Back

351 Maney Drive

Statham, GA 30666

Chelsea Abbott
call for more info
678-300-5910
Ask a Question
Send to a Friend
Schedule a Showing
Request More Info
More Homes In
Madison Oaks
157 Maney Drive, Statham
131 Maney Drive, Statham
124 Maney Drive, Statham
Smart Mortgage Options
Lee Johnson
Lender
Lic. 1382822
Office:
Direct: 678-943-0683
Radius Group
460 Brannon Rd
Suite 100
Cumming, GA 30041
Apply for a Loan
For Sale
MLS Number 10842813
4 Bedrooms
3 Bathrooms
1 Half Baths
Square Footage Not Provided
Summary of 351 Maney Drive
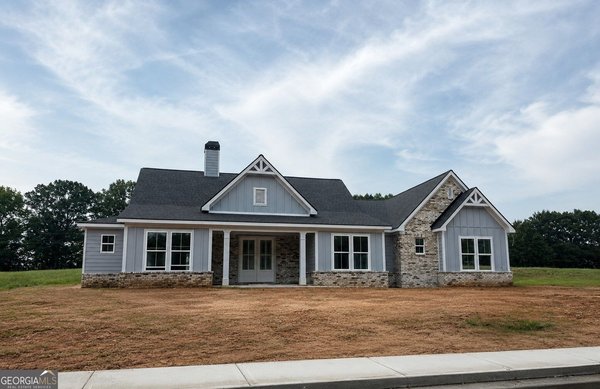
Welcome to Madison Oaks. Statham, GA newest home community. Many lots to choose from to build your dream home.
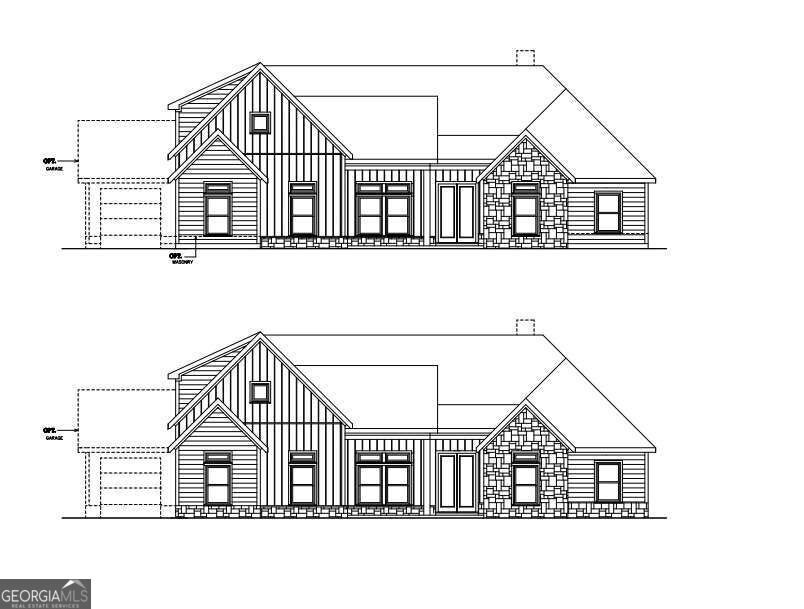
Welcome home to this spacious 4-bed, 3-bath residence nestled in Madison Oaks in Statham, GA. From the first step inside, the flow of this home feels both practical and welcoming. The kitchen was planned for both everyday meals and special occasions, with plenty of room to cook, serve, and connect. The main living areas are filled with natural light and provide an easy flow for hosting friends or enjoying quiet evenings at home. Outside, the property offers approximately 0.5 acres, giving ample room to relax, play, or plan future outdoor projects. With parking available, the home provides flexible options for families and visitors. Madison Oaks offers a well established community setting in Statham with convenient access to local shopping, dining, and major routes. Recently listed and already on many buyers radar, this home is a fresh opportunity. Currently offered at $570,000, this home delivers a strong combination of space, condition, and location.
Show more
351 Maney Drive - Map & Directions
view in Google Maps
Facts & features
School District Information
High School
Middle School
Elementary School
Additional Information about
Madison Oaks
Association
Yes
Association Fee
$750
Initiation Fee
$750
Association Fee Includes
Maintenance Grounds
Community Features
Pickleball Court(s)
Additional Information about
351 Maney Drive
County
Neighborhood
Year Built
2026
Appliances
Dishwasher
Disposal
Microwave
Architectural Style
Craftsman
Foundation
Slab
Construction Materials
Brick
Cooling
Ceiling Fan(s)
Central Air
Flooring
Carpet
Other
Heating
Central
Home Warranty
Yes
Interior Features
Master On Main Level
Split Bedroom Plan
Walk-In Closet(s)
Kitchen Features
Breakfast Area
Laundry Features
Laundry Closet
Levels
One
Selling Status
Under Construction
Roof
Composition
Rooms
Great Room
Laundry
Sewer Type
Septic Tank
Total Fire Places
1
Utilities
Cable Available
Electricity Available
Other
Water Source
Private
Window Features
Double Pane Windows
Master on the Main
Yes
Land Information
Lot Size
.5 to 1 Acre
Lot Features
Level
Lot Size Estimated
0.5
Water Front Features
No Dock Or Boathouse
Garages and Parking Information
Parking Features
Attached
Tax Information
Taxes
Unknown
Tax Year
2026
Tax ID Number
0
Show more
listed by real estate agent kristi pargeon and peggy slappey properties