Back

14 Sherwood Drive

Cartersville, GA 30121

Chelsea Abbott
call for more info
678-300-5910
Ask a Question
Send to a Friend
Schedule a Showing
Request More Info
More Homes In
Camden Woods
41 Camden Woods Drive, Cartersville
Smart Mortgage Options
Lee Johnson
Lender
Lic. 1382822
Office:
Direct: 678-943-0683
Radius Group
460 Brannon Rd
Suite 100
Cumming, GA 30041
Apply for a Loan
For Sale
MLS Number 10842152
3 Bedrooms
2 Bathrooms
0 Half Baths
1,167 Square Feet *estimated
Summary of 14 Sherwood Drive
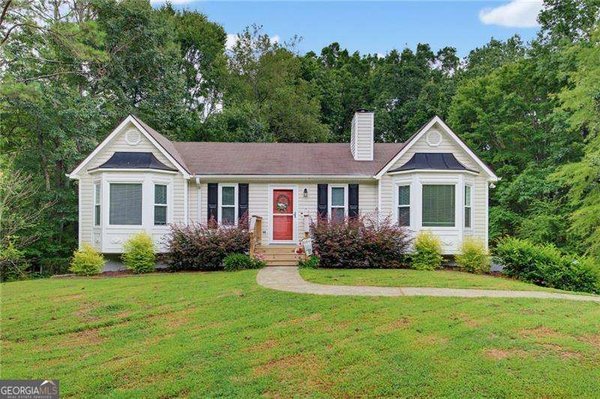
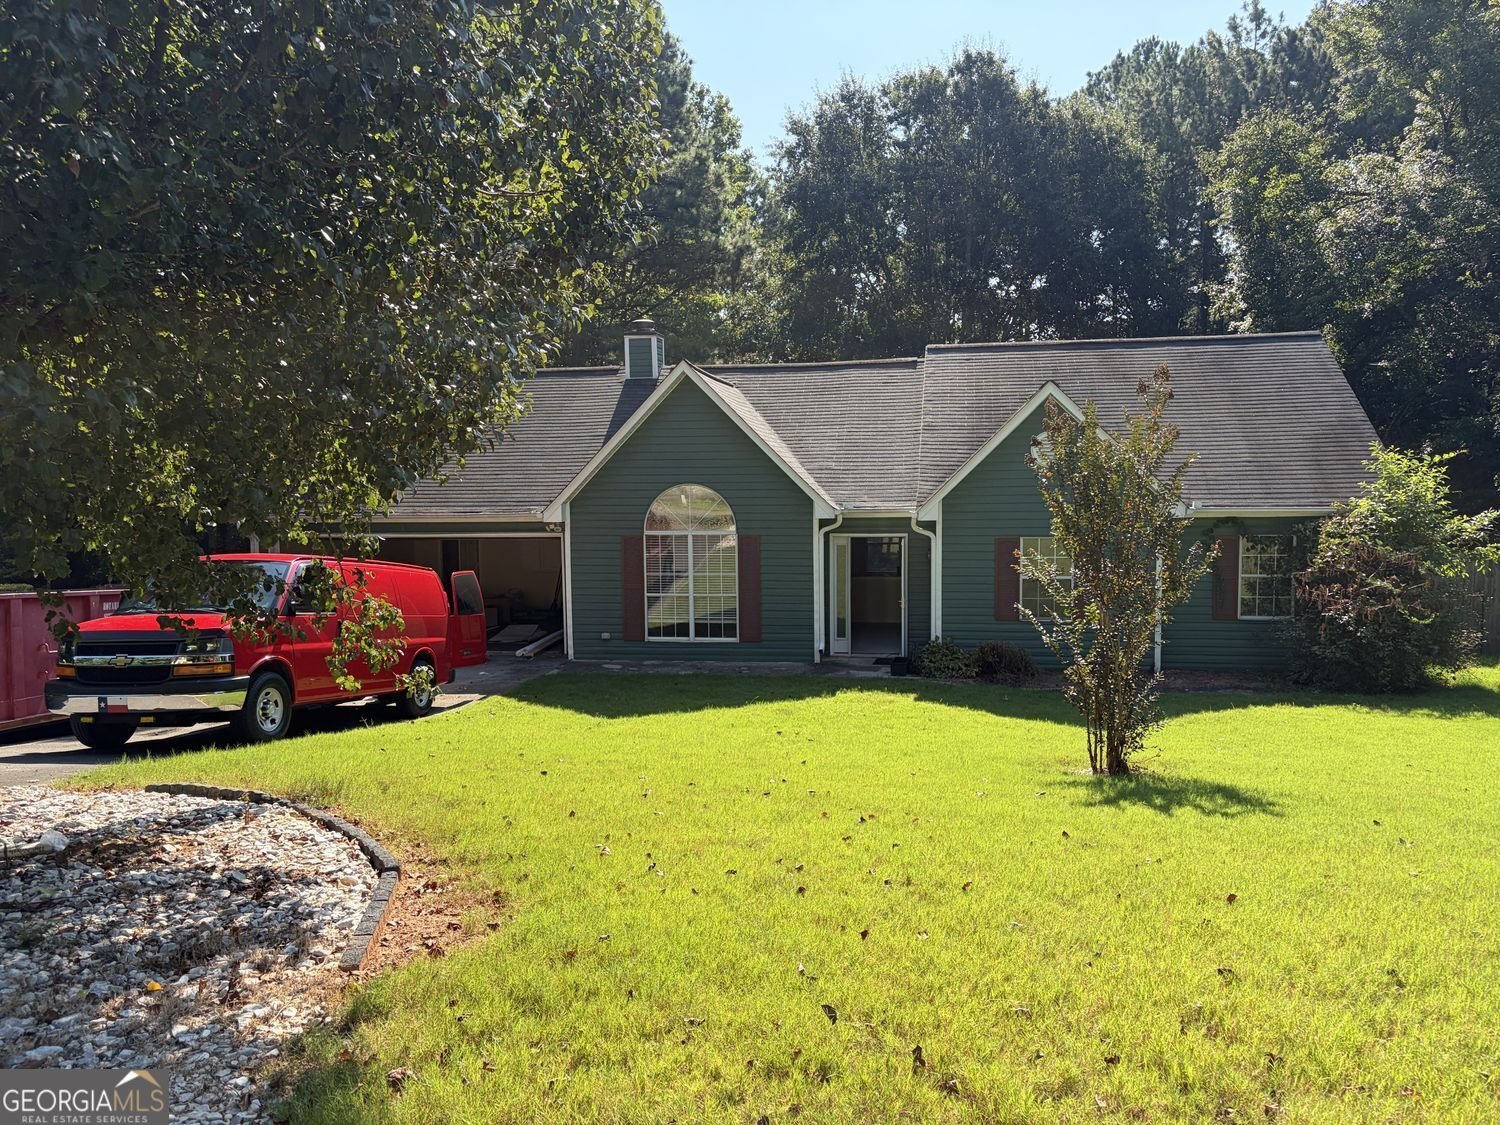
New interior paint and floors. Three/two ranch on a large lot.
Welcome home to this spacious 3-bed, 2-bath residence nestled in Camden Woods in Cartersville, GA. Inside, the home offers 1,167 square feet of finished living space, giving plenty of room for everyday living and easy entertaining. A bright, open kitchen offers generous workspace, storage, and a direct view into the main gathering spaces. A central family room and dining area provide a welcoming place to unwind, gather, and enjoy time together. Step outside to approximately 0.55 acres, creating a comfortable setting for outdoor living and weekend gatherings. Practical parking available for multiple vehicles makes everyday living easier for households with multiple vehicles. Set within Camden Woods in Cartersville, this home is close to schools, shopping, dining, and area attractions. At $295,000, this home is well positioned for buyers seeking value in Cartersville.
Show more
14 Sherwood Drive - Map & Directions
view in Google Maps
Facts & features
School District Information
High School
Middle School
Elementary School
Additional Information about
Camden Woods
Association
No
Community Features
Street Lights
Additional Information about
14 Sherwood Drive
County
Neighborhood
Year Built
1997
Appliances
Dishwasher
Microwave
Oven/Range (Combo)
Architectural Style
Ranch
Foundation
Slab
Construction Materials
Vinyl Siding
Cooling
Central Air
Dining Room Features
Dining Rm/Living Rm Combo
Fireplace Features
Family Room
Flooring
Carpet
Heating
Central
Home Warranty
No
Interior Features
Tray Ceiling(s)
Walk-In Closet(s)
Kitchen Features
Breakfast Area
Levels
One
Other Structures
Other
Patio and Porch Features
Patio
Selling Status
Resale
Roof
Composition
Rooms
Family Room
Sewer Type
Septic Tank
Total Finished Area
1,167
Total Fire Places
1
Utilities
Underground Utilities
Phone Available
Electricity Available
Cable Available
Water Source
Public
Land Information
Lot Size
.5 to 1 Acre
Lot Features
Level
Private
Lot Size Estimated
0.55
Fencing
Fenced
Garages and Parking Information
Parking Total
2
Parking Features
Garage
Tax Information
Taxes
$2,669
Tax Year
2025
Tax ID Number
0059H-0004-046
Show more
listed by real estate agent ken coffey and realty one group edge