Back

1224 Timberlane Drive

Macon, GA 31210

Chelsea Abbott
call for more info
678-300-5910
Ask a Question
Send to a Friend
Schedule a Showing
Request More Info
More Homes In
Forest Lake
870 Glen Hill Court, Macon
Smart Mortgage Options
Lee Johnson
Lender
Lic. 1382822
Office:
Direct: 678-943-0683
Radius Group
460 Brannon Rd
Suite 100
Cumming, GA 30041
Apply for a Loan
For Sale
MLS Number 10878960
3 Bedrooms
2 Bathrooms
0 Half Baths
1,522 Square Feet *estimated
Summary of 1224 Timberlane Drive
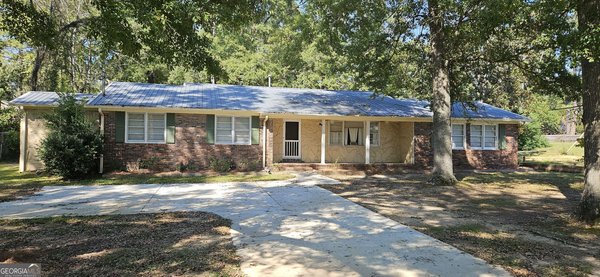
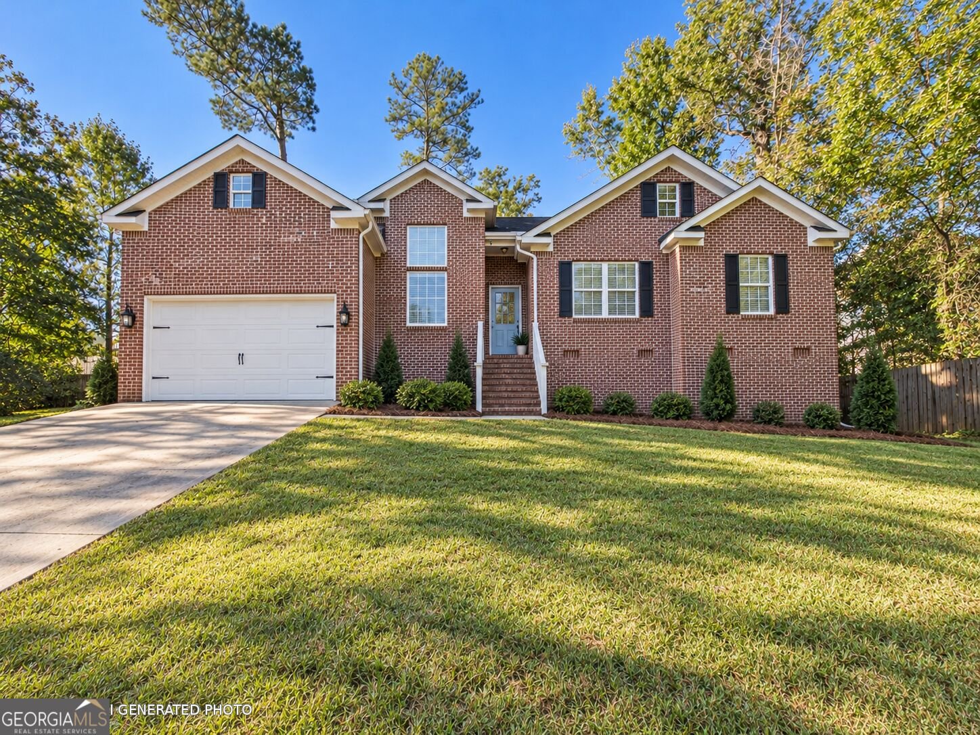
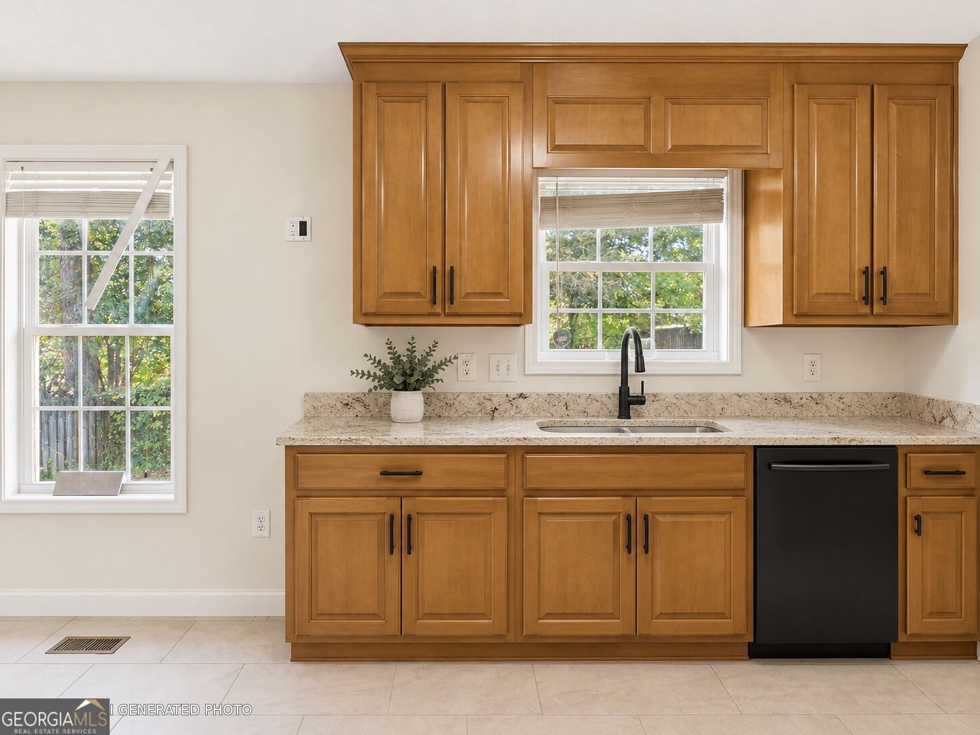
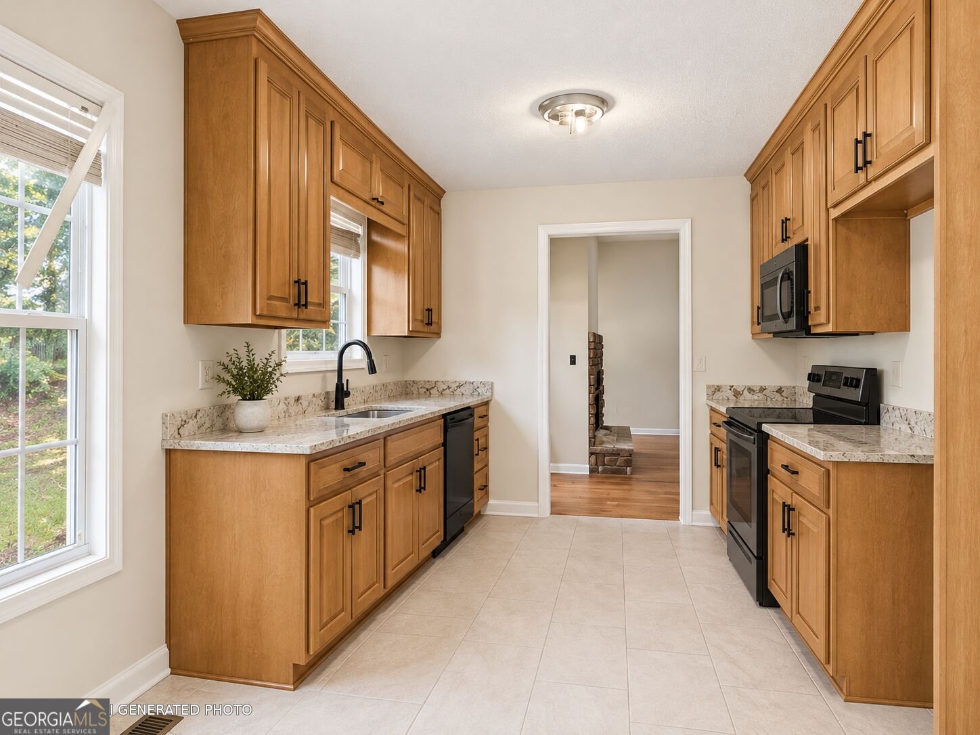
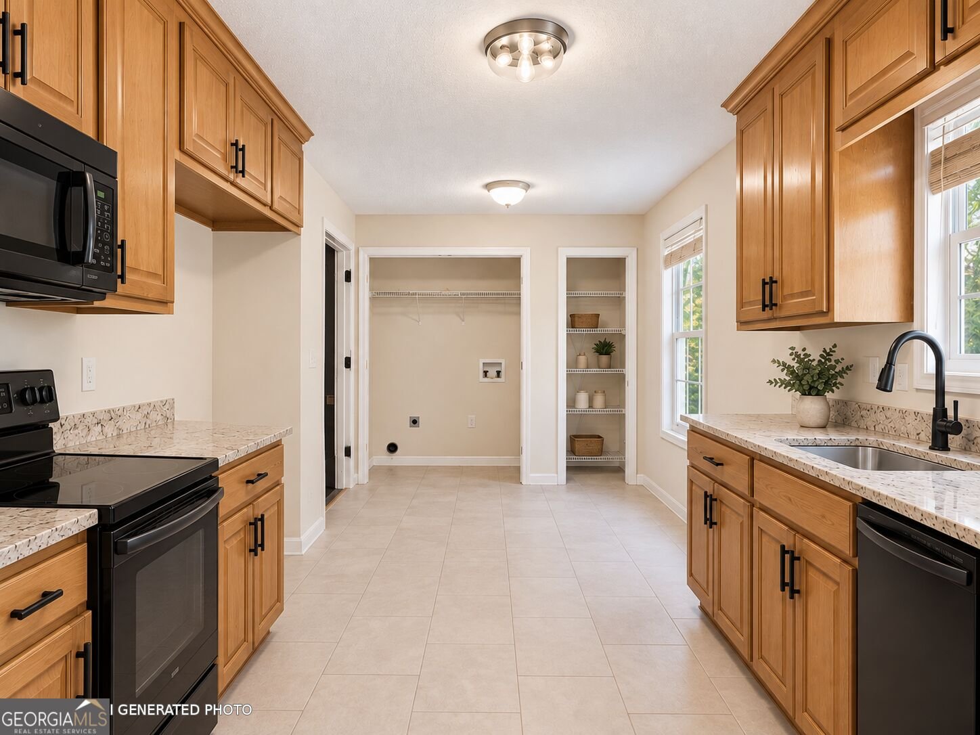
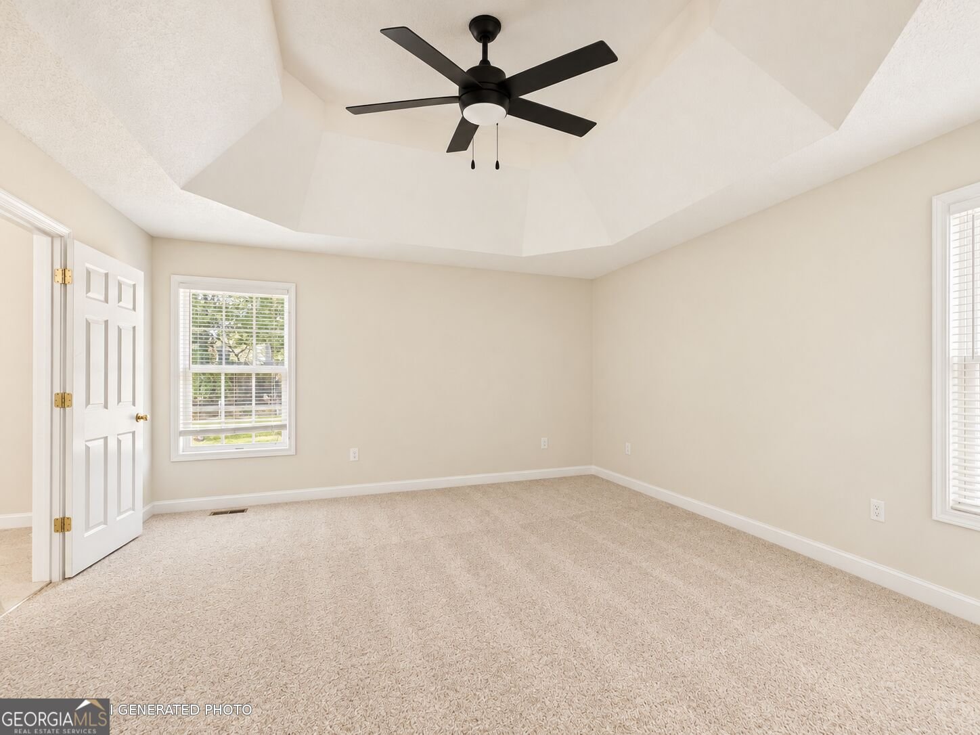
A Fresh New Look Is Coming to North Macon! Don't miss this exciting opportunity to own a beautifully renovated 3-bedroom, 2-bathroom home in a fantastic, convenient location! Currently undergoing renovations, this home is being transformed into a refreshed and inviting space, with planned renovations to be completed prior to closing! Step inside to discover soaring ceilings, an open floor plan, and a spacious layout designed for comfortable everyday living and entertaining. The main level features three bedrooms and two bathrooms, including a primary suite with a walk-in closet and a generously sized bathroom. Beyond the main living areas, you'll find an oversized attic complete with windows, offering incredible storage space and potential for future possibilities! This property also offers an attached garage, a fenced backyard, and a basement with its own separate exterior entrance, completely independent from the main level. With space for a potential kitchenette, laundry area, half bathroom, and living area, the basement presents an exciting opportunity for a future guest suite, in-law quarters, or rental setup, subject to any required approvals. Even better, significant improvements have already been made to the property, including professional foundation remediation and the installation of a new crawl space vapor barrier, both backed by warranties for added peace of mind! The current listing price reflects the basement in its unfinished, as-is condition. However, the seller is open to negotiating additional basement improvements based on buyer preferences. To help buyers envision the finished home, select listing photos include AI-generated renderings illustrating the anticipated appearance following renovations. These images are for visualization purposes, and final finishes may vary. With its spacious floor plan, major improvements, exciting renovations, and desirable North Macon location, this home offers a wonderful opportunity to enjoy a fresh start with room to make it your own. Schedule your showing and see everything this property has to offer!
Welcome to 1224 Timberlane Drive in Forest Lake, where this thoughtfully designed 3-bed, 2-bath home is ready for its next chapter. Thoughtfully planned, the interior provides 1,522 square feet of finished living space with an open, livable feel from room to room. The kitchen functions as the heart of the home with ample counter space, storage, and a natural connection to the main living areas. The main living areas are filled with natural light and provide an easy flow for hosting friends or enjoying quiet evenings at home. Step outside to approximately 0.38 acres, creating a comfortable setting for outdoor living and weekend gatherings. With parking available, the home provides flexible options for families and visitors. Residents of Forest Lake enjoy a blend of neighborhood charm and easy access to everyday conveniences. Just listed within the last few days, this home is already drawing attention. With an asking price of $216,000, this property represents an appealing opportunity in the current market.
▾ Show more
1224 Timberlane Drive - Map & Directions
view in Google Maps
Facts & features
School District Information
High School
Middle School
Elementary School
Additional Information about
Forest Lake
Association
No
Additional Information about
1224 Timberlane Drive
County
Neighborhood
Year Built
2006
Appliances
Oven/Range (Combo)
Architectural Style
Brick Front
Traditional
Basement
Crawl Space
Unfinished
Construction Materials
Vinyl Siding
Cooling
Central Air
Flooring
Carpet
Hardwood
Heating
Central
Home Warranty
No
Interior Features
Master On Main Level
Walk-In Closet(s)
Laundry Features
In Kitchen,Laundry Closet
Levels
One
Selling Status
Resale
Roof
Composition
Rooms
Foyer
Sewer Type
Public Sewer
Total Finished Area
1,522
Total Fire Places
1
Utilities
Cable Available
Electricity Available
Water Available
Water Source
Public
Master on the Main
Yes
Land Information
Lot Size
Less than .5 Acres
Lot Features
Sloped
Lot Size Estimated
0.38
Garages and Parking Information
Parking Features
Garage
Parking Pad
Tax Information
Taxes
$1,942
Tax Year
2025
Tax ID Number
M0510056
▾ Show more
listed by real estate agent and southern classic realtors