Back

5709 Satterfield Drive

Macon, GA 31206

Chelsea Abbott
call for more info
678-300-5910
Ask a Question
Send to a Friend
Schedule a Showing
Request More Info
More Homes In
Vinson Village
2666 Leone Drive, Macon
2991 Deeb Drive, Macon
Smart Mortgage Options
Lee Johnson
Lender
Lic. 1382822
Office:
Direct: 678-943-0683
Radius Group
460 Brannon Rd
Suite 100
Cumming, GA 30041
Apply for a Loan
For Sale
MLS Number 10831160
3 Bedrooms
1 Bathrooms
1 Half Baths
1,296 Square Feet *estimated
Summary of 5709 Satterfield Drive
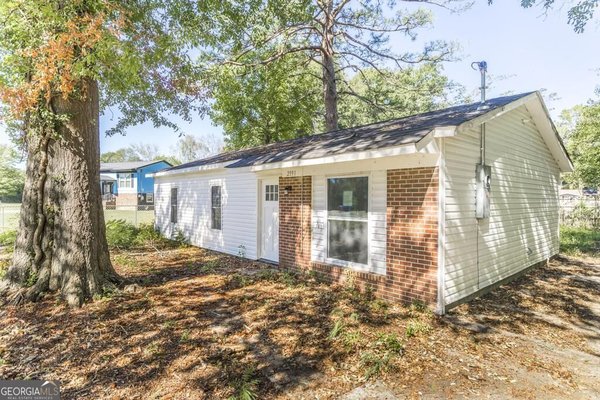
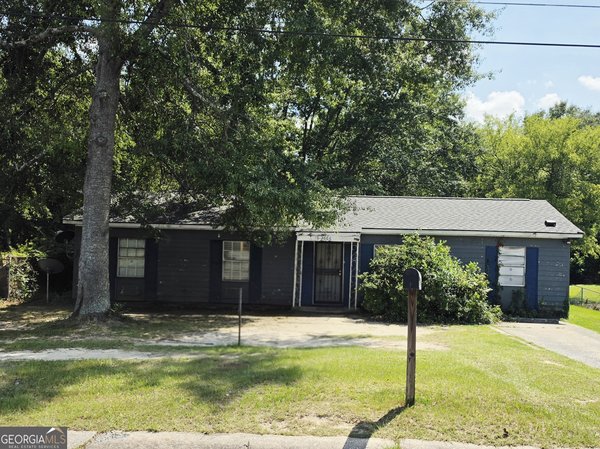
Beautifully Renovated, convenient location and spacious living areas describes this home. Featuring three-bedrooms, living room, den, foyer, walk-in closet, complete yard fencing, and so much more. Easy and quick access to I-75, I-475, schools, eateries and shopping.
Discover this inviting 3-bedroom, 1-bath home located in the well established community of Vinson Village. With 1,296 square feet of finished living space, this floor plan offers generous gathering spaces as well as comfortable private retreats. The kitchen was planned for both everyday meals and special occasions, with plenty of room to cook, serve, and connect. A central family room and dining area provide a welcoming place to unwind, gather, and enjoy time together. The outdoor space includes approximately 0.18 acres, ideal for gardening, outdoor activities, or simply enjoying the seasons. The property includes parking available, offering convenience for residents and guests. Residents of Vinson Village enjoy a blend of neighborhood charm and easy access to everyday conveniences. Currently listed for about 20 days, this property combines space, style, and value. At $105,000, this home is well positioned for buyers seeking value in Macon.
Show more
5709 Satterfield Drive - Map & Directions
view in Google Maps
Facts & features
School District Information
High School
Middle School
Elementary School
Additional Information about
Vinson Village
Association
No
Additional Information about
5709 Satterfield Drive
County
Neighborhood
Year Built
1959
Appliances
Electric Water Heater
Oven/Range (Combo)
Architectural Style
Ranch
Basement
Concrete
Construction Materials
Other
Stucco
Cooling
Ceiling Fan(s)
Electric
Flooring
Laminate
Heating
Central
Electric
Home Warranty
No
Interior Features
Master On Main Level
Pulldown Attic Stairs
Walk-In Closet(s)
Levels
One
Selling Status
Resale
Roof
Composition
Rooms
Den
Foyer
Laundry
Sewer Type
Public Sewer
Total Finished Area
1,296
Utilities
Electricity Available
Sewer Available
Water Available
Water Source
Public
Master on the Main
Yes
Land Information
Lot Size
Less than .5 Acres
Lot Features
City Lot
Level
Lot Size Estimated
0.18
Fencing
Chain Link
Wood
Garages and Parking Information
Parking Features
Parking Pad
Tax Information
Taxes
$617
Tax Year
2025
Tax ID Number
M1030198
Show more
listed by real estate agent delois harmon and harmon & harmon realtors, inc.