Back

5608 Swymer Drive

Macon, GA 31216

Chelsea Abbott
call for more info
678-300-5910
Ask a Question
Send to a Friend
Schedule a Showing
Request More Info
Smart Mortgage Options
Lee Johnson
Lender
Lic. 1382822
Office:
Direct: 678-943-0683
Radius Group
460 Brannon Rd
Suite 100
Cumming, GA 30041
Apply for a Loan
For Sale
MLS Number 10878860
4 Bedrooms
3 Bathrooms
1 Half Baths
3,139 Square Feet *estimated
Summary of 5608 Swymer Drive
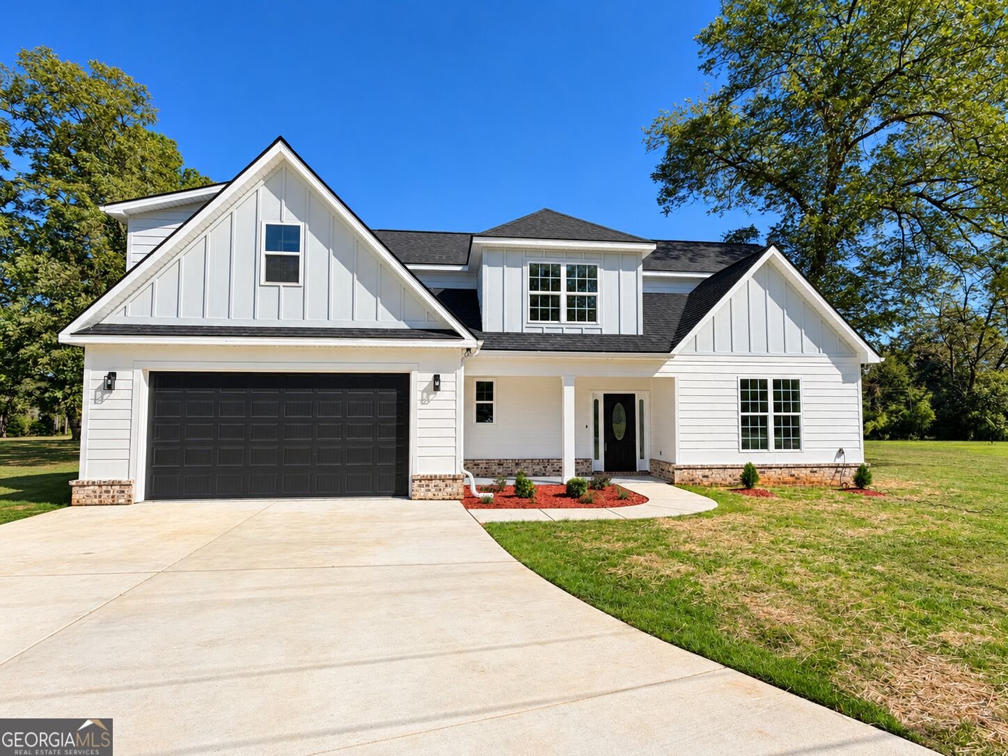
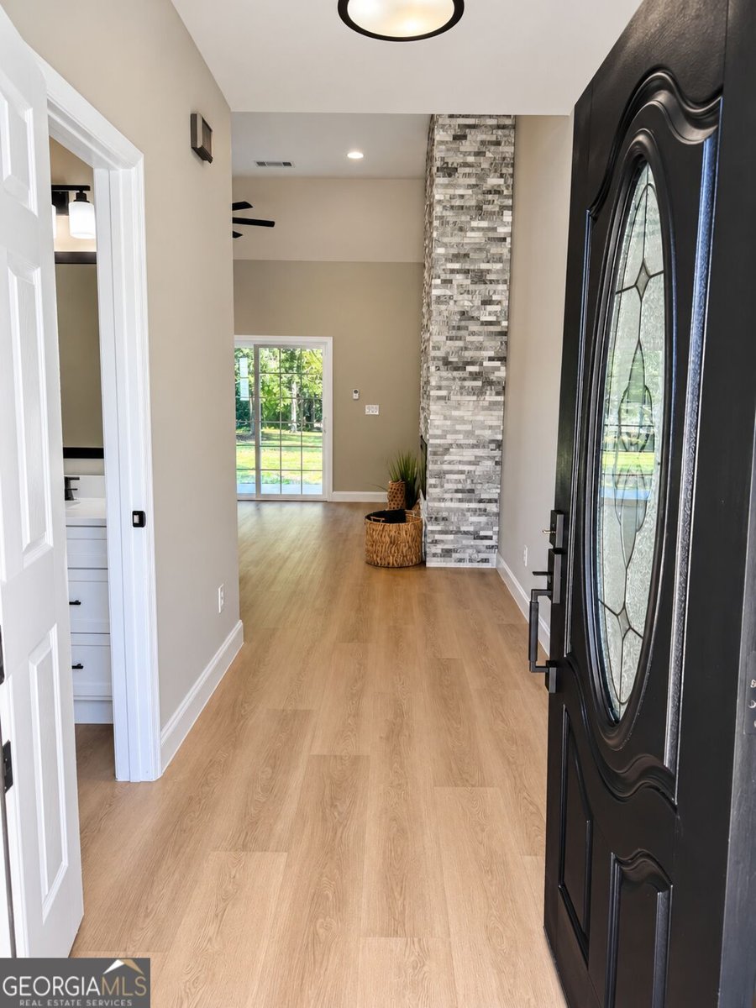
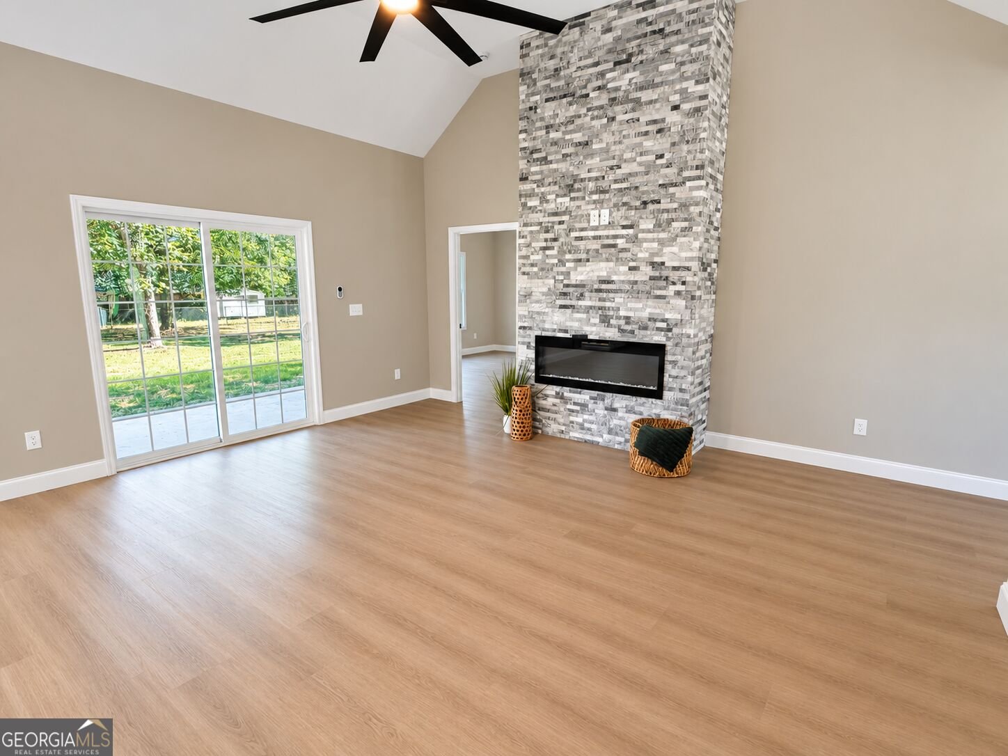
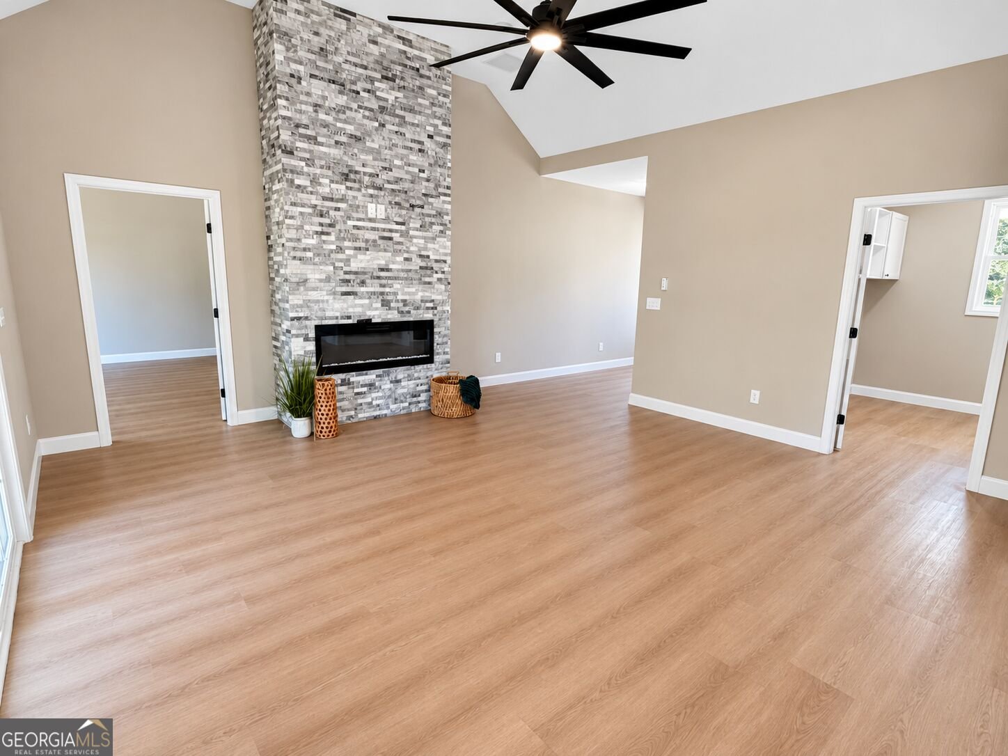
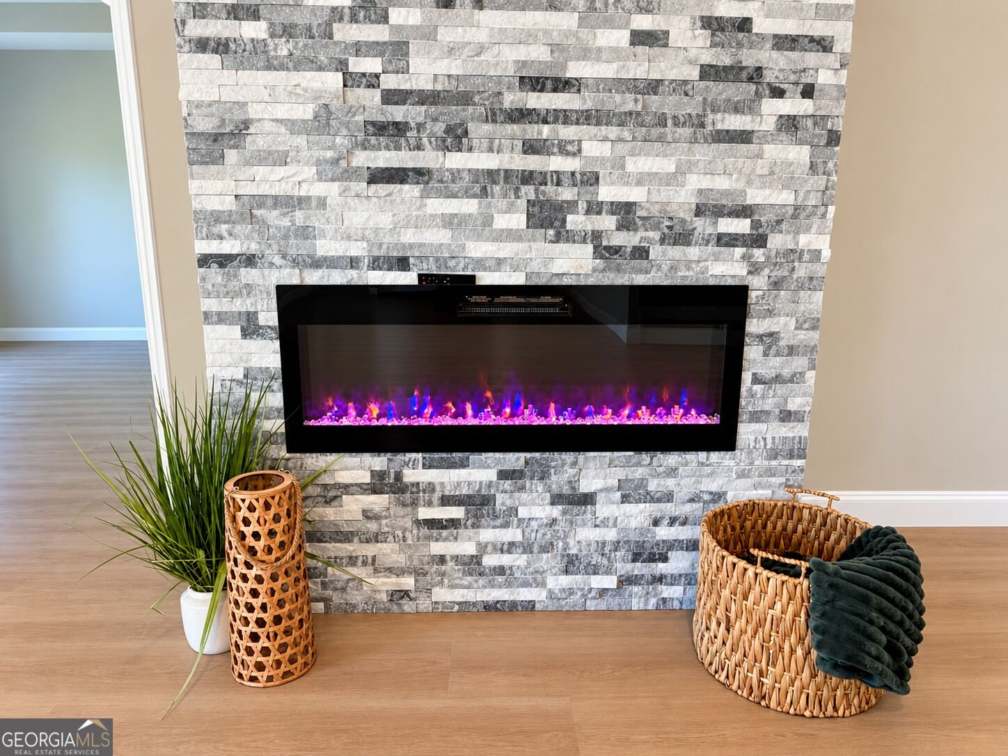
CUSTOM-BUILT NEW CONSTRUCTION WITH INCREDIBLE SPACE, UNIQUE FEATURES, AND ENDLESS POSSIBILITIES! This stunning two-story custom home is ready for someone to make it their own! From the charming rocking-chair front porch to the soaring ceilings and expansive open-concept living spaces, this home was designed to impress! Featuring 4 spacious bedrooms, 3.5 bathrooms, and a thoughtfully designed floor plan, this home offers an incredible combination of comfort, character, and functionality. The spacious main living area showcases a beautiful electric fireplace with custom tile surround, creating a stunning focal point and adding warmth and style to the open-concept design. The main-level primary suite is truly a retreat, featuring an enormous closet area with TWO separate walk-in closets PLUS an additional bonus room that would make the perfect dressing room, private office, or personal sanctuary! Almost every closet throughout the home features custom built-ins, providing beautiful, functional storage and thoughtful organization! The spacious kitchen with granite countertops and stainless steel appliances opens beautifully to the main living areas and includes a HUGE walk-in pantry, perfect for keeping everything organized while entertaining family and friends. Upstairs, you'll find 3 additional bedrooms and 2 full bathrooms, including a private guest or in-law suite with its own bathroom. And here's a feature you don't see every day: a SECRET ROOM tucked away off one of the upstairs bedrooms! Imagine the possibilities for an amazing playroom, hidden hangout, or creative retreat! The outdoor space is just as impressive! Situated on 0.64 acres, this property features a HUGE backyard with room to spread out, a covered back porch perfect for relaxing or entertaining, and a separate fenced-in area complete with a storage shed. Conveniently located near I-75 and Highway 247, you'll enjoy easy access to commuting routes, shopping, dining, and everyday amenities. This isn't your ordinary new construction home! With its custom design, gorgeous tiled electric fireplace, custom closet built-ins throughout, generous living spaces, unique hidden room, incredible primary suite, and oversized lot, this property offers an opportunity to add your finishing touches and create something truly special. Bring your vision and make this one-of-a-kind custom home YOURS!
Discover this inviting 4-bedroom, 3-bath home located in the well established community of Whipporwill Hills. Inside, the home offers 3,139 square feet of finished living space, giving plenty of room for everyday living and easy entertaining. The kitchen functions as the heart of the home with ample counter space, storage, and a natural connection to the main living areas. A central family room and dining area provide a welcoming place to unwind, gather, and enjoy time together. Outside, the property offers approximately 0.64 acres, giving ample room to relax, play, or plan future outdoor projects. With parking available, the home provides flexible options for families and visitors. Set within Whipporwill Hills in Macon, this home is close to schools, shopping, dining, and area attractions. With only a few days on the market, this property is a must see for buyers watching the area. With an asking price of $459,900, this property represents an appealing opportunity in the current market.
▾ Show more
5608 Swymer Drive - Map & Directions
view in Google Maps
Facts & features
School District Information
High School
Middle School
Elementary School
Additional Information about
Whipporwill Hills
Association
No
Additional Information about
5608 Swymer Drive
County
Neighborhood
Year Built
2021
Appliances
Dishwasher
Disposal
Electric Water Heater
Microwave
Oven/Range (Combo)
Refrigerator
Stainless Steel Appliance(s)
Architectural Style
Traditional
Foundation
Slab
Construction Materials
Vinyl Siding
Cooling
Ceiling Fan(s)
Central Air
Flooring
Vinyl
Heating
Central
Home Warranty
No
Interior Features
Double Vanity
High Ceilings
In-Law Floorplan
Master On Main Level
Separate Shower
Split Bedroom Plan
Tile Bath
Walk-In Closet(s)
Laundry Features
In Mud Room
Levels
Two
Selling Status
Updated/Remodeled
Roof
Composition
Rooms
Laundry
Other
Sewer Type
Public Sewer
Showing Info
Public Sewer
Total Finished Area
3,139
Total Fire Places
1
Utilities
Electricity Available
Sewer Available
Water Source
Public
Master on the Main
Yes
Land Information
Lot Size
.5 to 1 Acre
Lot Size Estimated
0.64
Garages and Parking Information
Parking Features
Attached
Garage
Tax Information
Taxes
$1,708
Tax Year
2025
Tax ID Number
N1200067
▾ Show more
listed by real estate agent ec development llc and keller williams realty middle ga