Back

154 Grizzly Trail

Carrollton, GA 30117

Chelsea Abbott
call for more info
678-300-5910
Ask a Question
Send to a Friend
Schedule a Showing
Request More Info
Smart Mortgage Options
Lee Johnson
Lender
Lic. 1382822
Office:
Direct: 678-943-0683
Radius Group
460 Brannon Rd
Suite 100
Cumming, GA 30041
Apply for a Loan
For Sale
MLS Number 10842665
4 Bedrooms
3 Bathrooms
0 Half Baths
2,000 Square Feet *estimated
Summary of 154 Grizzly Trail
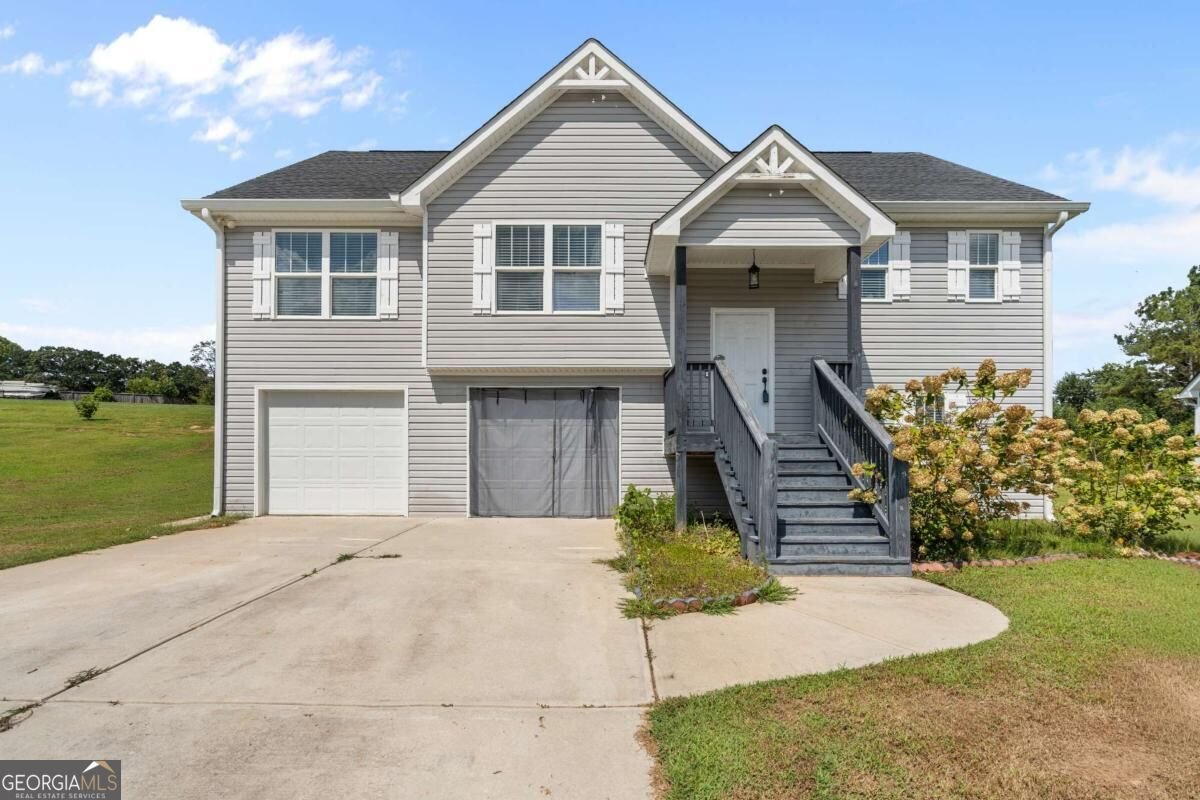
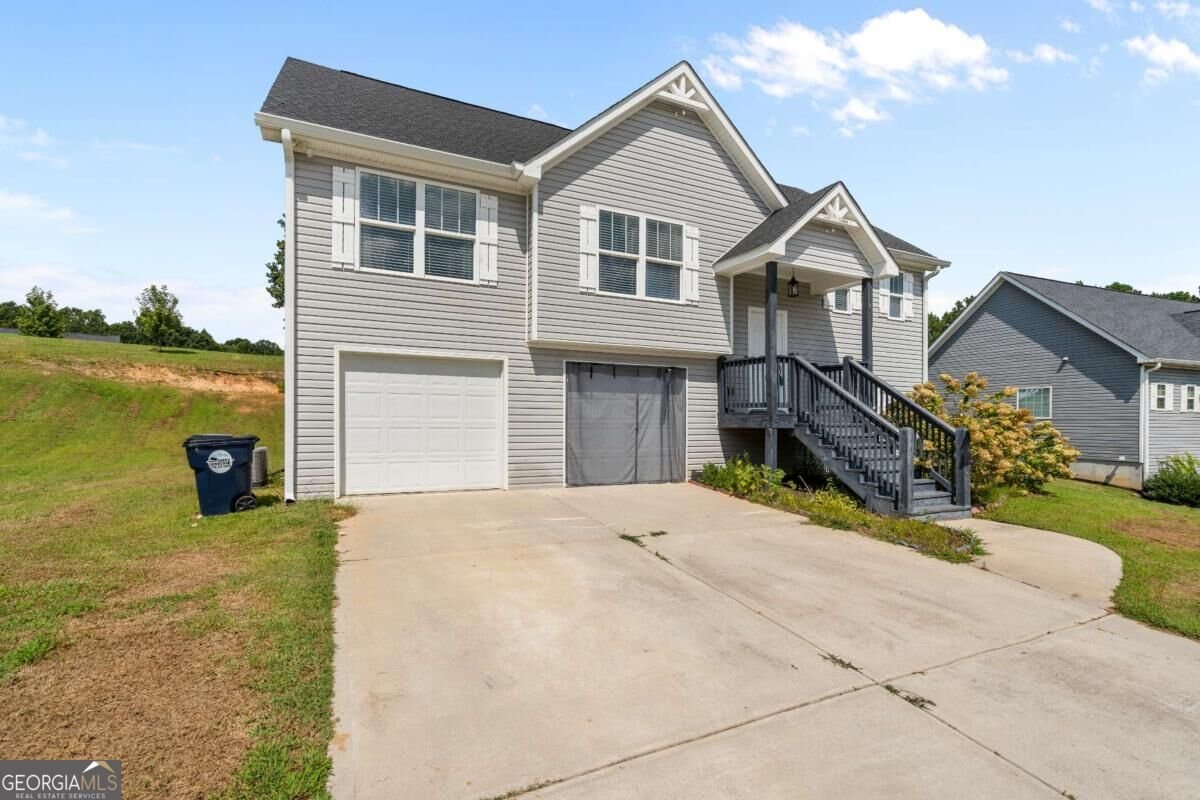
New to the market, 4br 3ba with full basement with teen/in-law suite. Located in established neighborhood convenient to UWG and Carrollton. Great neighbors and quiet atmosphere with lots of kids to play with. Large Storage building comes with property.Perfect for that starter home or forever home.
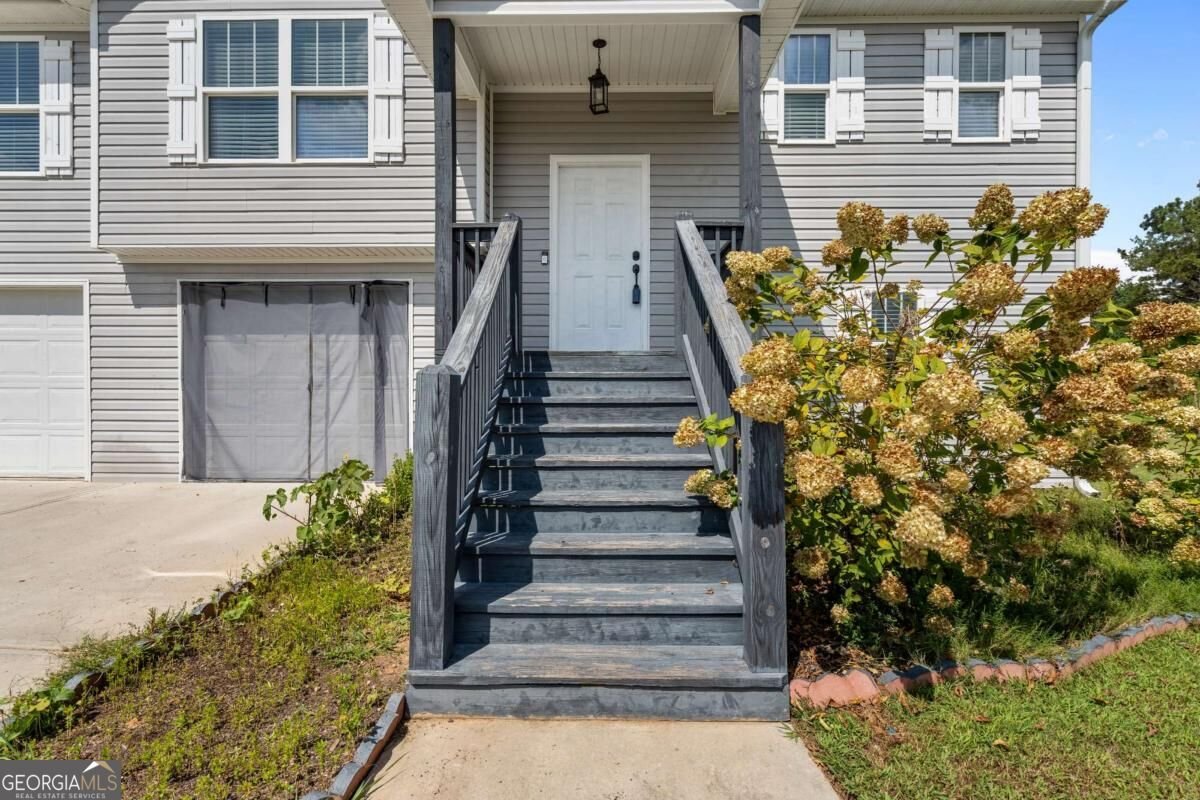
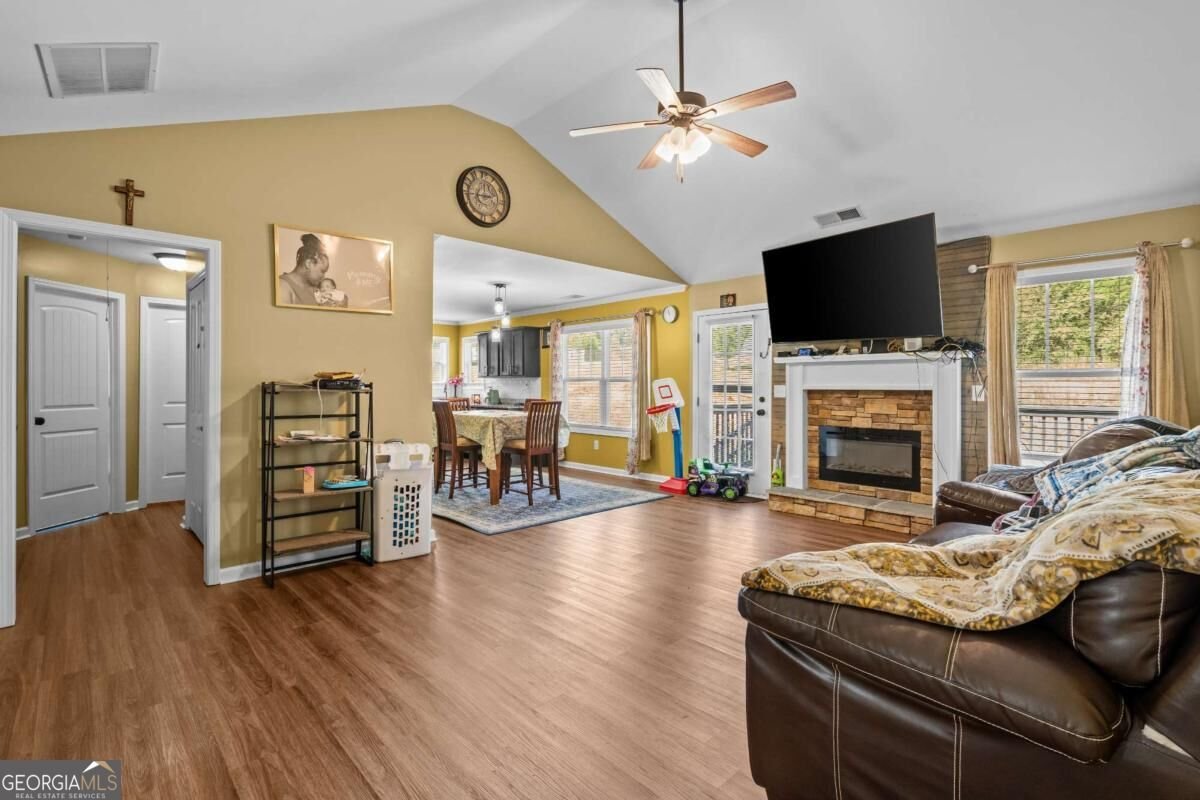
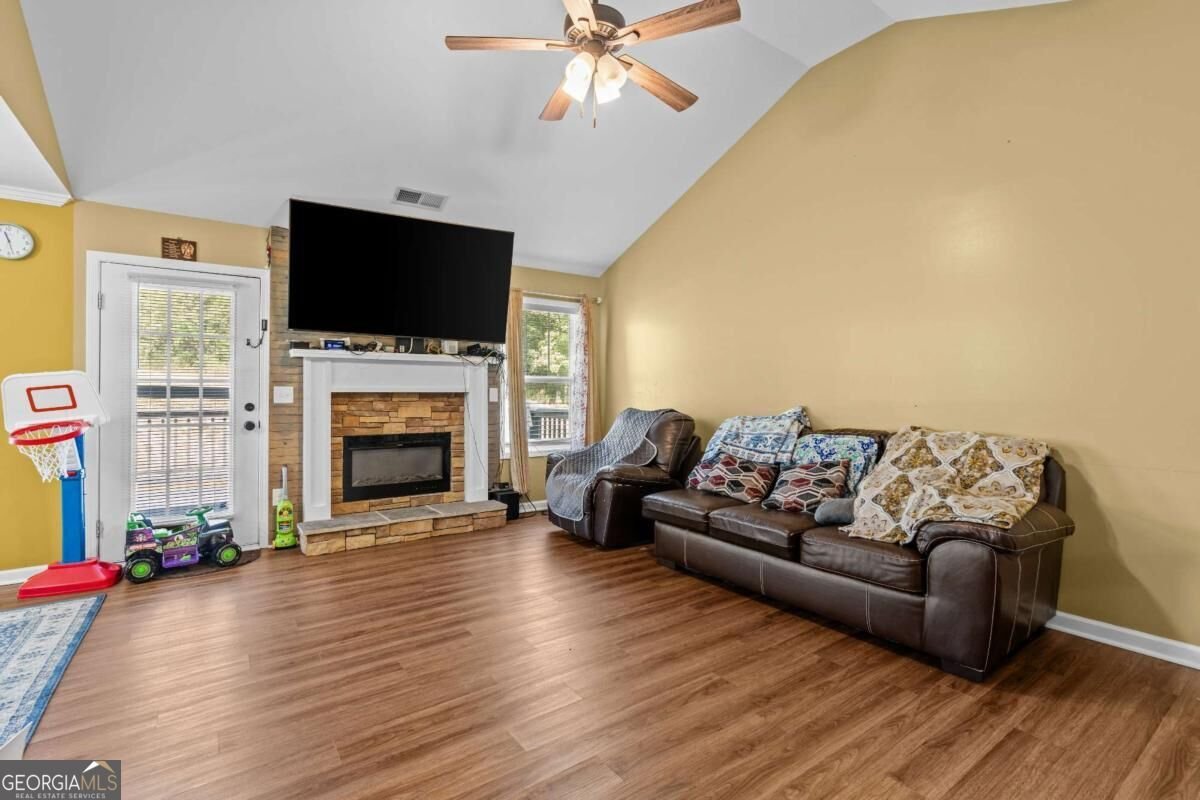
Set in the popular Bear Creek Estates neighborhood, this 4-BR, 3-BA home offers a comfortable blend of space, style, and function. With 2,000 square feet of finished living space, this floor plan offers generous gathering spaces as well as comfortable private retreats. The kitchen functions as the heart of the home with ample counter space, storage, and a natural connection to the main living areas. Open concept living and dining spaces create a comfortable setting for gatherings of all kinds. The outdoor space includes approximately 0.5 acres, ideal for gardening, outdoor activities, or simply enjoying the seasons. The property includes parking available, offering convenience for residents and guests. Bear Creek Estates offers a well established community setting in Carrollton with convenient access to local shopping, dining, and major routes. With roughly 6 days on the market, this property stands out for condition and location. At $359,900, this home is well positioned for buyers seeking value in Carrollton.
Show more
154 Grizzly Trail - Map & Directions
view in Google Maps
Facts & features
School District Information
High School
Middle School
Elementary School
Additional Information about
Bear Creek Estates
Association
No
Additional Information about
154 Grizzly Trail
County
Neighborhood
Year Built
2020
Appliances
Dishwasher
Electric Water Heater
Microwave
Architectural Style
Traditional
Basement
Bath Finished
Exterior Entry
Finished
Full
Construction Materials
Vinyl Siding
Cooling
Electric
Fireplace Features
Family Room
Flooring
Carpet
Other
Vinyl
Heating
Electric
Heat Pump
Home Warranty
No
Interior Features
In-Law Floorplan
Master On Main Level
Soaking Tub
Walk-In Closet(s)
Kitchen Features
Breakfast Area
Laundry Features
Laundry Closet
Levels
Multi/Split
Financing Available
Cash
Conventional
FHA
USDA Loan
VA Loan
Other Structures
Shed(s)
Patio and Porch Features
Deck
Selling Status
Resale
Roof
Composition
Rooms
Family Room
Sewer Type
Septic Tank
Total Finished Area
2,000
Total Fire Places
1
Utilities
Electricity Available
Water Source
Public
Finished Basement
Yes
Master on the Main
Yes
Land Information
Lot Size
.5 to 1 Acre
Lot Size Estimated
0.5
Garages and Parking Information
Parking Features
Attached
Garage
Tax Information
Taxes
Unknown
Tax Year
2025
Tax ID Number
074 0361
Show more
listed by real estate agent and georgia west realty inc