Back

4101 Dream Catcher Drive

Woodstock, GA 30189

Chelsea Abbott
call for more info
678-300-5910
Ask a Question
Send to a Friend
Schedule a Showing
Request More Info
More Homes In
Deer Run
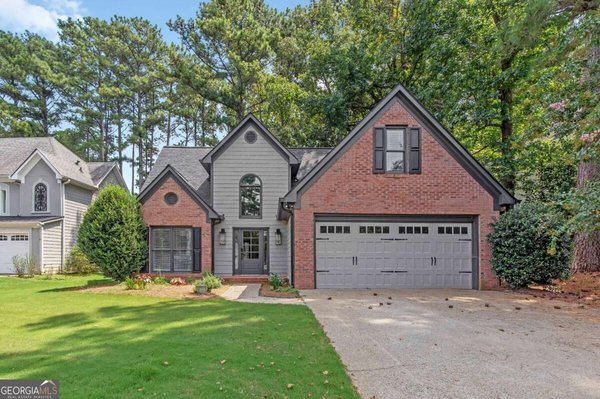
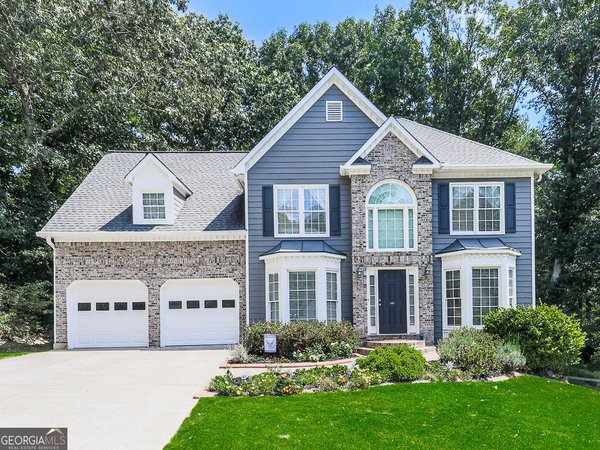
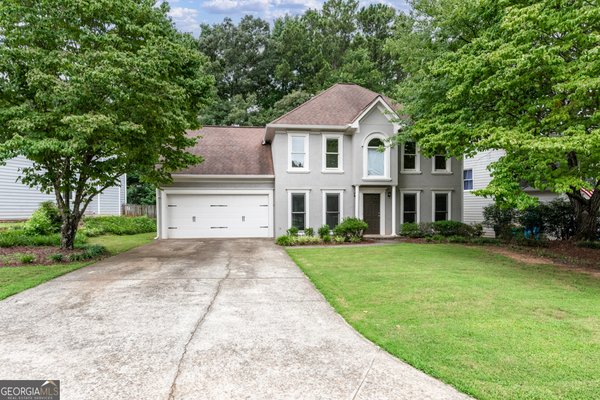
602 Overhill Drive, Woodstock
373 Yonah Circle, Woodstock
4031 Dream Catcher Drive, Woodstock
Smart Mortgage Options
Lee Johnson
Lender
Lic. 1382822
Office:
Direct: 678-943-0683
Radius Group
460 Brannon Rd
Suite 100
Cumming, GA 30041
Apply for a Loan
For Sale
MLS Number 10842129
5 Bedrooms
3 Bathrooms
1 Half Baths
Square Footage Not Provided
Summary of 4101 Dream Catcher Drive
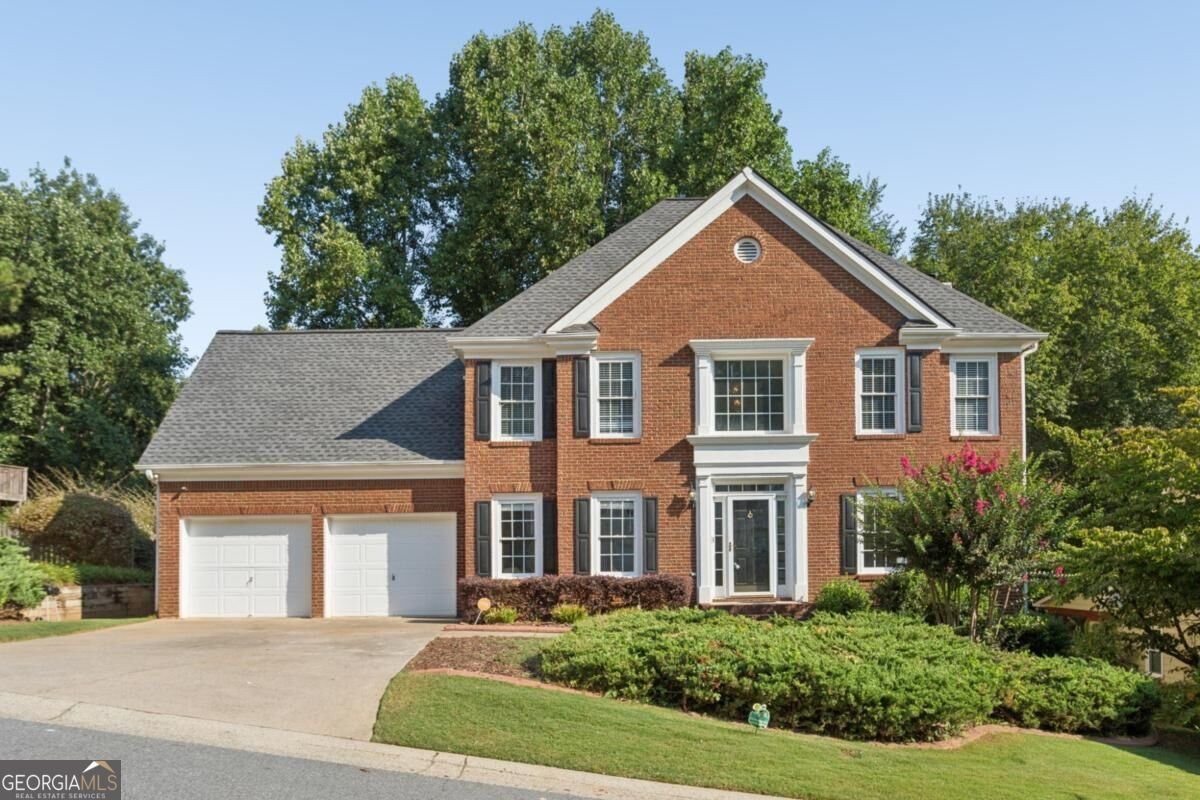
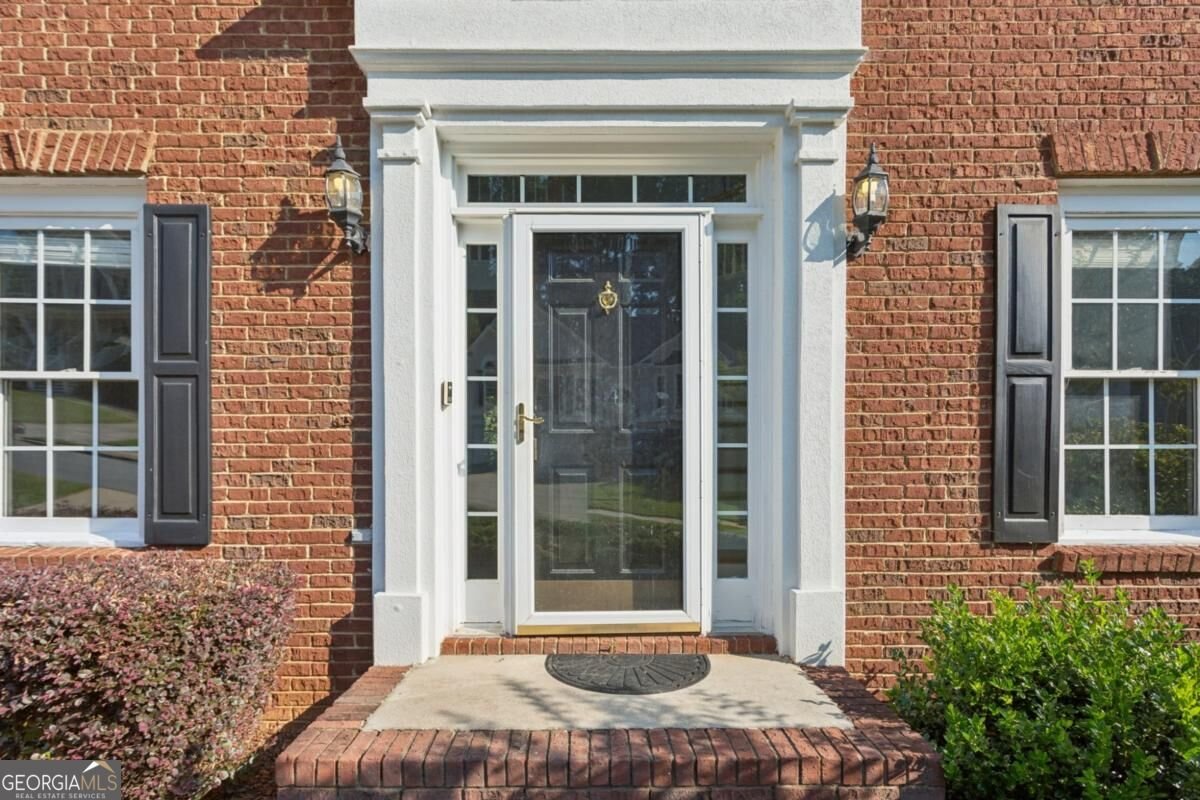
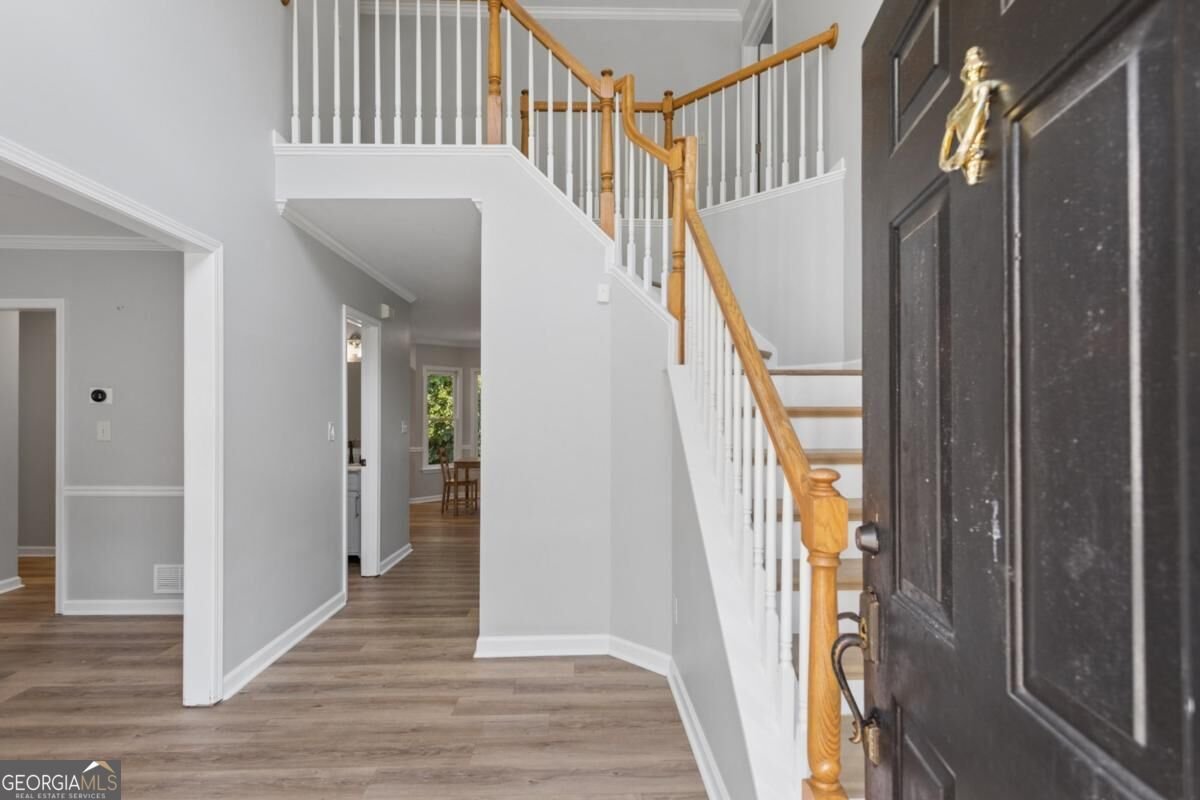
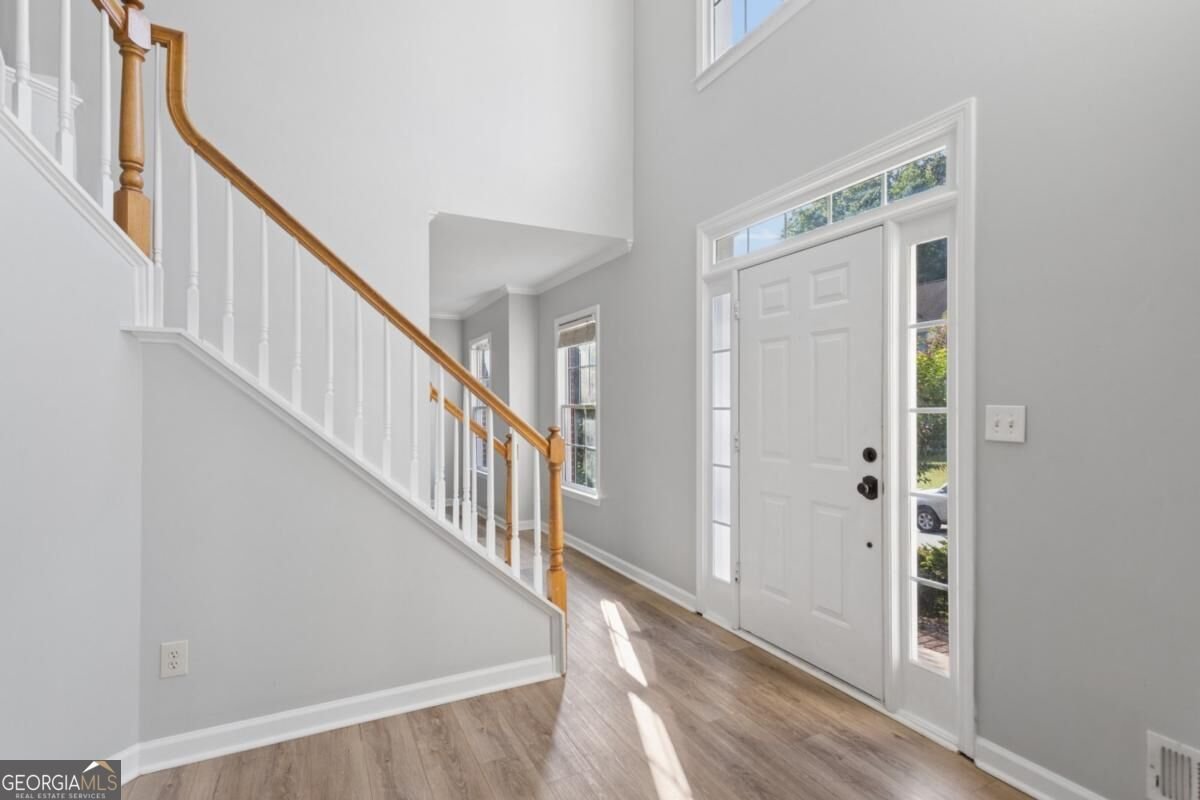
Welcome to Deer Run North in Woodstock! This spacious 5-bedroom home offers a versatile floor plan with plenty of room for everyday living, entertaining, and guests. A light-filled two-story entry welcomes you inside, with formal living and dining rooms providing inviting spaces for entertaining. The kitchen features stainless steel appliances and an open view of the family room, creating an easy connection between the main living spaces. LVP flooring extends throughout the main and upper levels. Upstairs, the spacious primary suite features a vaulted ceiling, generous walk-in closet, and private bath with dual vanities, soaking tub, and separate shower. Four additional bedrooms offer flexibility for family, guests, or home office space. The finished terrace level adds even more living space, featuring a kitchenette, living area, bedroom, full bath, and its own laundry area, a flexible setup for guests, extended family, recreation, or a private work-from-home space. Outdoor living continues with the screened porch overlooking the wooded backyard, offering a comfortable spot to relax and enjoy the surroundings. Additional improvements include a 5-year-old 30-year architectural shingle roof and a newer water heater. And beyond the home, Deer Run North offers an impressive collection of neighborhood amenities, including a community pool, tennis courts, basketball courts, and a playground. Enjoy the convenience of the Towne Lake location, with shopping, dining, and everyday essentials nearby, easy access to I-575, and Downtown Woodstock just a short drive away.
Set in the popular Deer Run neighborhood, this 5-BR, 3-BA home offers a comfortable blend of space, style, and function. Inside, the layout is designed for modern daily living with generous gathering spaces and private retreats. The kitchen functions as the heart of the home with ample counter space, storage, and a natural connection to the main living areas. A central family room and dining area provide a welcoming place to unwind, gather, and enjoy time together. Outside, the property offers approximately 0.393 acres, giving ample room to relax, play, or plan future outdoor projects. With parking available for multiple vehicles, the home provides flexible options for families and visitors. Set within Deer Run in Woodstock, this home is close to schools, shopping, dining, and area attractions. With roughly 4 days on the market, this property stands out for condition and location. Currently offered at $570,000, this home delivers a strong combination of space, condition, and location.
Show more
4101 Dream Catcher Drive - Map & Directions
view in Google Maps
Facts & features
School District Information
High School
Middle School
Elementary School
Additional Information about
Deer Run
Association
Yes
Association Fee
$850
Initiation Fee
$215
Association Fee Includes
Maintenance Grounds
Management Fee
Swimming
Tennis
Community Features
Clubhouse
Playground
Pool
Sidewalks
Tennis Court(s)
Neighborhood Tennis
Yes
Neighborhood Pool
Yes
Additional Information about
4101 Dream Catcher Drive
County
Neighborhood
Year Built
1997
Appliances
Dishwasher
Disposal
Gas Water Heater
Microwave
Refrigerator
Architectural Style
Traditional
Basement
Bath Finished
Daylight
Exterior Entry
Finished
Full
Interior Entry
Construction Materials
Brick
Concrete
Cooling
Central Air
Dining Room Features
Seats 12+
Fireplace Features
Factory Built
Family Room
Gas Starter
Flooring
Vinyl
Heating
Central
Natural Gas
Home Warranty
No
Interior Features
In-Law Floorplan
Pulldown Attic Stairs
Roommate Plan
Split Bedroom Plan
Walk-In Closet(s)
Kitchen Features
Pantry
Second Kitchen
Laundry Features
In Basement,Upper Level
Levels
Two
Patio and Porch Features
Deck
Screened
Selling Status
Resale
Roof
Composition
Rooms
Laundry
Other
Sewer Type
Public Sewer
Total Fire Places
1
Utilities
Cable Available
Electricity Available
High Speed Internet
Natural Gas Available
Phone Available
Sewer Available
Underground Utilities
Water Available
Water Source
Public
Window Features
Double Pane Windows
Finished Basement
Yes
Land Information
Lot Size
Less than .5 Acres
Lot Features
Level
Private
Lot Size Estimated
0.393
Fencing
Back Yard
Fenced
Privacy
Garages and Parking Information
Parking Total
2
Parking Features
Garage
Tax Information
Taxes
$5,950
Tax Year
2025
Tax ID Number
15N11F-00000-114-000
Show more
listed by real estate agent noel plaugher and homesmart