Back

607 Runnel Drive

Woodstock, GA 30188

Chelsea Abbott
call for more info
678-300-5910
Ask a Question
Send to a Friend
Schedule a Showing
Request More Info
More Homes In
Little River Falls
308 Canal Way, Woodstock
Smart Mortgage Options
Lee Johnson
Lender
Lic. 1382822
Office:
Direct: 678-943-0683
Radius Group
460 Brannon Rd
Suite 100
Cumming, GA 30041
Apply for a Loan
For Sale
MLS Number 10811928
4 Bedrooms
2 Bathrooms
1 Half Baths
5,578 Square Feet *estimated
Summary of 607 Runnel Drive
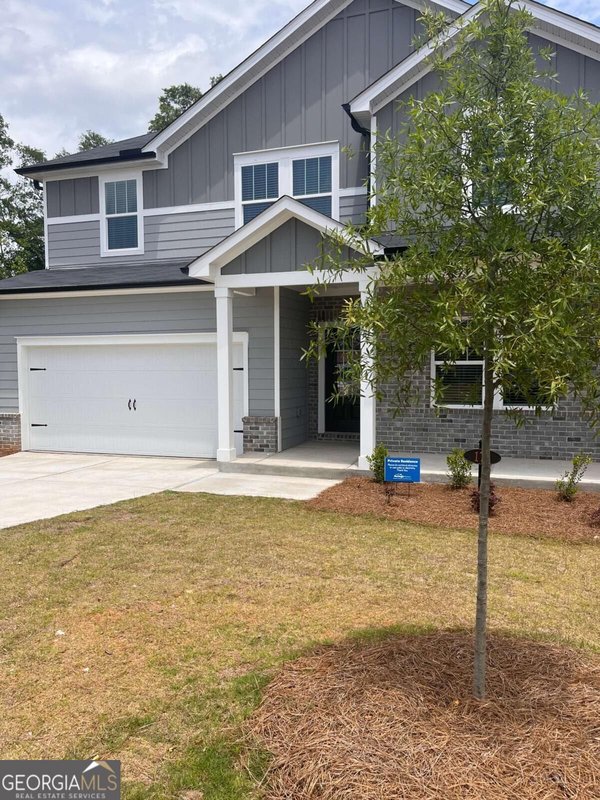
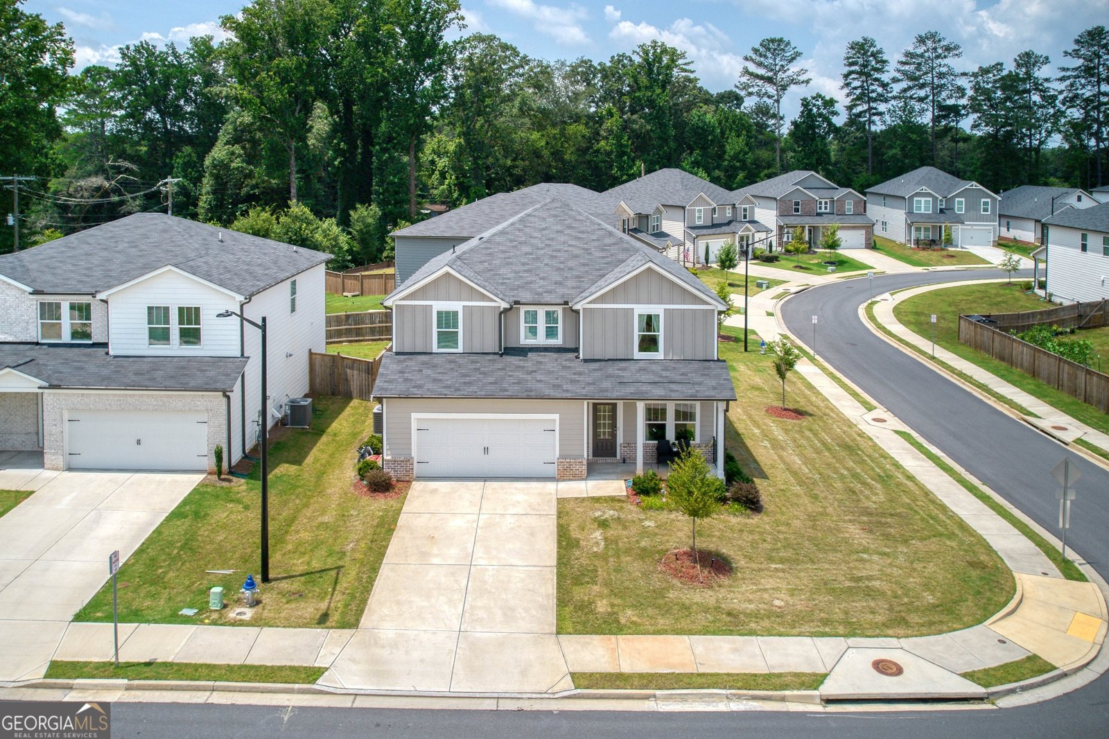
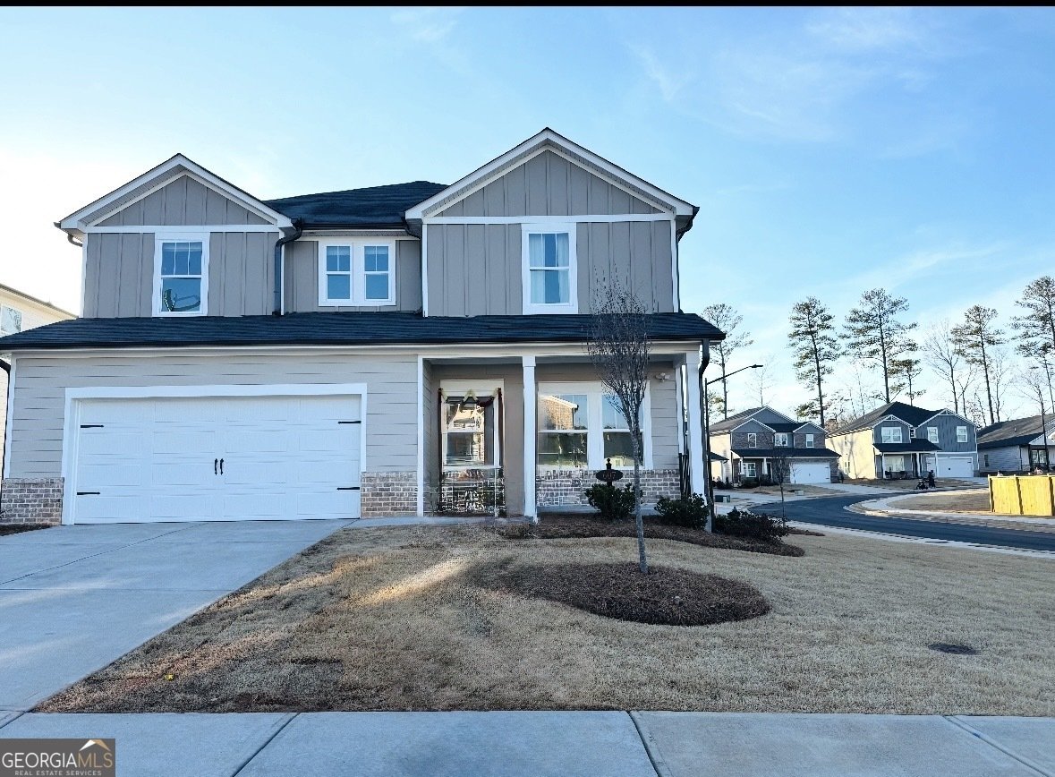
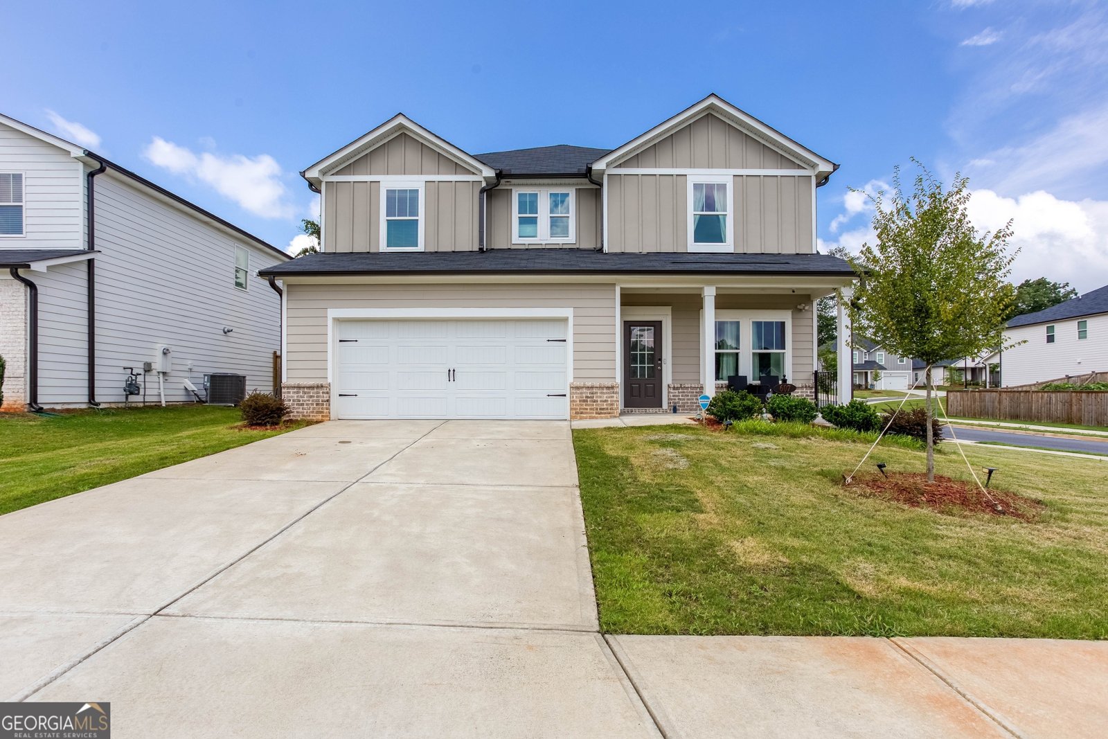
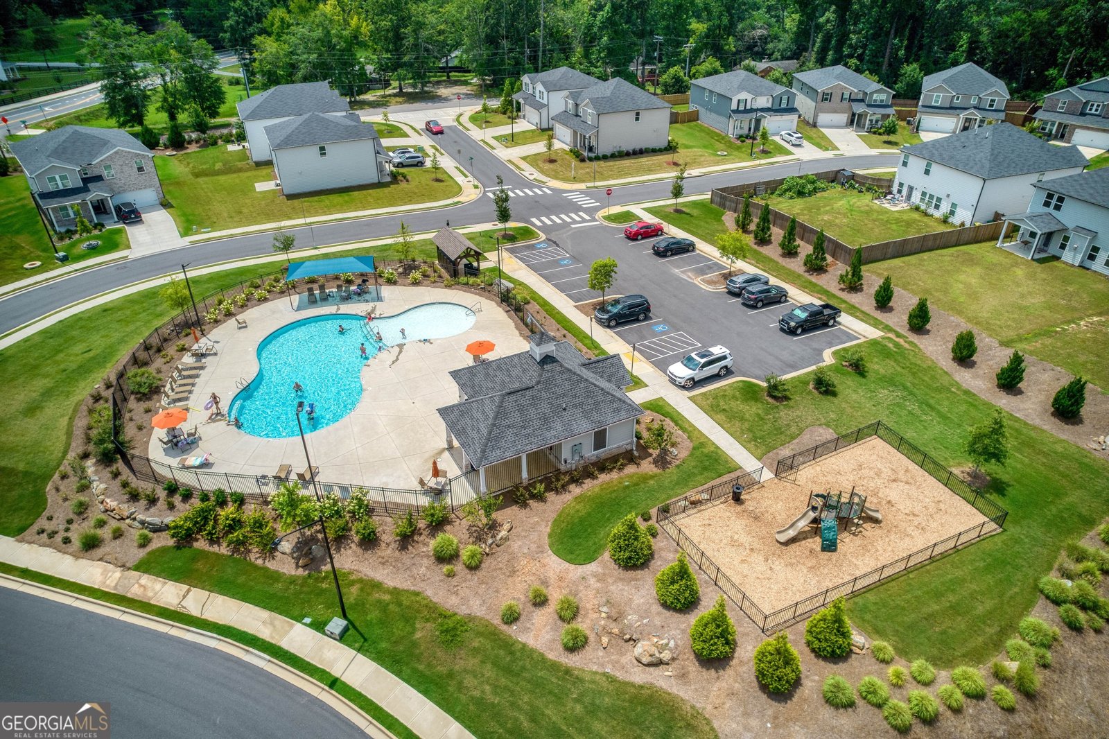
Pictures coming soon! Welcome to this impeccably maintained, Northeast Corner lot home that perfectly blends modern elegance, thoughtful design, and everyday comfort. Featuring two side street exposure, an open-concept floor plan, abundant natural light, and sophisticated finishes throughout, this home is designed for effortless living and entertaining. A private office just off the foyer provides the ideal space for working from home, a library, or a quiet retreat. The heart of the home is the beautifully appointed chef's kitchen, complete with an oversized island, quartz countertops, stainless steel appliances, extensive cabinetry, and a spacious walk-in pantry. The kitchen seamlessly flows into the expansive living and dining areas, creating an inviting space for gathering with family and friends. Upstairs, you'll find three generously sized secondary bedrooms, each offering ample natural light and comfortable living space. A well-appointed hall bathroom with dual vanities provides added convenience for family and guests. The spacious owner's suite serves as a private sanctuary, offering plenty of room for a sitting area or workspace, along with a luxurious en-suite bath featuring modern finishes and generous storage. Perfectly positioned overlooking convenient guest parking, this home makes entertaining easy while maintaining privacy. The community pool is just steps from your front door, providing resort-style amenities that feel like an extension of your own backyard. Ideally located within walking distance of Dupree Park and its tennis facilities, and just minutes from vibrant Downtown Woodstock, Costco, The Outlet Shoppes at Atlanta, Interstate 575, and award-winning Cherokee County schools, this home offers an exceptional combination of lifestyle and location. Don't miss the opportunity to own this move-in-ready home in one of Woodstock's most desirable communities. Schedule your private showing today.
Set in the popular Little River Falls neighborhood, this 4-BR, 2-BA home offers a comfortable blend of space, style, and function. Inside, the home offers 5,578 square feet of finished living space, giving plenty of room for everyday living and easy entertaining. The kitchen was planned for both everyday meals and special occasions, with plenty of room to cook, serve, and connect. Open concept living and dining spaces create a comfortable setting for gatherings of all kinds. Outside, the property offers approximately 0.15 acres, giving ample room to relax, play, or plan future outdoor projects. Practical parking available for multiple vehicles makes everyday living easier for households with multiple vehicles. Residents of Little River Falls enjoy a blend of neighborhood charm and easy access to everyday conveniences. On the market for about 4 days, this home offers an excellent opportunity in Woodstock. At $605,000, this home is well positioned for buyers seeking value in Woodstock.
Show more
607 Runnel Drive - Map & Directions
view in Google Maps
Facts & features
School District Information
High School
Middle School
Elementary School
Additional Information about
Little River Falls
Association
Yes
Association Fee
$2,100
Association Fee Includes
Maintenance Exterior
Maintenance Grounds
Management Fee
Swimming
Community Features
Clubhouse
Park
Pool
Walk To Shopping
Neighborhood Pool
Yes
Additional Information about
607 Runnel Drive
County
Neighborhood
Year Built
2023
Appliances
Dishwasher
Disposal
Double Oven
Dryer
Architectural Style
Traditional
Foundation
Slab
Construction Materials
Aluminum Siding
Concrete
Cooling
Ceiling Fan(s)
Central Air
Flooring
Carpet
Hardwood
Laminate
Tile
Heating
Central
Home Warranty
No
Interior Features
Double Vanity
High Ceilings
Kitchen Features
Breakfast Bar
Kitchen Island
Pantry
Walk-in Pantry
Laundry Features
Common Area,In Hall
Levels
Two
Financing Available
Cash
Conventional
Patio and Porch Features
Patio
Selling Status
Resale
Roof
Composition
Rooms
Great Room
Other
Sewer Type
Public Sewer
Total Finished Area
5,578
Total Fire Places
1
Utilities
Cable Available
Electricity Available
Natural Gas Available
Sewer Available
Water Source
Public
Window Features
Double Pane Windows
Land Information
Lot Size
Less than .5 Acres
Lot Features
Corner Lot
Lot Size Estimated
0.15
View
Seasonal View
Water Front Features
No Dock Or Boathouse
Garages and Parking Information
Parking Total
2
Parking Features
Garage
Tax Information
Taxes
$6,174
Tax Year
2026
Tax ID Number
15N17D-00000-227-000
Show more
listed by real estate agent nina chopra and homesmart realty partners