Back

729 Hammond Drive

Woodstock, GA 30188

Chelsea Abbott
call for more info
678-300-5910
Ask a Question
Send to a Friend
Schedule a Showing
Request More Info
More Homes In
Woodstock Downtown
360 Chambers Street, Woodstock
232 Fowler Street, Woodstock
155 Hubbard Road, Woodstock
Smart Mortgage Options
Lee Johnson
Lender
Lic. 1382822
Office:
Direct: 678-943-0683
Radius Group
460 Brannon Rd
Suite 100
Cumming, GA 30041
Apply for a Loan
For Sale
MLS Number 10816414
2 Bedrooms
2 Bathrooms
1 Half Baths
2,040 Square Feet *estimated
Summary of 729 Hammond Drive
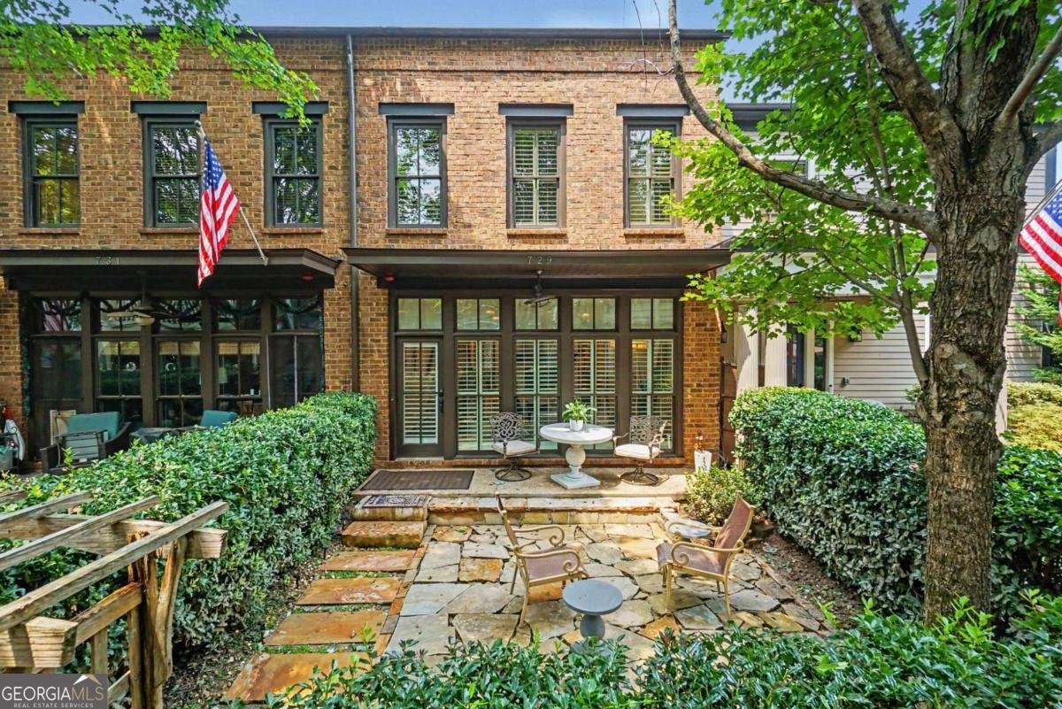
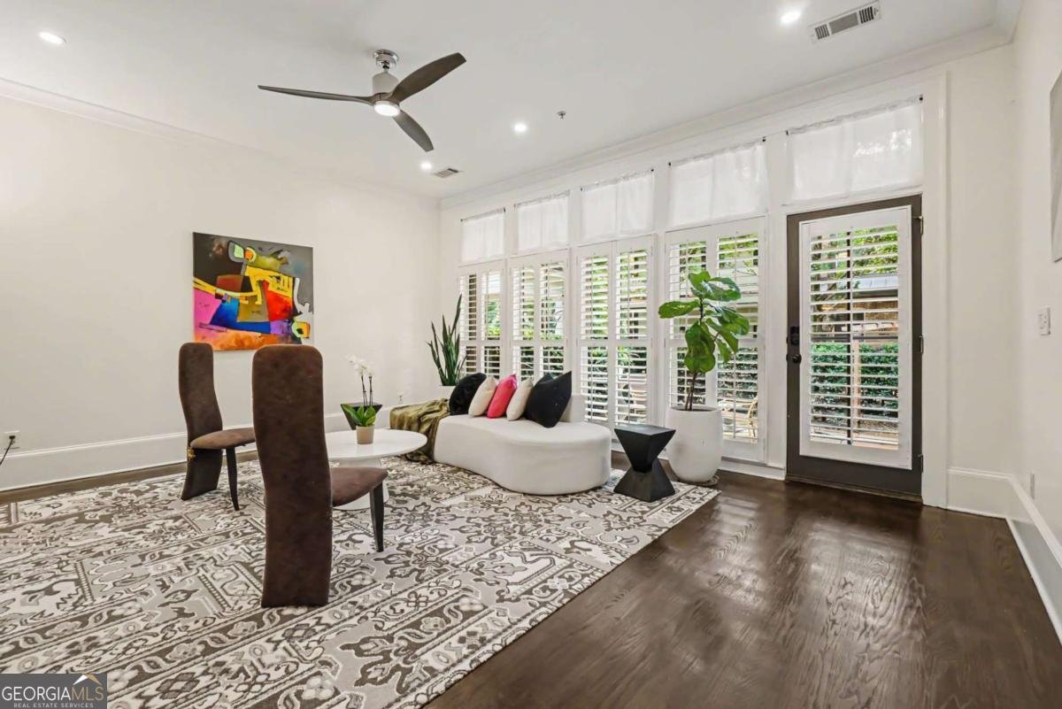
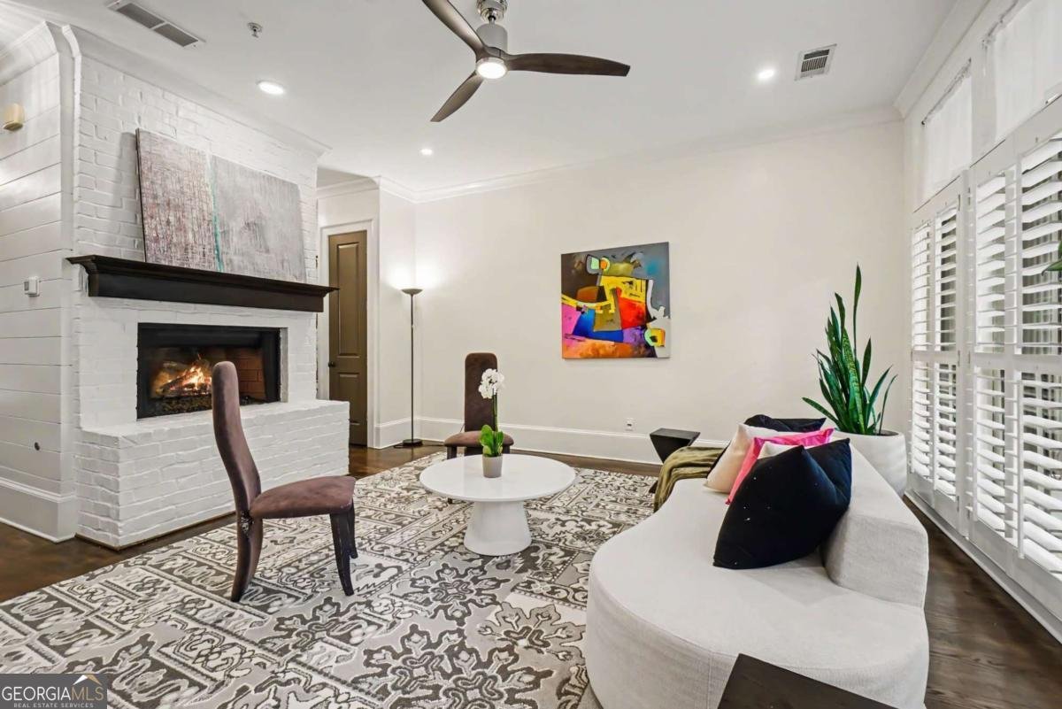
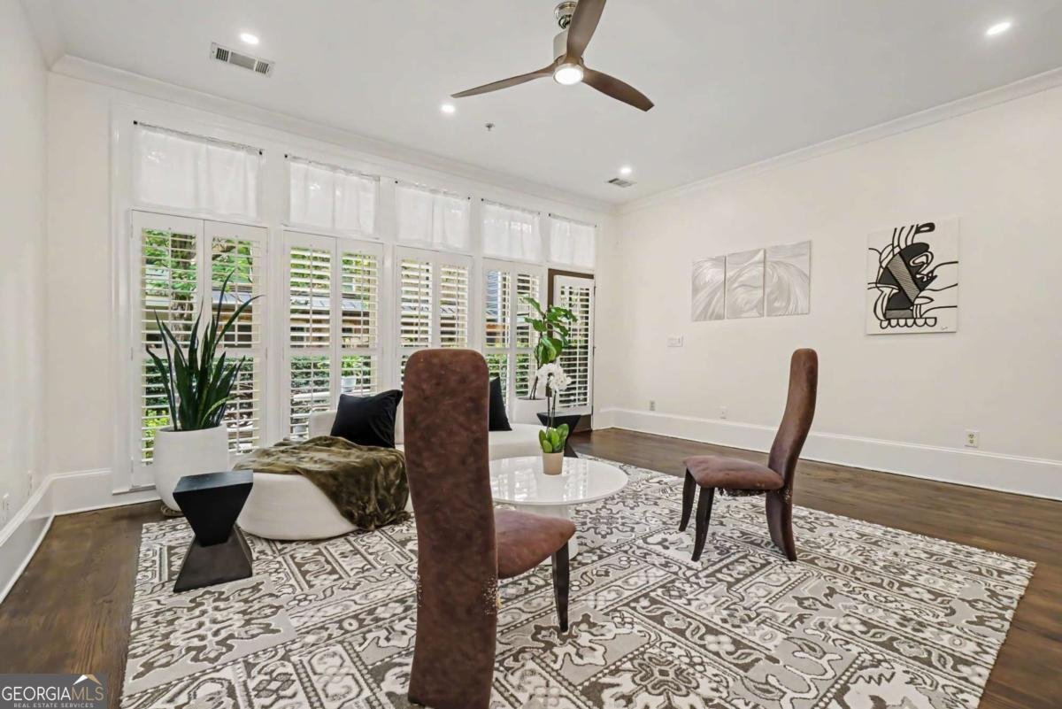
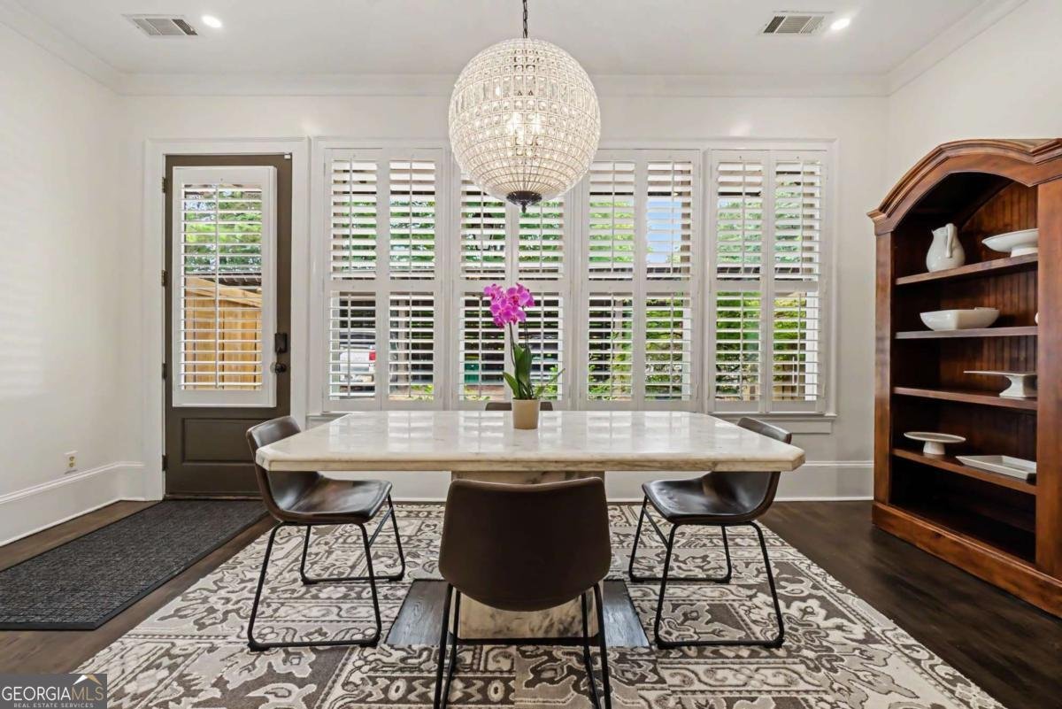
Welcome home to ultimate vibrant, walkable living in the heart of Downtown Woodstock! This stunning, energy-efficient EarthCraft townhouse offers an unbeatable location just steps away from the city's finest restaurants, local boutiques, lush parks, trails, and the popular amphitheater. Enjoy true peace of mind with a 3-year-old HVAC system and the convenience of an HOA-maintained roof. The open-concept main level is perfect for entertaining, featuring a gourmet kitchen with a large island, stainless steel appliances, a walk-in pantry, and a separate dining area. Cozy up by the brick fireplace in the spacious family room, which frames views of your own private, beautifully landscaped stone courtyard-a rare, tranquil oasis in the middle of it all. Upstairs, the oversized owner's suite serves as a true retreat. It comes complete with double vanities, a deep soaking tub, a separate shower, and a custom walk-in closet with an abundance of storage space. The secondary guest bedroom also boasts a custom closet, and private bathroom providing premium comfort for family or visitors. Blending timeless Craftsman character with modern convenience, this low-maintenance townhome offers the premium, turn-key lifestyle you have been searching for. Do not miss your chance to live where you play!
Welcome to this beautifully maintained 2-bedroom, 2-bath home in the sought after Woodstock Downtown community of Woodstock. Inside, the home offers 2,040 square feet of finished living space, giving plenty of room for everyday living and easy entertaining. The kitchen was planned for both everyday meals and special occasions, with plenty of room to cook, serve, and connect. The main living areas are filled with natural light and provide an easy flow for hosting friends or enjoying quiet evenings at home. The outdoor space includes approximately 0.05 acres, ideal for gardening, outdoor activities, or simply enjoying the seasons. With parking available for multiple vehicles, the home provides flexible options for families and visitors. Set within Woodstock Downtown in Woodstock, this home is close to schools, shopping, dining, and area attractions. Just listed within the last few days, this home is already drawing attention. Currently offered at $600,000, this home delivers a strong combination of space, condition, and location.

Show more
729 Hammond Drive - Map & Directions
view in Google Maps
Facts & features
School District Information
High School
Middle School
Elementary School
Additional Information about
Woodstock Downtown
Association
Yes
Association Fee
$3,204
Initiation Fee
$985
Association Fee Includes
Maintenance Exterior
Maintenance Grounds
Pest Control
Swimming
Community Features
Park
Playground
Pool
Sidewalks
Street Lights
Walk To Schools
Walk To Shopping
Neighborhood Pool
Yes
Additional Information about
729 Hammond Drive
County
Neighborhood
Year Built
2007
Appliances
Dishwasher
Disposal
Other
Refrigerator
Architectural Style
Brick/Frame
Foundation
Slab
Construction Materials
Brick
Other
Cooling
Ceiling Fan(s)
Central Air
Fireplace Features
Factory Built
Family Room
Gas Log
Flooring
Carpet
Hardwood
Tile
Heating
Forced Air
Natural Gas
Home Warranty
No
Interior Features
High Ceilings
Walk-In Closet(s)
Kitchen Features
Kitchen Island
Walk-in Pantry
Laundry Features
In Hall,Upper Level
Levels
Two
Financing Available
1031 Exchange
Cash
Conventional
FHA
VA Loan
Patio and Porch Features
Patio
Selling Status
Resale
Roof
Composition,Other
Security Features
Smoke Detector(s)
Sewer Type
Public Sewer
Total Finished Area
2,040
Total Fire Places
1
Utilities
Cable Available
Electricity Available
Natural Gas Available
Sewer Available
Underground Utilities
Water Available
Water Source
Public
Window Features
Double Pane Windows
Land Information
Lot Size
Less than .5 Acres
Lot Features
Level
Private
Lot Size Estimated
0.05
View
City
Water Front Features
No Dock Or Boathouse
Garages and Parking Information
Parking Total
2
Parking Features
Carport
Kitchen Level
Tax Information
Taxes
$6,525
Tax Year
2025
Tax ID Number
92N05A-00000-028-000
Show more
listed by real estate agent beth townsend and keller williams realty partners