Back

195 Hunnicutt Drive

Athens, GA 30606

Chelsea Abbott
call for more info
678-300-5910
Ask a Question
Send to a Friend
Schedule a Showing
Request More Info
More Homes In
Homewood Hills
281 Hunnicutt Drive, Athens
115 Valleywood Drive, Athens
Smart Mortgage Options
Lee Johnson
Lender
Lic. 1382822
Office:
Direct: 678-943-0683
Radius Group
460 Brannon Rd
Suite 100
Cumming, GA 30041
Apply for a Loan
For Sale
MLS Number 10878206
4 Bedrooms
3 Bathrooms
0 Half Baths
3,155 Square Feet *estimated
Summary of 195 Hunnicutt Drive
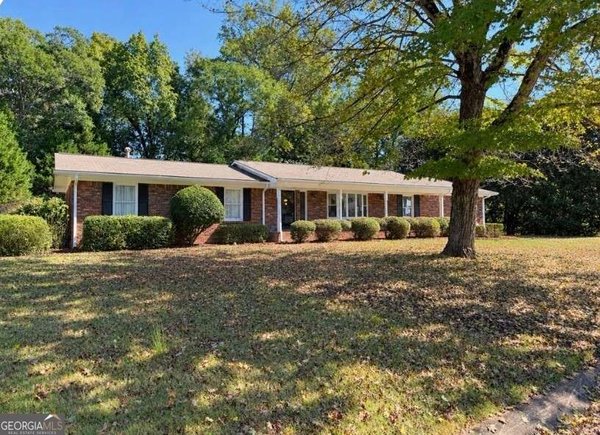
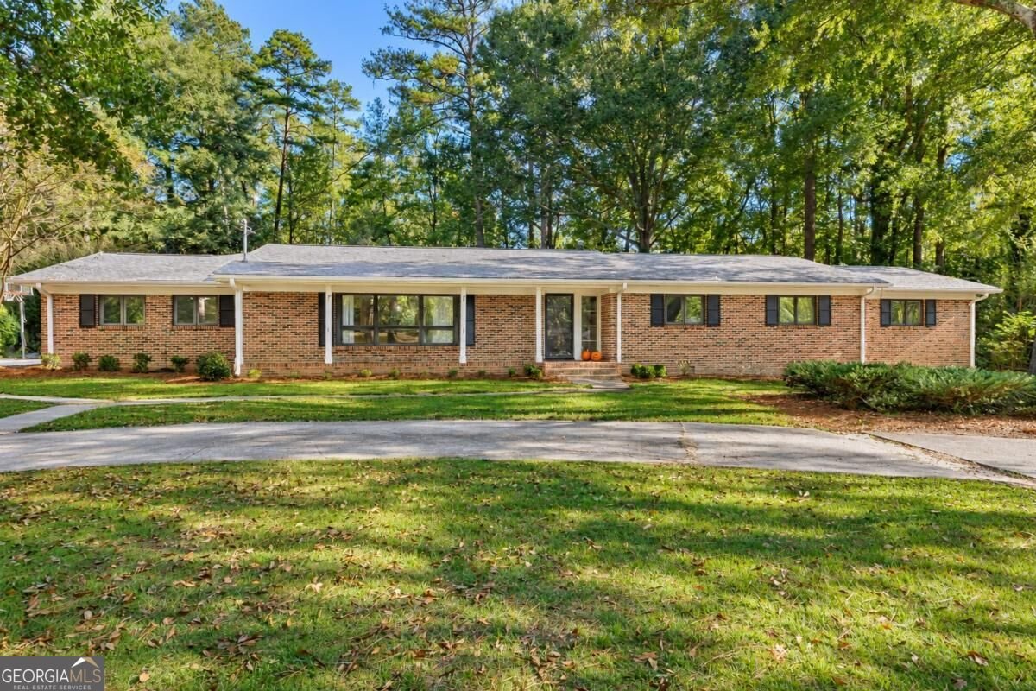
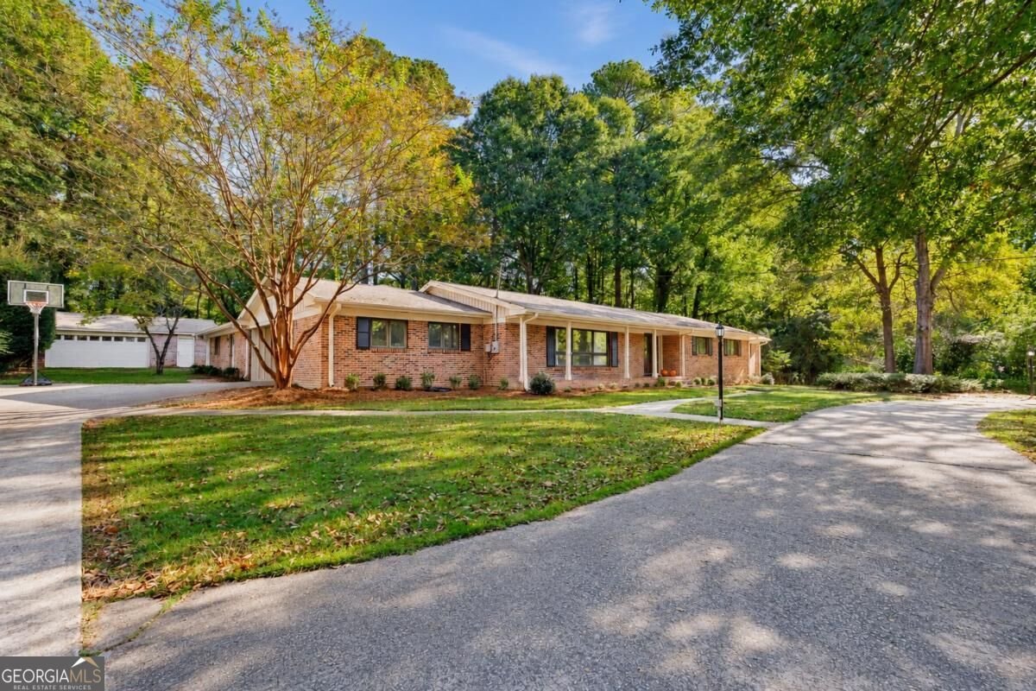
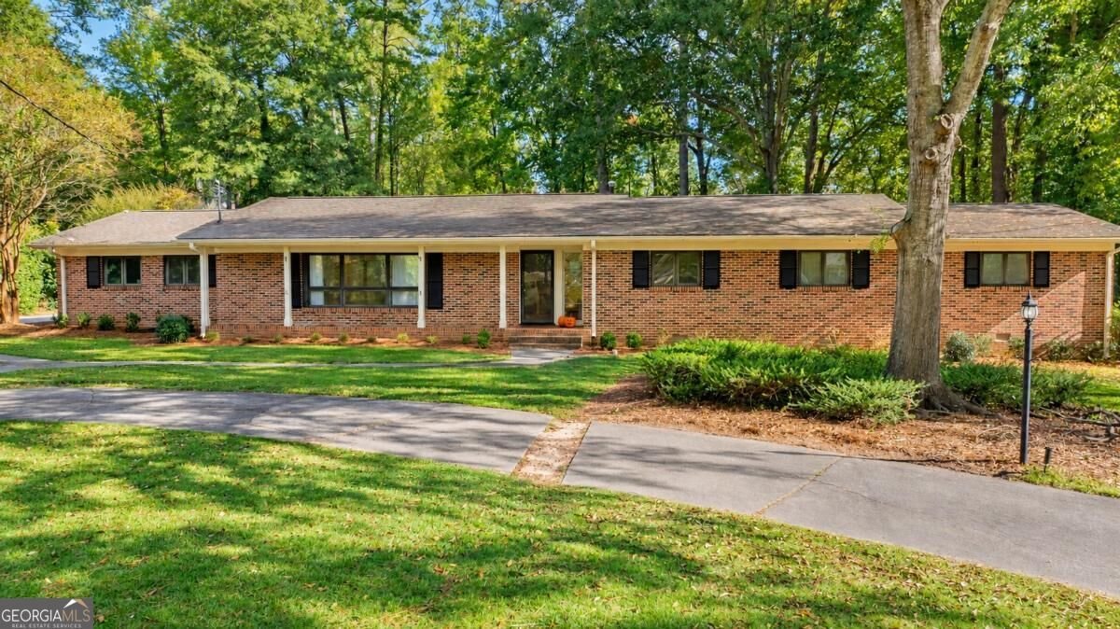
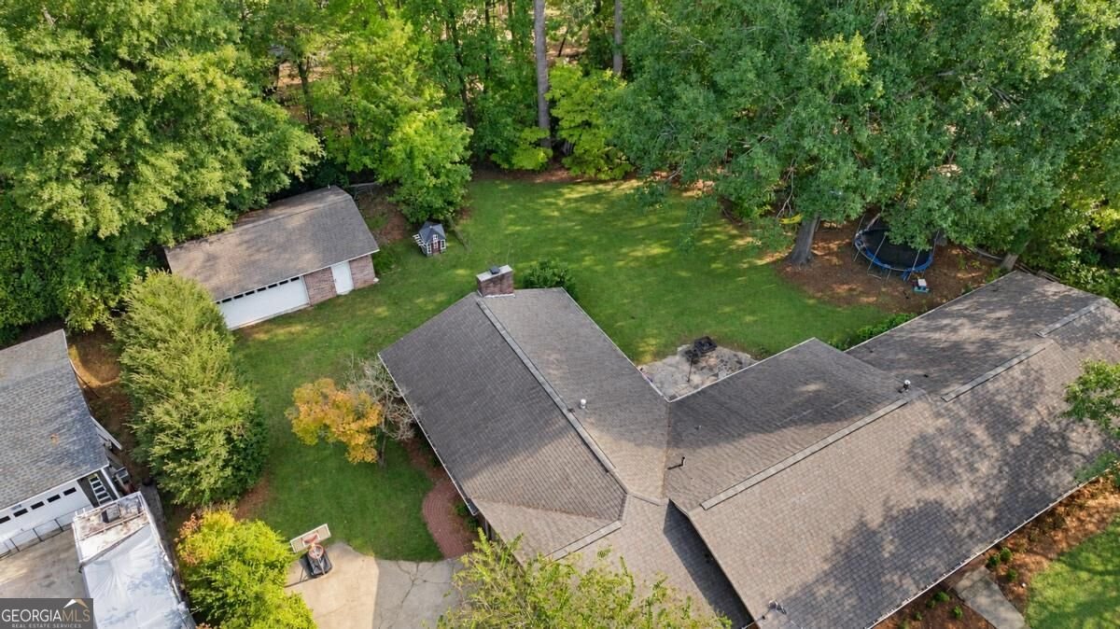
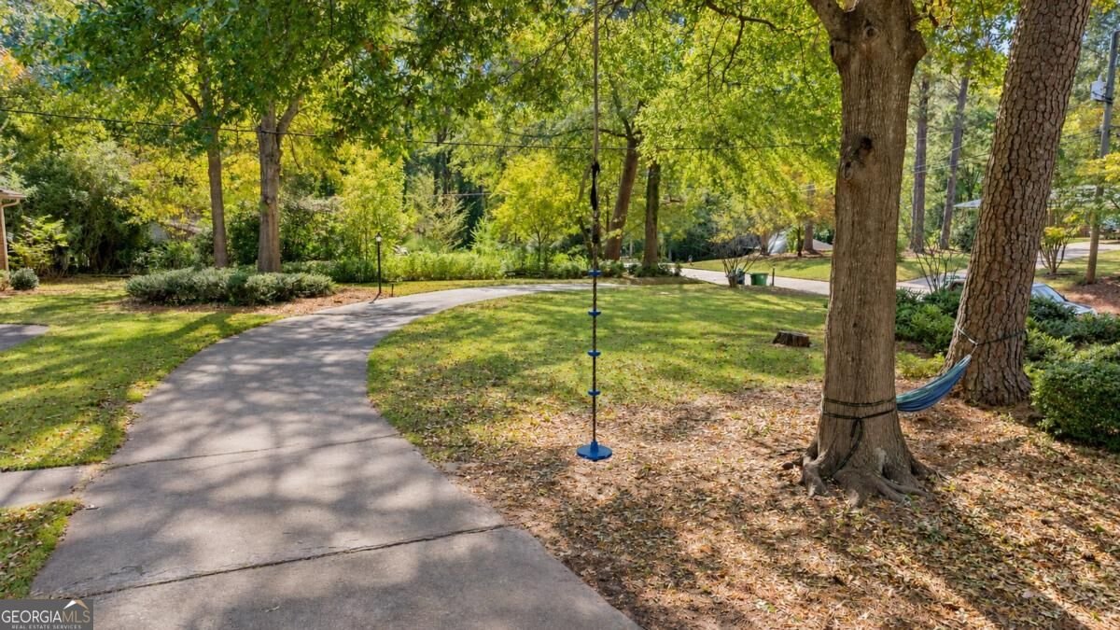
Updated & Spacious Brick Ranch in a Fantastic Athens Location! Some homes simply make you want to stay awhile, and 195 Hunnicutt Drive is one of them. Located in the established and sought-after Homewood Hills community, this sprawling brick ranch combines classic charm with an updated floorplan for comfortable living & entertaining. The home was significantly updated in 2023, has a new roof coming in 2026 and offers 3,155 heated sqft, 4 bedrooms, 3 bathrooms all on one level! Set well back from the street amongst mature trees & established landscaping, the home welcomes guests with a semicircular driveway connecting to the main drive and side-entry carport. Inside, the open-concept layout brings the main gathering spaces together while TWO large living rooms give everyone room to spread out. The layout makes it easy to spend time together and still have space of your own. Generously sized bedrooms and abundant storage add to the comfort, with room for both the things you love and the things you need. The level, private backyard is another reason to linger. Established landscaping creates an inviting backdrop for gardening, outdoor games, or simply unwinding at the end of the day. A side entry carport PLUS an oversized detached garage provide ample space for parking, hobbies, and storage. Complete with a half bath, the detached garage offers flexibility for a workshop or potential future guesthouse conversion, subject to applicable zoning and permitting requirements. All of this with convenient access to Bishop Park, the YMCA, Athens Country Club, Normaltown, downtown Athens, local hospitals, and UGA. If you like to walk or run, this home is a breath of fresh air. Great walks or runs in the neighborhood or for a longer stretch easily use sidewalks from just outside the neighborhood all the way in & around town. Come walk through, spend a little time on the patio, and discover just how comfortable life here could be. Schedule your tour today!
Set in the popular Homewood Hills neighborhood, this 4-BR, 3-BA home offers a comfortable blend of space, style, and function. Thoughtfully planned, the interior provides 3,155 square feet of finished living space with an open, livable feel from room to room. The kitchen functions as the heart of the home with ample counter space, storage, and a natural connection to the main living areas. The main living areas are filled with natural light and provide an easy flow for hosting friends or enjoying quiet evenings at home. Step outside to approximately 0.77 acres, creating a comfortable setting for outdoor living and weekend gatherings. Practical parking available for multiple vehicles makes everyday living easier for households with multiple vehicles. Residents of Homewood Hills enjoy a blend of neighborhood charm and easy access to everyday conveniences. With only a few days on the market, this property is a must see for buyers watching the area. With an asking price of $550,000, this property represents an appealing opportunity in the current market.

▾ Show more
195 Hunnicutt Drive - Map & Directions
view in Google Maps
Facts & features
School District Information
High School
Middle School
Elementary School
Additional Information about
Homewood Hills
Association
No
Association Fee Includes
None
Other
Additional Information about
195 Hunnicutt Drive
County
Neighborhood
Year Built
1966
Appliances
Dishwasher
Disposal
Microwave
Oven/Range (Combo)
Refrigerator
Architectural Style
Ranch
Foundation
Crawl Space
Construction Materials
Brick
Cooling
Central Air
Electric
Heat Pump
Dining Room Features
Dining Rm/Living Rm Combo,Separate Room
Fireplace Features
Family Room
Flooring
Carpet
Hardwood
Other
Tile
Vinyl
Heating
Central
Electric
Heat Pump
Home Warranty
No
Interior Features
Beamed Ceilings
Master On Main Level
Other
Tile Bath
Vaulted Ceiling(s)
Walk-In Closet(s)
Kitchen Features
Breakfast Area
Breakfast Bar
Kitchen Island
Pantry
Solid Surface Counters
Laundry Features
In Mud Room
Levels
One
Other Structures
Second Garage,Workshop
Patio and Porch Features
Patio
Selling Status
Resale
Roof
Composition
Rooms
Family Room
Foyer
Great Room
Laundry
Other
Sewer Type
Public Sewer
Total Finished Area
3,155
Total Fire Places
1
Utilities
Cable Available
Electricity Available
High Speed Internet
Natural Gas Available
Other
Sewer Connected
Water Available
Water Source
Public
Master on the Main
Yes
Land Information
Lot Size
.5 to 1 Acre
Lot Features
Level
Other
Lot Size Estimated
0.77
Garages and Parking Information
Parking Total
4
Parking Features
Carport
Detached
Garage
Detached Garage
Yes
Tax Information
Taxes
$4,476
Tax Year
2025
Tax ID Number
111C4 F013
▾ Show more
listed by real estate agent and woodall realty group