Back

695 Parkview Drive

Winterville, GA 30683

Chelsea Abbott
call for more info
678-300-5910
Ask a Question
Send to a Friend
Schedule a Showing
Request More Info
Smart Mortgage Options
Lee Johnson
Lender
Lic. 1382822
Office:
Direct: 678-943-0683
Radius Group
460 Brannon Rd
Suite 100
Cumming, GA 30041
Apply for a Loan
For Sale
MLS Number 10813645
5 Bedrooms
4 Bathrooms
1 Half Baths
3,317 Square Feet *estimated
Summary of 695 Parkview Drive
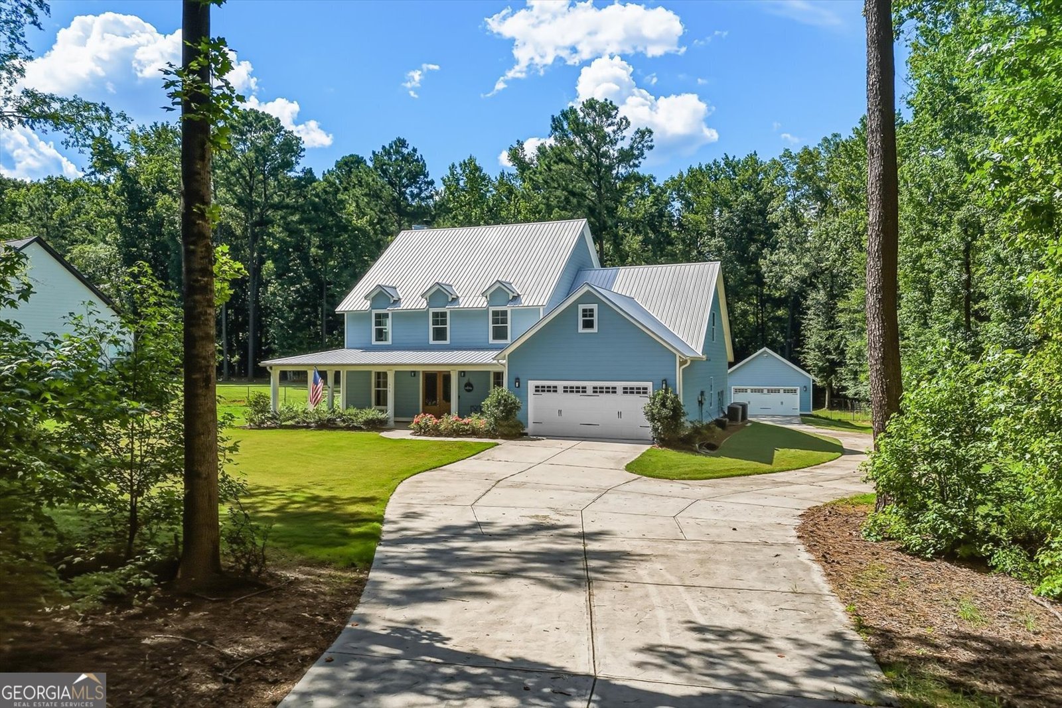
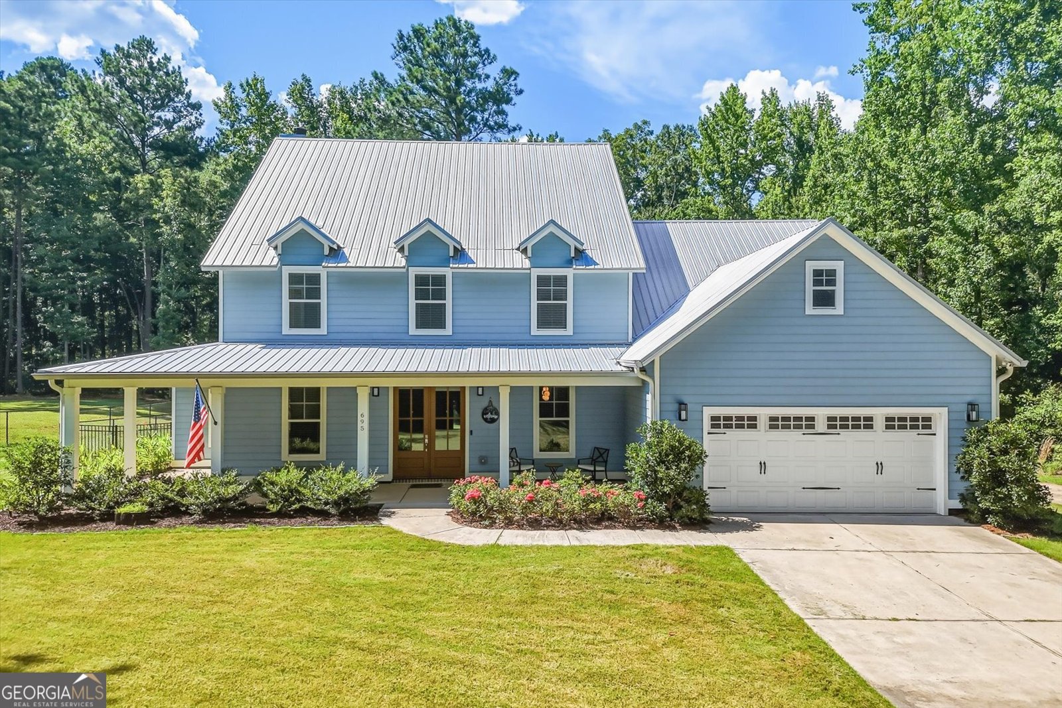
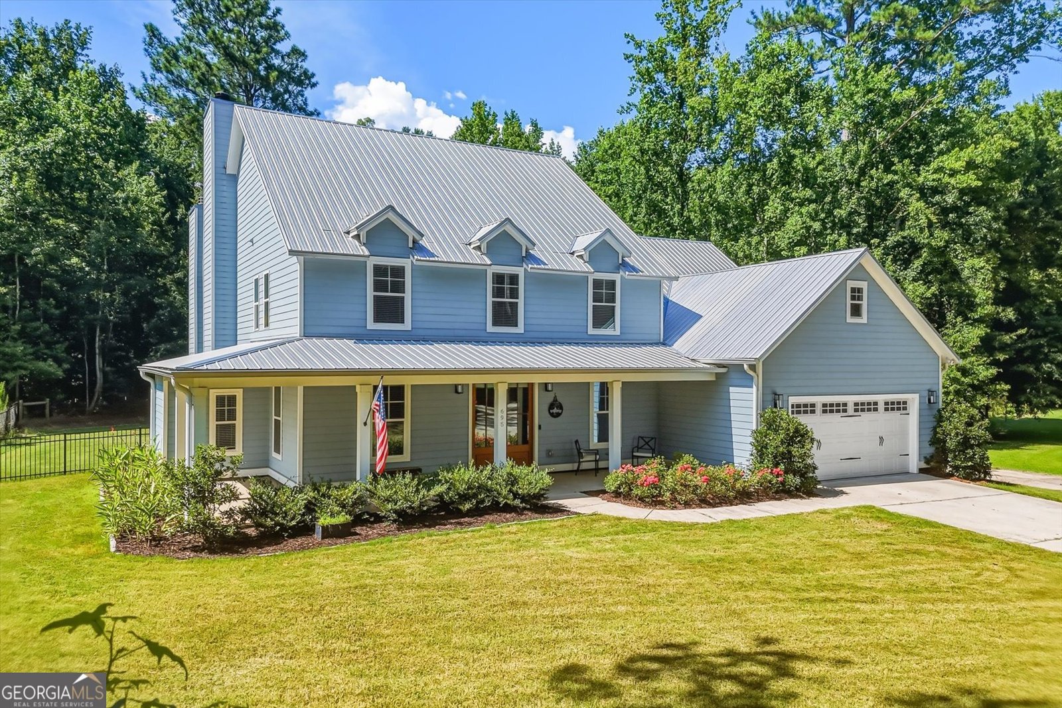
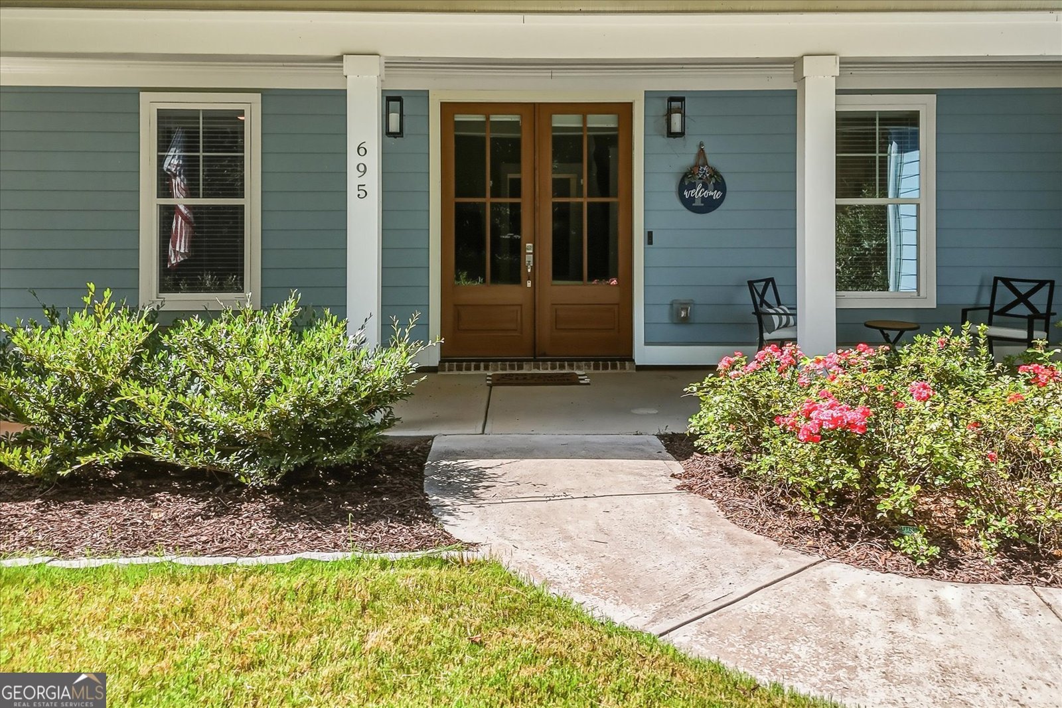
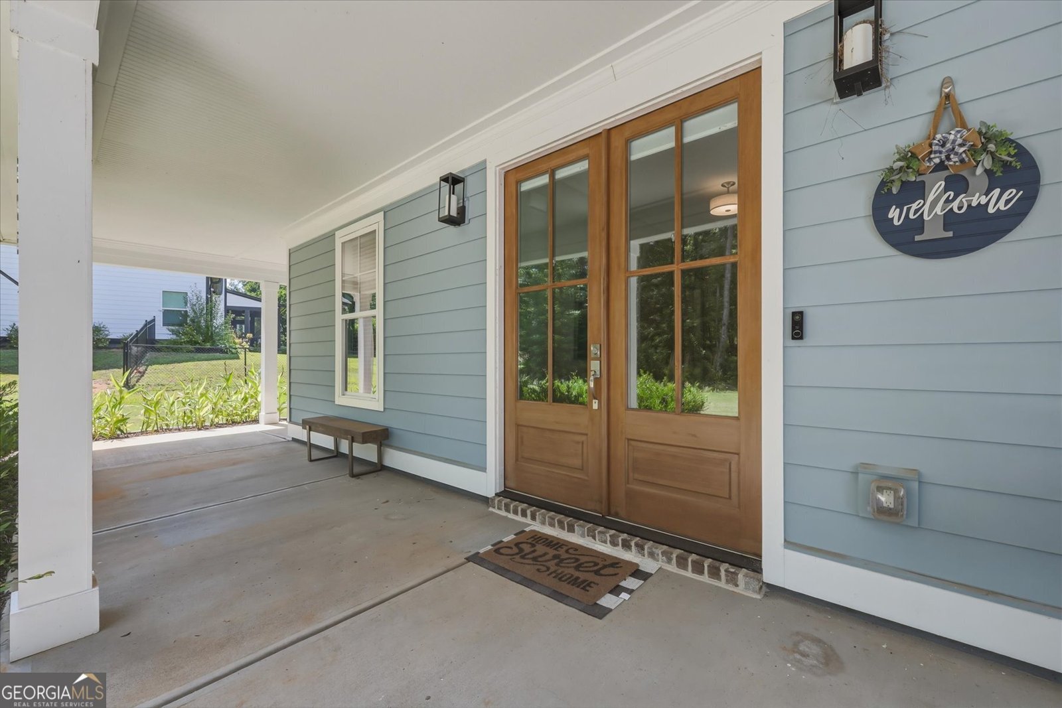
The search is over-your forever home is waiting. Perfectly positioned on more than 3 private acres, this custom-built home offers the space, quality, and thoughtful design you've been looking for. From the moment you step inside, you'll notice the beautiful crown molding, durable LVP flooring throughout, and a light-filled living room that has soaring ceilings, and a stunning brick fireplace with a detailed mantel. The kitchen was designed for real life, offering stainless steel appliances, a timeless subway tile backsplash, abundant cabinetry, a double-door pantry, and a cozy breakfast nook that's perfect for slow mornings or weeknight dinners. The main-level primary suite provides a peaceful place to unwind, complete with a spacious walk-in closet and a spa-inspired ensuite featuring a freestanding soaking tub, glass-enclosed tile shower, and double vanity. A second bedroom and full bath on the main level, currently used as an office, offers flexibility for guests, a nursery, or working from home. Upstairs, you'll find three additional bedrooms, and two full bathrooms, and a spacious bonus room ready to become whatever your family needs-an additional bedroom, media room, playroom, home gym, or hobby space. Step outside and imagine spending crisp fall evenings or summer nights gathered around the outdoor brick fireplace on the patio while overlooking the beautifully maintained fenced backyard. With both an attached two-car garage and an additional detached two-car garage, plus an extended driveway, there's plenty of room for vehicles, recreational toys, a workshop, or extra storage. If you've been dreaming of a home that offers space to grow, room to entertain, and the privacy of country living without sacrificing comfort, this one is ready to welcome its next owners home.
Welcome to 695 Parkview Drive in Winterville Station, where this thoughtfully designed 5-bed, 4-bath home is ready for its next chapter. Inside, the home offers 3,317 square feet of finished living space, giving plenty of room for everyday living and easy entertaining. The kitchen was planned for both everyday meals and special occasions, with plenty of room to cook, serve, and connect. The main living areas are filled with natural light and provide an easy flow for hosting friends or enjoying quiet evenings at home. Step outside to approximately 3.38 acres, creating a comfortable setting for outdoor living and weekend gatherings. With parking available for multiple vehicles, the home provides flexible options for families and visitors. Set within Winterville Station in Winterville, this home is close to schools, shopping, dining, and area attractions. Recently listed and already on many buyers radar, this home is a fresh opportunity. At $675,000, this home is well positioned for buyers seeking value in Winterville.

Show more
695 Parkview Drive - Map & Directions
view in Google Maps
Facts & features
School District Information
High School
Middle School
Elementary School
Additional Information about
Winterville Station
Association
No
Additional Information about
695 Parkview Drive
County
Neighborhood
Year Built
2021
Appliances
Dishwasher
Microwave
Oven/Range (Combo)
Refrigerator
Architectural Style
Traditional
Foundation
Slab
Construction Materials
Concrete
Cooling
Central Air
Heat Pump
Dining Room Features
Separate Room
Fireplace Features
Living Room
Masonry
Flooring
Carpet
Tile
Vinyl
Heating
Central
Heat Pump
Home Warranty
No
Interior Features
Double Vanity
High Ceilings
Master On Main Level
Separate Shower
Soaking Tub
Walk-In Closet(s)
Kitchen Features
Breakfast Area
Breakfast Bar
Pantry
Solid Surface Counters
Laundry Features
In Mud Room
Levels
Two
Financing Available
Cash
Conventional
FHA
VA Loan
Other Structures
Second Garage
Patio and Porch Features
Patio
Porch
Selling Status
Resale
Roof
Metal
Rooms
Laundry
Sewer Type
Septic Tank
Total Finished Area
3,317
Total Fire Places
1
Utilities
Electricity Available
Water Source
Public
Master on the Main
Yes
Land Information
Lot Size
2 to 5 Acres
Lot Features
Level
Lot Size Estimated
3.38
Fencing
Back Yard
Garages and Parking Information
Parking Total
4
Parking Features
Attached
Detached
Garage
Garage Door Opener
Parking Pad
Detached Garage
Yes
Tax Information
Taxes
$8,127
Tax Year
25
Tax ID Number
283B5 R005
Show more
listed by real estate agent and real broker, llc