Back

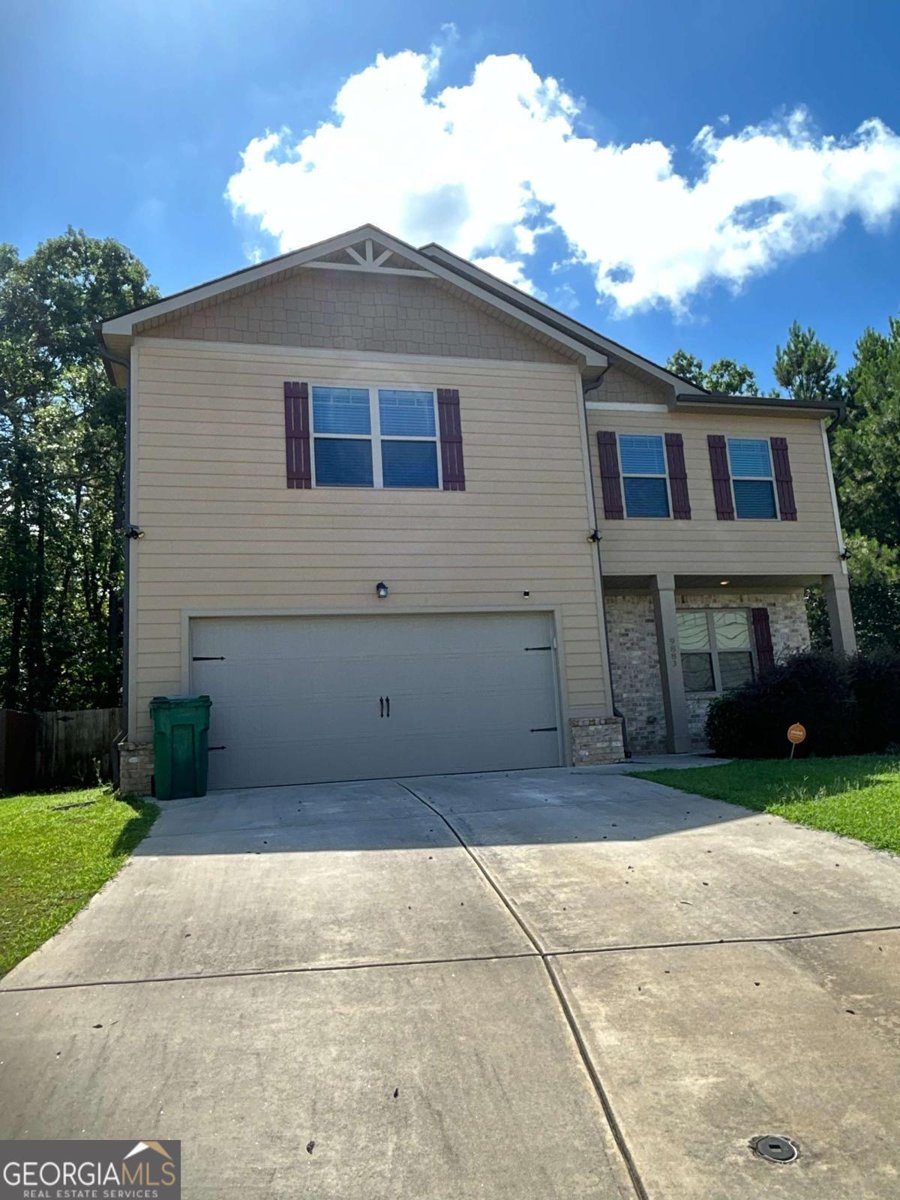
9883 Byrne Drive

Jonesboro, GA 30236

Chelsea Abbott
call for more info
678-300-5910
Ask a Question
Send to a Friend
Schedule a Showing
Request More Info
Smart Mortgage Options
Lee Johnson
Lender
Lic. 1382822
Office:
Direct: 678-943-0683
Radius Group
460 Brannon Rd
Suite 100
Cumming, GA 30041
Apply for a Loan
For Sale
MLS Number 10817001
4 Bedrooms
2 Bathrooms
1 Half Baths
2,276 Square Feet *estimated
Summary of 9883 Byrne Drive
Welcome home to this beautifully maintained, move-in-ready residence in the heart of Jonesboro! Boasting 4 massive bedrooms and 2.5 bathrooms, this home offers generous space for everyone. The heart of the home is a stunning chef's kitchen featuring gorgeous granite countertops, an eat-in breakfast area, and an open layout that flows seamlessly into the family great room-perfect for entertaining. The home also features a dedicated formal dining room for special occasions. Step outside to a massive, fully fenced-in backyard featuring a huge, versatile shed, ideal for a she-shed, man cave, or playhouse. Ideally located near shopping and major routes, this home is a must-see!"
Welcome to this beautifully maintained 4-bedroom, 2-bath home in the sought after Feagin Woods community of Jonesboro. Thoughtfully planned, the interior provides 2,276 square feet of finished living space with an open, livable feel from room to room. The kitchen was planned for both everyday meals and special occasions, with plenty of room to cook, serve, and connect. The main living areas are filled with natural light and provide an easy flow for hosting friends or enjoying quiet evenings at home. The outdoor space includes approximately 0.242 acres, ideal for gardening, outdoor activities, or simply enjoying the seasons. The property includes parking available for multiple vehicles, offering convenience for residents and guests. Feagin Woods offers a well established community setting in Jonesboro with convenient access to local shopping, dining, and major routes. With an asking price of $380,000, this property represents an appealing opportunity in the current market.
Show more
9883 Byrne Drive - Map & Directions
view in Google Maps
Facts & features
School District Information
High School
Middle School
Elementary School
Additional Information about
Feagin Woods
Association
Yes
Association Fee
$1,000
Association Fee Includes
Other
Additional Information about
9883 Byrne Drive
County
Neighborhood
Year Built
2020
Foundation
Slab
Construction Materials
Brick
Concrete
Cooling
Electric
Fireplace Features
Gas Log
Living Room
Flooring
Carpet
Hardwood
Tile
Heating
Forced Air
Heat Pump
Home Warranty
No
Interior Features
Double Vanity
Kitchen Features
Breakfast Area
Breakfast Bar
Kitchen Island
Walk-in Pantry
Laundry Features
In Hall,Laundry Closet,Upper Level
Levels
Two
Other Structures
Garage(s),Guest House,Shed(s)
Selling Status
Resale
Rooms
Den
Family Room
Foyer
Security Features
Carbon Monoxide Detector(s)
Security System
Smoke Detector(s)
Sewer Type
Public Sewer
Total Finished Area
2,276
Total Fire Places
1
Utilities
Cable Available
Electricity Available
Natural Gas Available
Water Available
Water Source
Private
Land Information
Lot Size
Less than .5 Acres
Lot Features
Cul-De-Sac
Level
Private
Lot Size Estimated
0.242
Fencing
Back Yard
Fenced
Wood
Water Front Features
No Dock Or Boathouse
Garages and Parking Information
Parking Total
4
Parking Features
Attached
Garage
Garage Door Opener
Tax Information
Taxes
$3,814
Tax Year
2025
Tax ID Number
06-0063D-00A-025
Show more
listed by real estate agent demetrious bush and mark spain real estate