Back

1236 Labrador Lane

Riverdale, GA 30296

Chelsea Abbott
call for more info
678-300-5910
Ask a Question
Send to a Friend
Schedule a Showing
Request More Info
More Homes In
Sage Creek Estates
1289 Labrador Lane, Riverdale
6659 Setter Drive, Riverdale
Smart Mortgage Options
Lee Johnson
Lender
Lic. 1382822
Office:
Direct: 678-943-0683
Radius Group
460 Brannon Rd
Suite 100
Cumming, GA 30041
Apply for a Loan
For Sale
MLS Number 10805250
3 Bedrooms
2 Bathrooms
1 Half Baths
2,101 Square Feet *estimated
Summary of 1236 Labrador Lane
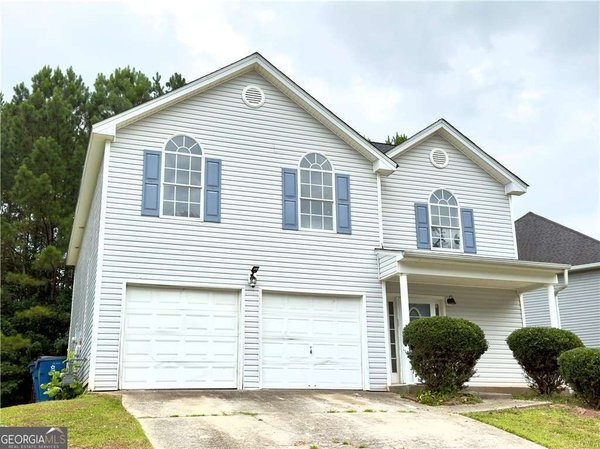
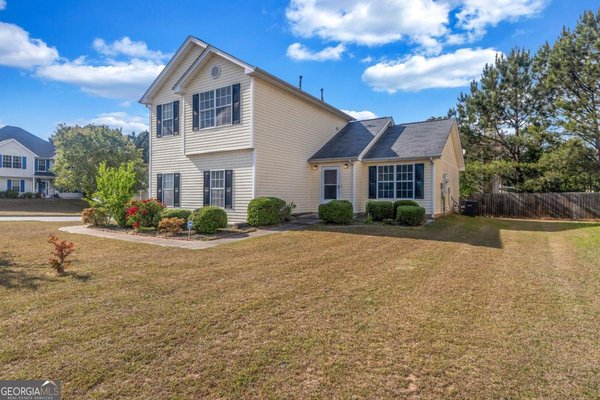
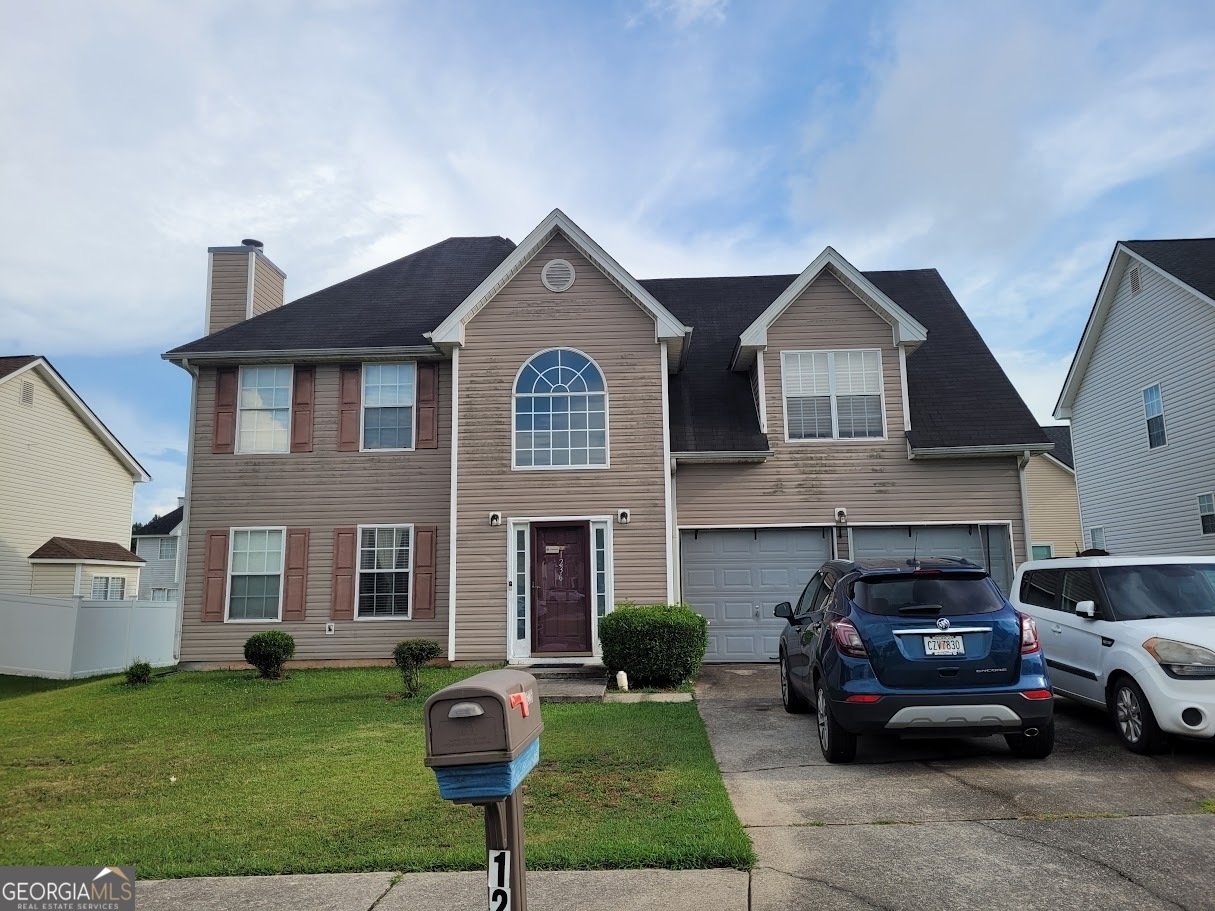

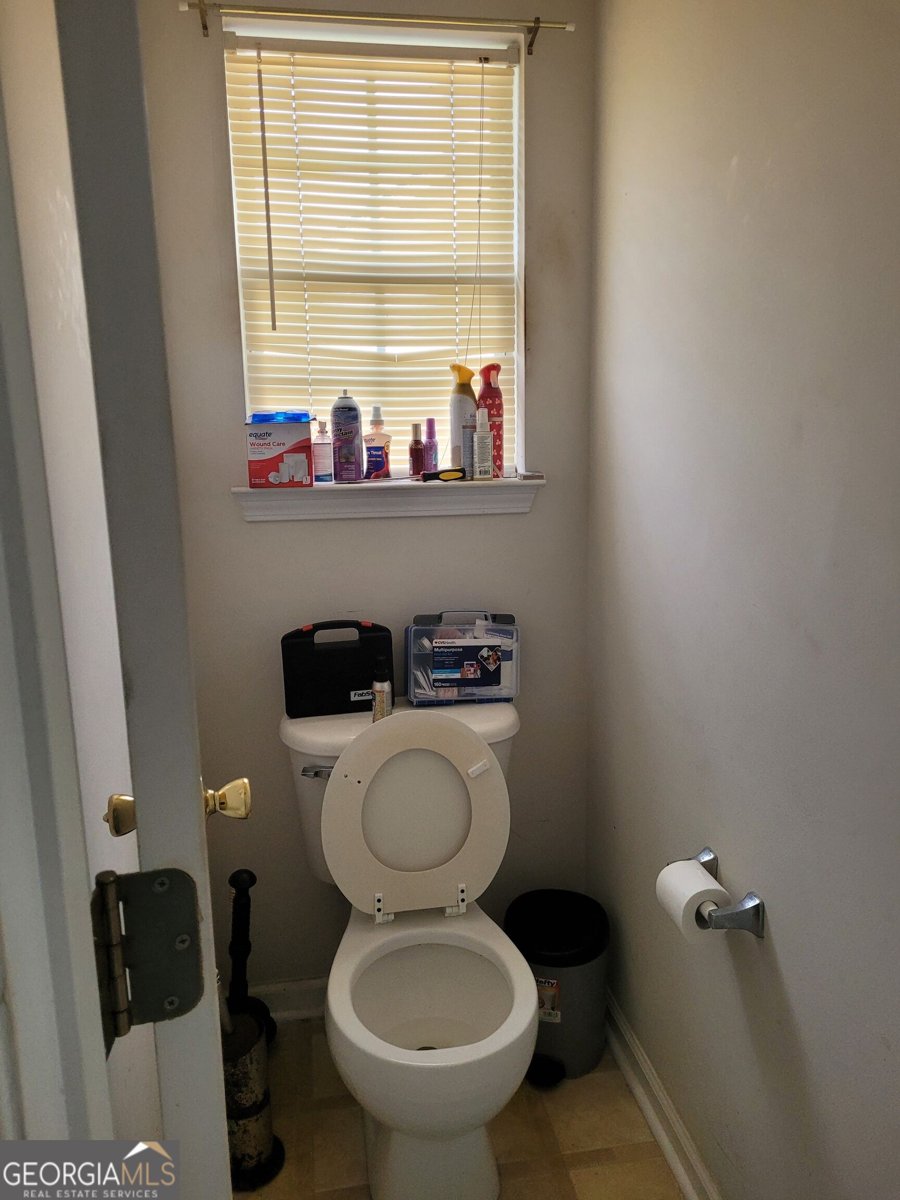
A traditional home with 3 bedrooms 2.0 baths upstairs. Half bath on main level. Nice back yard. contact agent to show.
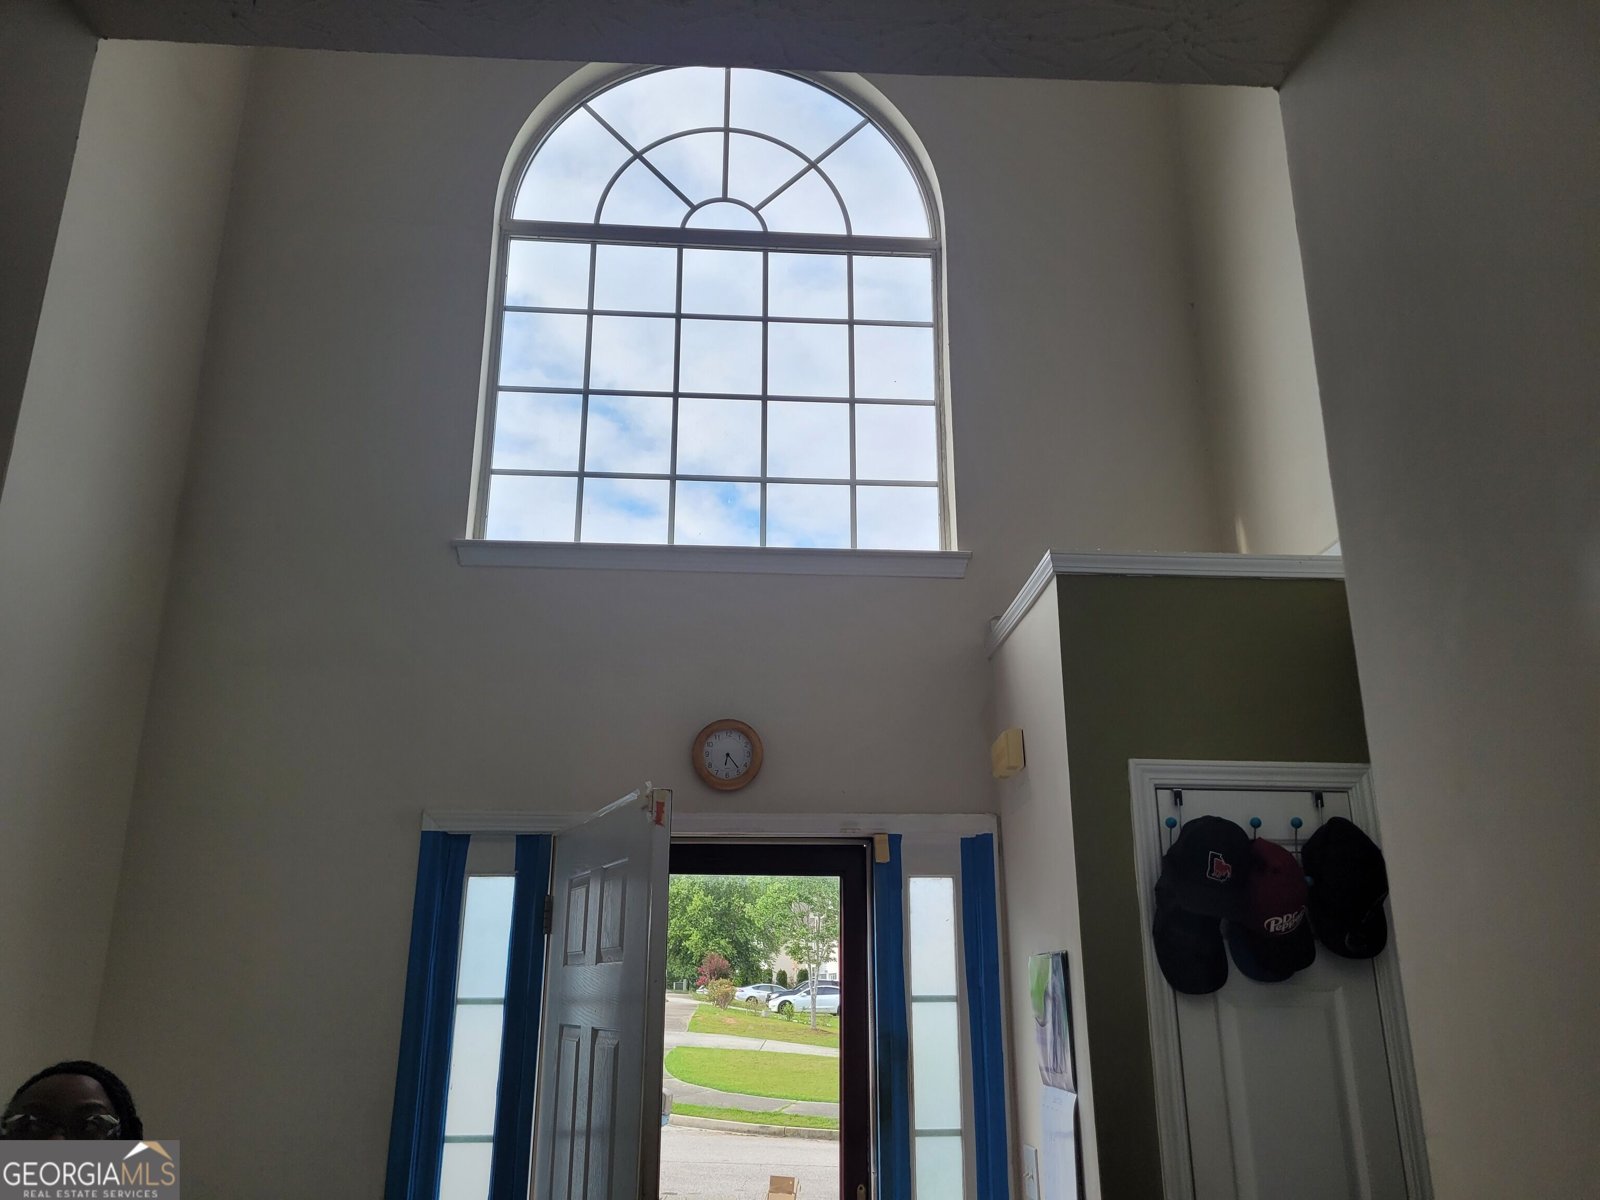
Set in the popular Sage Creek Estates neighborhood, this 3-BR, 2-BA home offers a comfortable blend of space, style, and function. Inside, the home offers 2,101 square feet of finished living space, giving plenty of room for everyday living and easy entertaining. The kitchen was planned for both everyday meals and special occasions, with plenty of room to cook, serve, and connect. The main living areas are filled with natural light and provide an easy flow for hosting friends or enjoying quiet evenings at home. Outside, the property offers approximately 0.25 acres, giving ample room to relax, play, or plan future outdoor projects. The property includes parking available, offering convenience for residents and guests. Residents of Sage Creek Estates enjoy a blend of neighborhood charm and easy access to everyday conveniences. After roughly 17 days on the market, this home remains a strong option in the area. With an asking price of $295,000, this property represents an appealing opportunity in the current market.
Show more
1236 Labrador Lane - Map & Directions
view in Google Maps
Facts & features
School District Information
High School
Middle School
Elementary School
Additional Information about
Sage Creek Estates
Association
No
Additional Information about
1236 Labrador Lane
County
Neighborhood
Year Built
2004
Appliances
Cooktop
Dishwasher
Disposal
Gas Water Heater
Microwave
Oven (Wall)
Architectural Style
Traditional
Foundation
Slab
Construction Materials
Vinyl Siding
Cooling
Central Air
Electric
Gas
Fireplace Features
Factory Built
Gas Starter
Living Room
Flooring
Carpet
Tile
Heating
Central
Electric
Hot Water
Natural Gas
Home Warranty
No
Interior Features
Split Bedroom Plan
Laundry Features
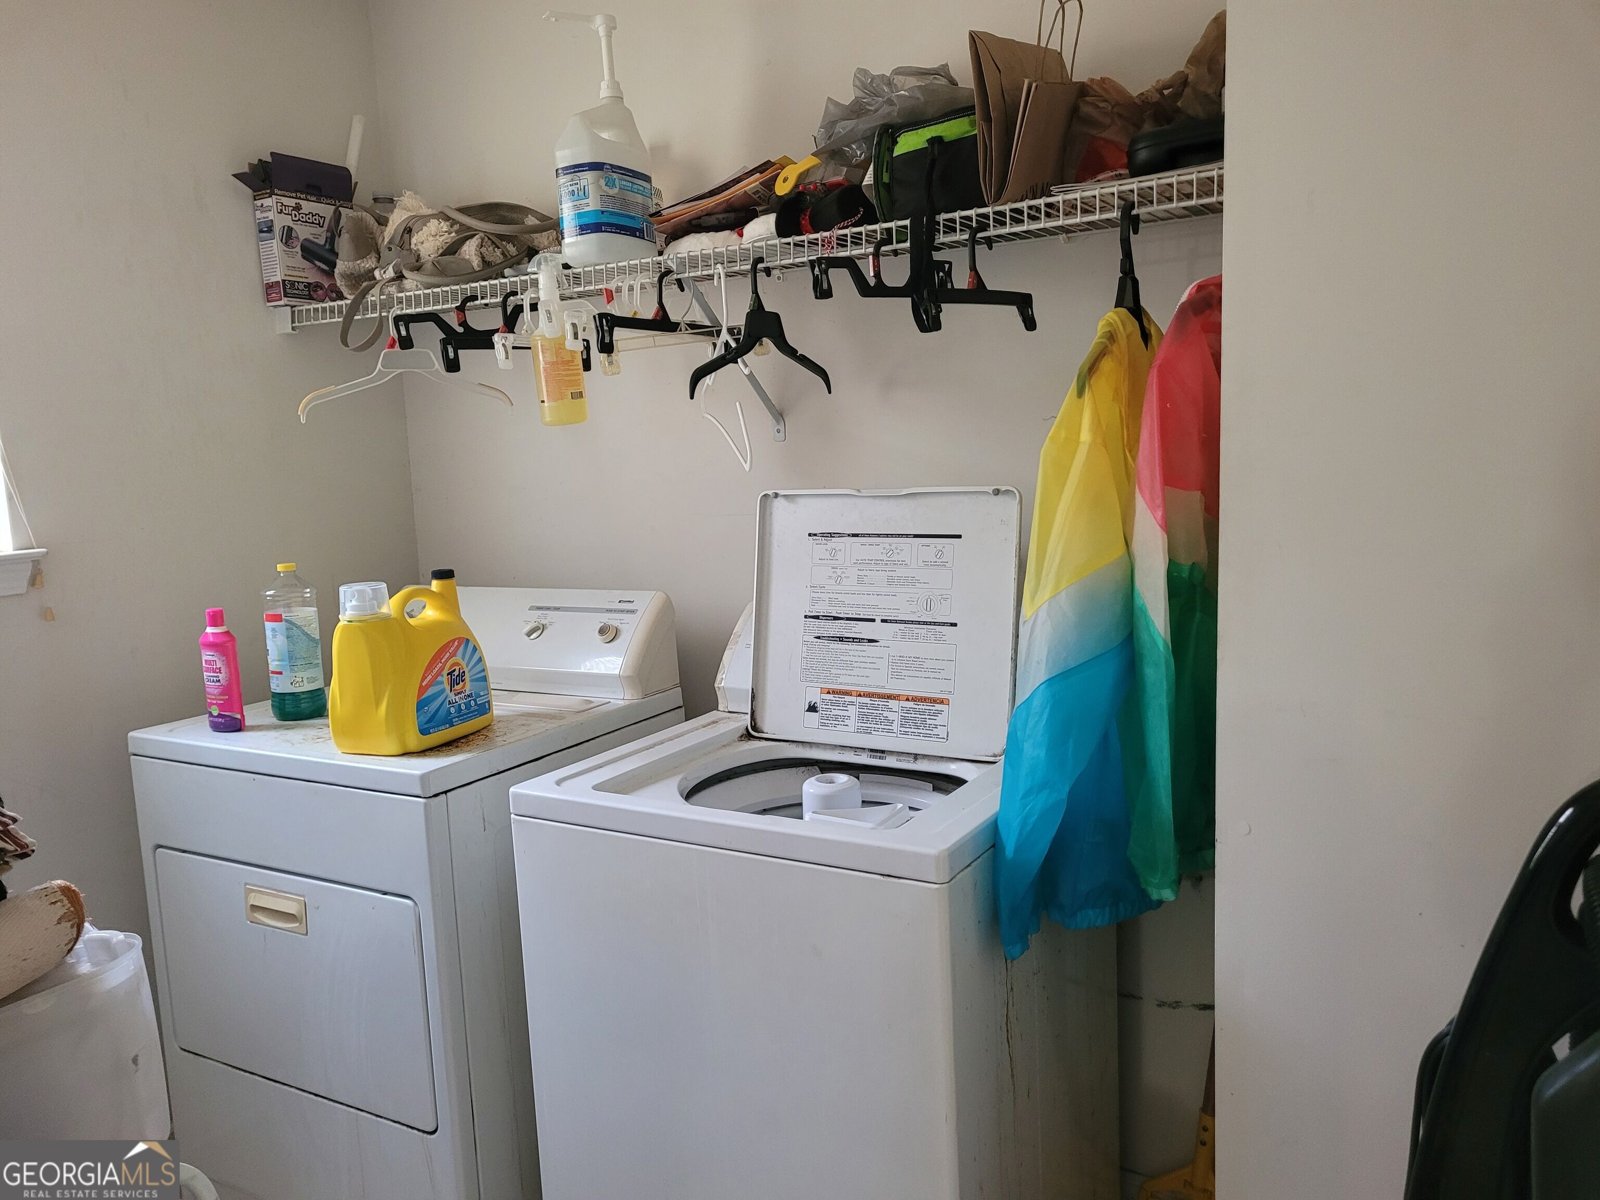
In Kitchen
Levels
Two
Selling Status
Resale
Roof
Composition
Rooms
Den
Exercise Room
Foyer
Laundry
Sewer Type
Public Sewer
Listing Conditions
As Is
Total Finished Area
2,101
Total Fire Places
1
Utilities
Cable Available
Electricity Available
High Speed Internet
Natural Gas Available
Phone Available
Sewer Available
Sewer Connected
Water Source
Public
Land Information
Lot Size
Less than .5 Acres
Lot Features
City Lot
Lot Size Estimated
0.25
Garages and Parking Information
Parking Features
Garage
Tax Information
Taxes
$4,790
Tax Year
25
Tax ID Number
13153B F020
Show more
listed by real estate agent jackson janie m and group of trinity