Back

3280 Stillhouse Lane

Atlanta, GA 30339

Chelsea Abbott
call for more info
678-300-5910
Ask a Question
Send to a Friend
Schedule a Showing
Request More Info
More Homes In
Greystone At Vinings
3280 Stillhouse Lane, Atlanta
Smart Mortgage Options
Lee Johnson
Lender
Lic. 1382822
Office:
Direct: 678-943-0683
Radius Group
460 Brannon Rd
Suite 100
Cumming, GA 30041
Apply for a Loan
For Sale
MLS Number 10818063
3 Bedrooms
3 Bathrooms
1 Half Baths
2,515 Square Feet *estimated
Summary of 3280 Stillhouse Lane
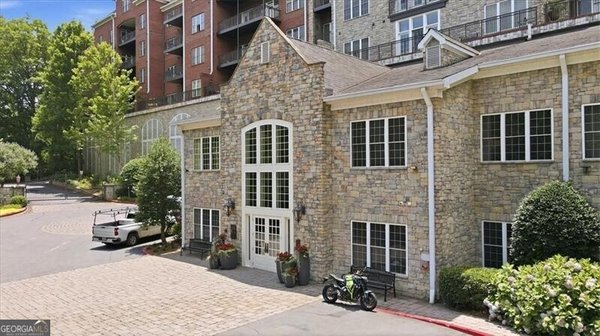
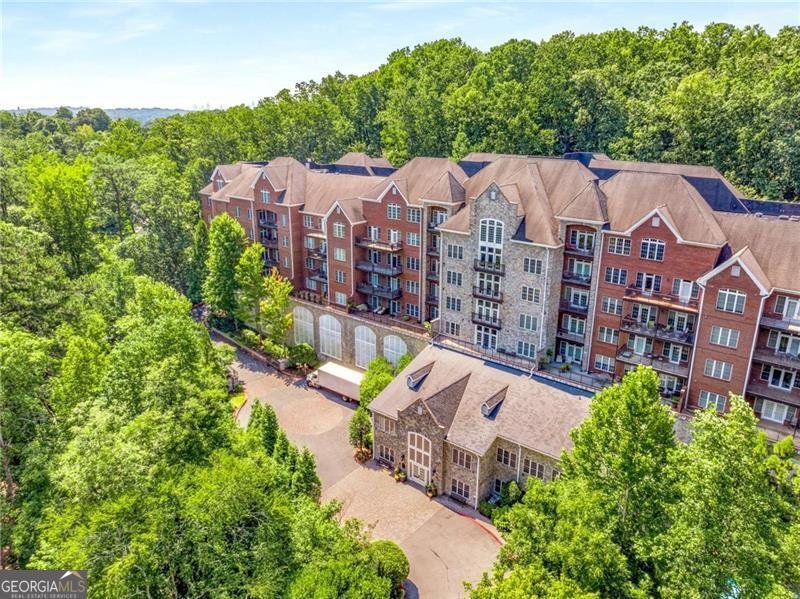
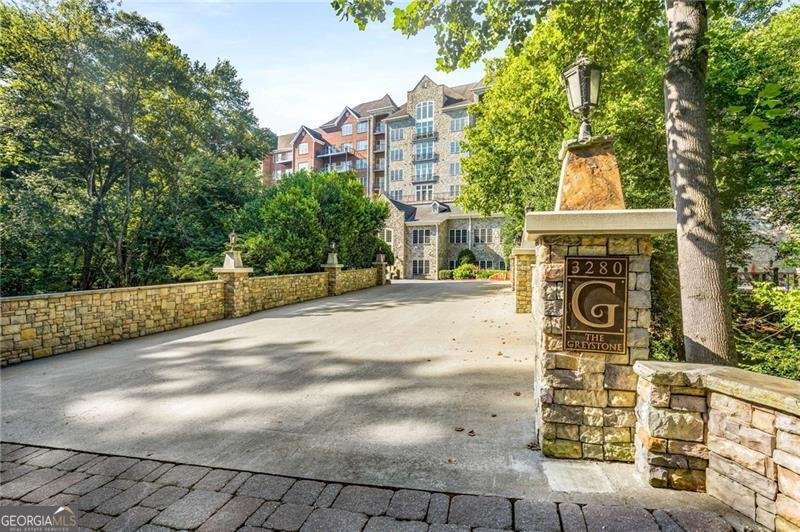
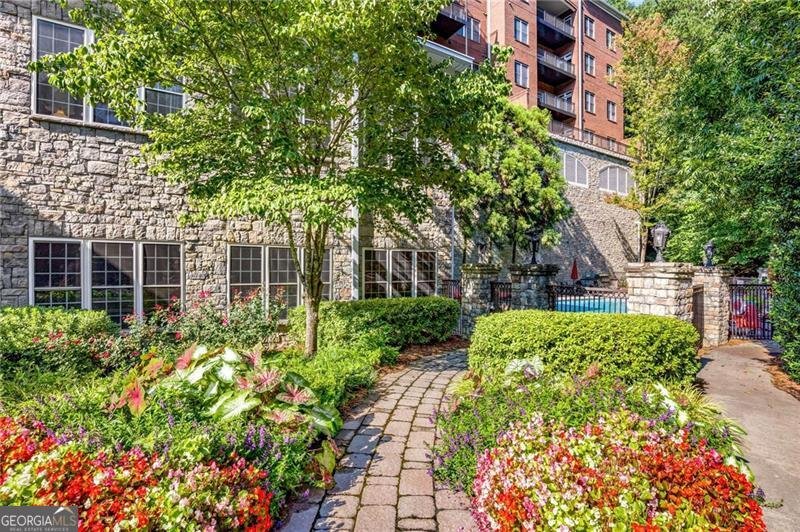
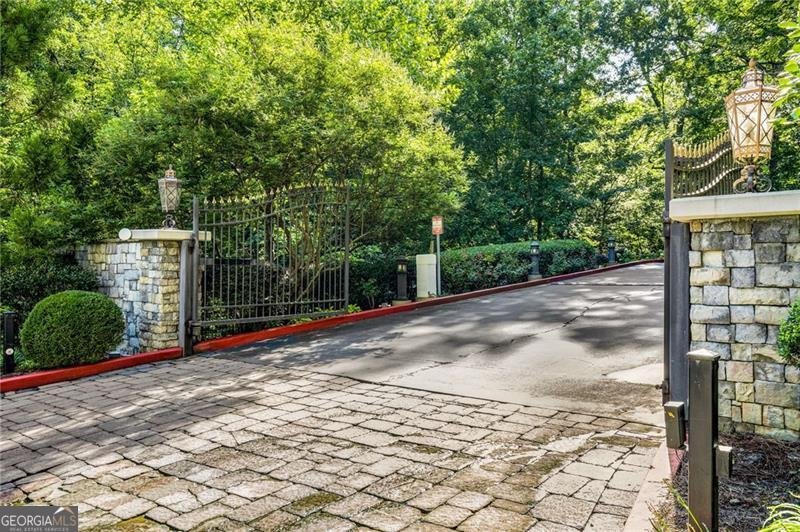
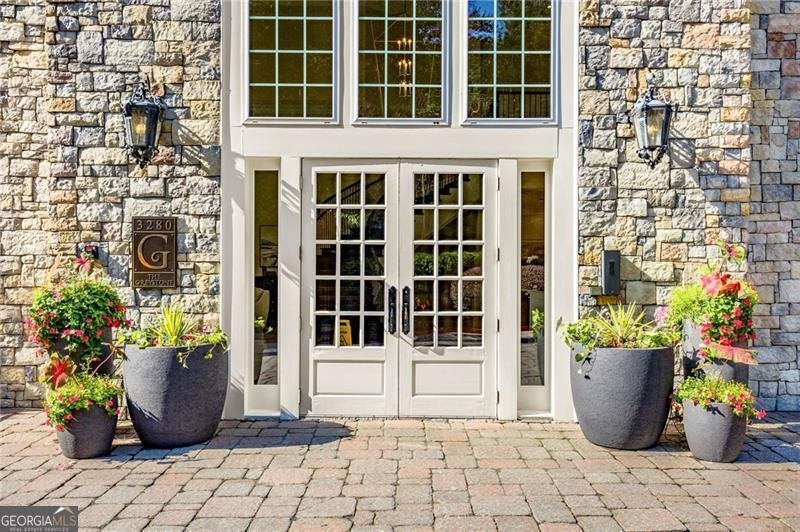
Greystone Suite 410 is a luxurious 2-story renovated Penthouse Condominium and it's move-in-ready! You will love the soaring 10 feet ceilings, 8 feet tall doors, exquisite crown, base, door and window moldings, new lighting, ceiling fans, appliances, flooring, and renovations throughout this entire penthouse! The main level of this Penthouse is by itself a beautiful home-size condominium. It has an unforgettable Primary Suite which occupies the entire left side of the home. The primary bedroom is huge and has a Palladian style window next to the sitting area and glass French doors which open to the large private balcony overlooking the woods of Vinings Mountain. The spa-like bathroom has an oversize and inviting glass walled marble shower with a built-in bench, a delightful one-of-a-kind custom sauna for 2 people, a granite vanity with 2 sinks and lots of storage, and a private water closet! It also has a room size custom closet which is so large that it has with a smaller closet with a separate door within the main closet! The spacious second bedroom has a 3-window system with views of the woods, an ensuite bathroom with tub shower combination, and a closet with French doors. The living room is large and has access to the balcony. It has a new gas logs fireplace and surround (and gas is included in the HOA fee). It also has a custom bar with cabinetry including wine storage. You will love the new dream kitchen! It has a Thermador 3-unit cooking system, upgraded Bosch 5-burner gas cooktop with exhaust chimney which removes the cooking odors outdoors, an upgraded Bosch dishwasher, large Bosch refrigerator and new sink and fixtures! The countertops and backsplash are Dekton which is a beautiful, durable, expensive, high quality porcelain which is heat, stain and scratch resistant. The kitchen has an abundance of cabinets and a large pantry with French doors! The adjacent dining area will accommodate a variety of furniture and seating configurations. The main level also has a Powder room, coat closet and spacious laundry room. The upper level provides tremendous multi-use space with a huge loft which previously has been used as either a bedroom or media room. It also has a full bath with tub/shower combination, a walk-in closet, a bonus room for countless purposes and a separate HVAC system serving the upper level! Suite 410 has a large climate controlled storage space and 2 great parking spaces. Greystone is a pet friendly community with a new, very large dog park! There is an on-site property manager, 365 days-a-year on-site Concierge services, daily house keeping services for the common areas, and a maintenance engineer. The monthly HOA fee covers virtually every typical home owner expense except electricity which is provided by GA Power. Xfinity provides high speed internet access and fiber optic and cable TV and the HOA pays for 2 TV hookups and a 150 channels package. Greystone is a fabulous, safe and secure building constructed of steel and concrete! It's a gated community located in the most convenient and least congested area of Vinings inside Atlanta's perimeter highway I-285. It's very near I-75 and I-285, Truist Park which has become Georgia's most popular venue 365 days a year, The Galleria, The Cobb Performing Arts Center, Vinings Jubilee, the Chattahoochee River Park and hiking trails, Cumberland Mall, Costco, and many of Atlanta's finest restaurants! Greystone has an Atlanta address but is located in Cobb County which has the Atlanta's best police and law enforcement and lowest sales and property taxes particularly for a resident at age 62. The property taxes for Suite 410 were only $3,420 in 2024! Greystone is in the final stages of a $1 million dollar renovation paid for by the current residents but the on-going benefits will be yours! Greystone has it all - the only thing missing is you!
Welcome home to this spacious 3-bed, 3-bath residence nestled in Greystone At Vinings in Atlanta, GA. Inside, the home offers 2,515 square feet of finished living space, giving plenty of room for everyday living and easy entertaining. The kitchen functions as the heart of the home with ample counter space, storage, and a natural connection to the main living areas. Open concept living and dining spaces create a comfortable setting for gatherings of all kinds. Outside, the property offers approximately 0.055 acres, giving ample room to relax, play, or plan future outdoor projects. With parking available for multiple vehicles, the home provides flexible options for families and visitors. Set within Greystone At Vinings in Atlanta, this home is close to schools, shopping, dining, and area attractions. Currently offered at $750,000, this home delivers a strong combination of space, condition, and location.
Show more
3280 Stillhouse Lane - Map & Directions
view in Google Maps
Facts & features
School District Information
High School
Middle School
Elementary School
Additional Information about
Greystone At Vinings
Association
Yes
Association Fee
$13,896
Initiation Fee
$2,317
Association Fee Includes
Insurance
Maintenance Exterior
Maintenance Grounds
Pest Control
Reserve Fund
Security
Sewer
Swimming
Trash
Water
Community Features
Clubhouse
Fitness Center
Gated
Park
Pool
Neighborhood Pool
Yes
Gated Community
Yes
Additional Information about
3280 Stillhouse Lane
County
Neighborhood
Year Built
2005
Appliances
Dishwasher
Disposal
Electric Water Heater
Microwave
Other
Refrigerator
Architectural Style
Brick 4 Side
European
Foundation
Slab
Construction Materials
Concrete
Stone
Cooling
Ceiling Fan(s)
Central Air
Heat Pump
Exterior Features
Balcony,Lighting,Other
Fireplace Features
Factory Built
Gas Log
Gas Starter
Flooring
Hardwood
Laminate
Tile
Heating
Central
Electric
Forced Air
Heat Pump
Home Warranty
No
Interior Features
Double Vanity
Master On Main Level
Other
Sauna
Vaulted Ceiling(s)
Walk-In Closet(s)
Kitchen Features
Breakfast Bar
Breakfast Room
Kitchen Island
Pantry
Solid Surface Counters
Laundry Features
In Hall
Levels
Two
Selling Status
Resale
Roof
Composition,Other
Rooms
Bonus Room
Great Room
Laundry
Loft
Media Room
Other
Security Features
Fire Sprinkler System
Gated Community
Smoke Detector(s)
Sewer Type
Public Sewer
Showing Info
Public Sewer
Total Finished Area
2,515
Total Fire Places
1
Utilities
Cable Available
Electricity Available
High Speed Internet
Natural Gas Available
Phone Available
Sewer Available
Water Available
Water Source
Public
Window Features
Double Pane Windows
Private Pool
Yes
Master on the Main
Yes
Land Information
Lot Size
Less than .5 Acres
Lot Features
Private
Lot Size Estimated
0.055
View
Mountain(s)
Water Front Features
Creek,No Dock Or Boathouse
Garages and Parking Information
Parking Total
2
Parking Features
Assigned
Garage
Tax Information
Taxes
$7,394
Tax Year
2025
Tax ID Number
17-0950-0-122-0
Show more
listed by real estate agent kirby vieira and homesmart