Back

6356 Fitzgerald Lane

Austell, GA 30168

Chelsea Abbott
call for more info
678-300-5910
Ask a Question
Send to a Friend
Schedule a Showing
Request More Info
More Homes In
Kennedy
1595 Jacqueline Circle, Austell
Smart Mortgage Options
Lee Johnson
Lender
Lic. 1382822
Office:
Direct: 678-943-0683
Radius Group
460 Brannon Rd
Suite 100
Cumming, GA 30041
Apply for a Loan
For Sale
MLS Number 10816167
4 Bedrooms
3 Bathrooms
0 Half Baths
Square Footage Not Provided
Summary of 6356 Fitzgerald Lane
coming soon
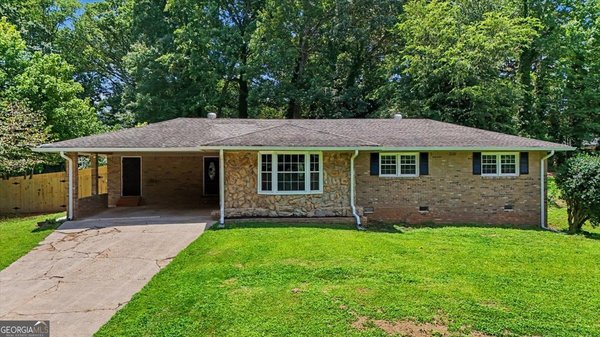
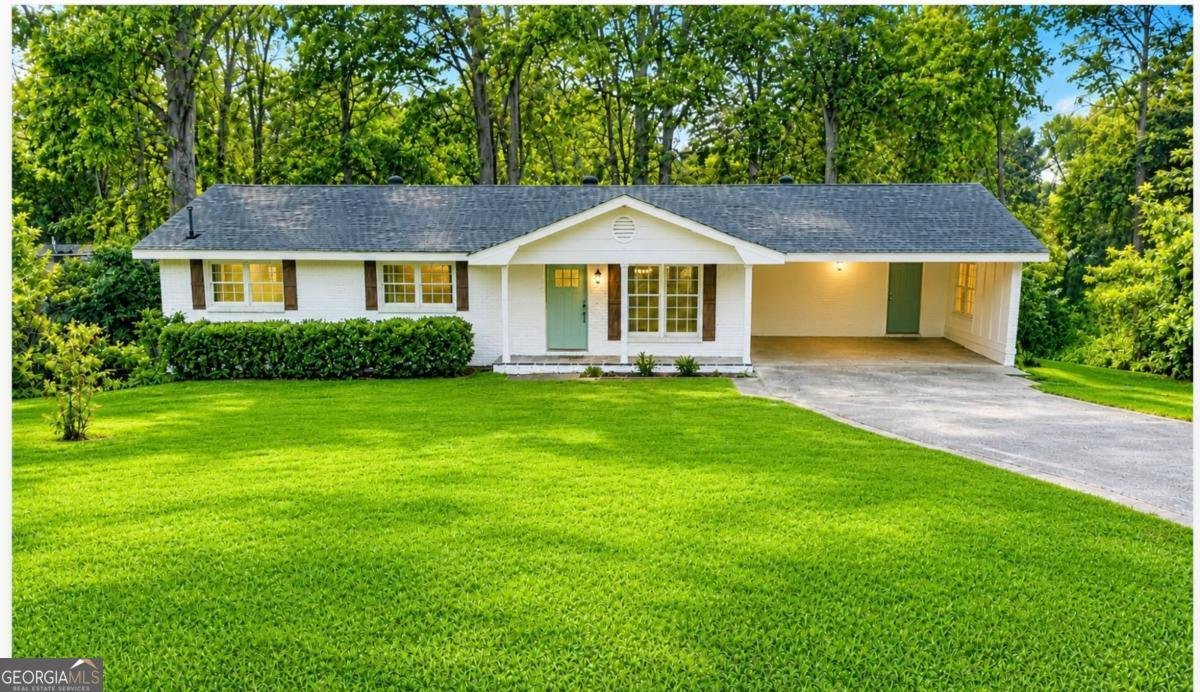
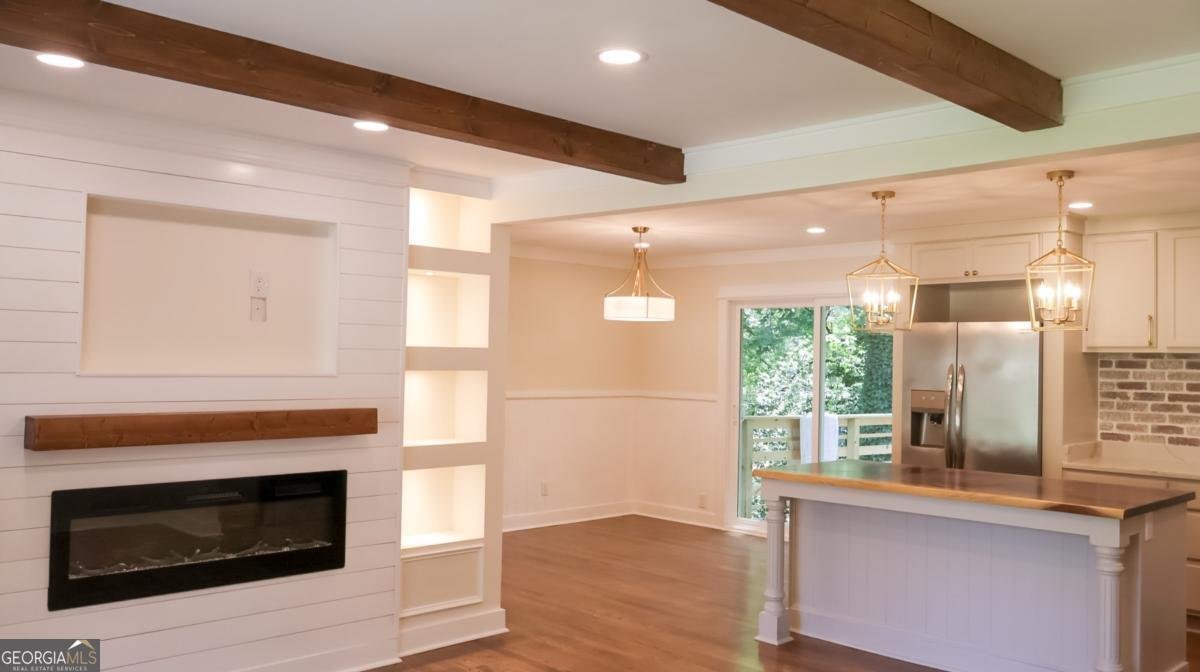
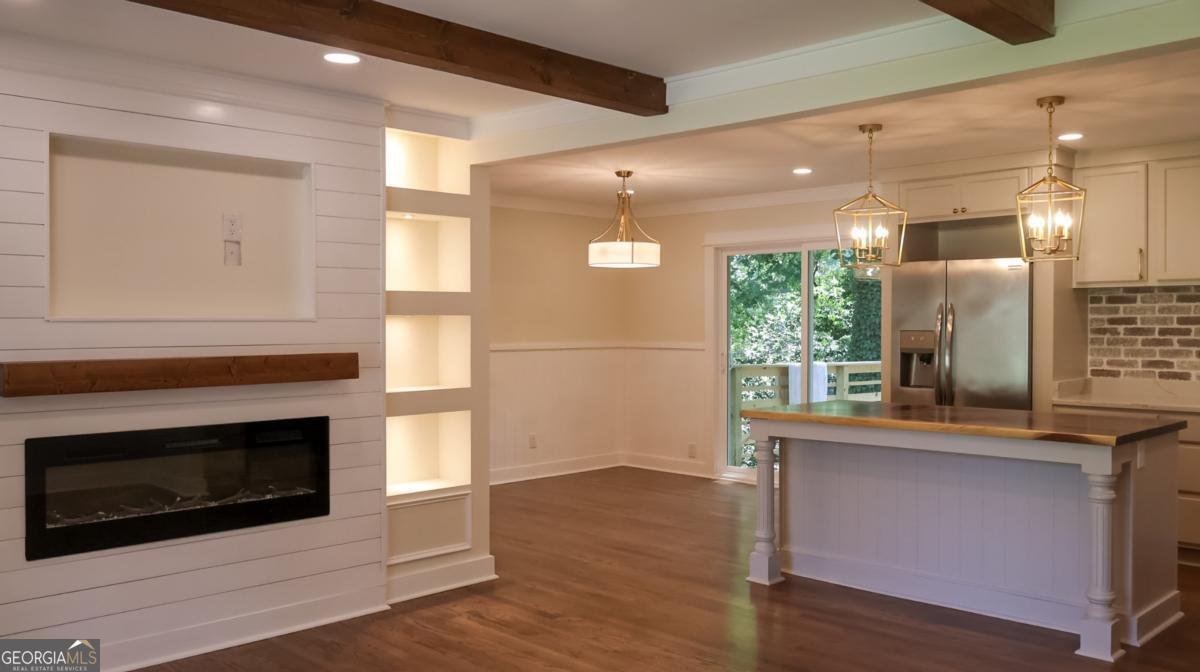
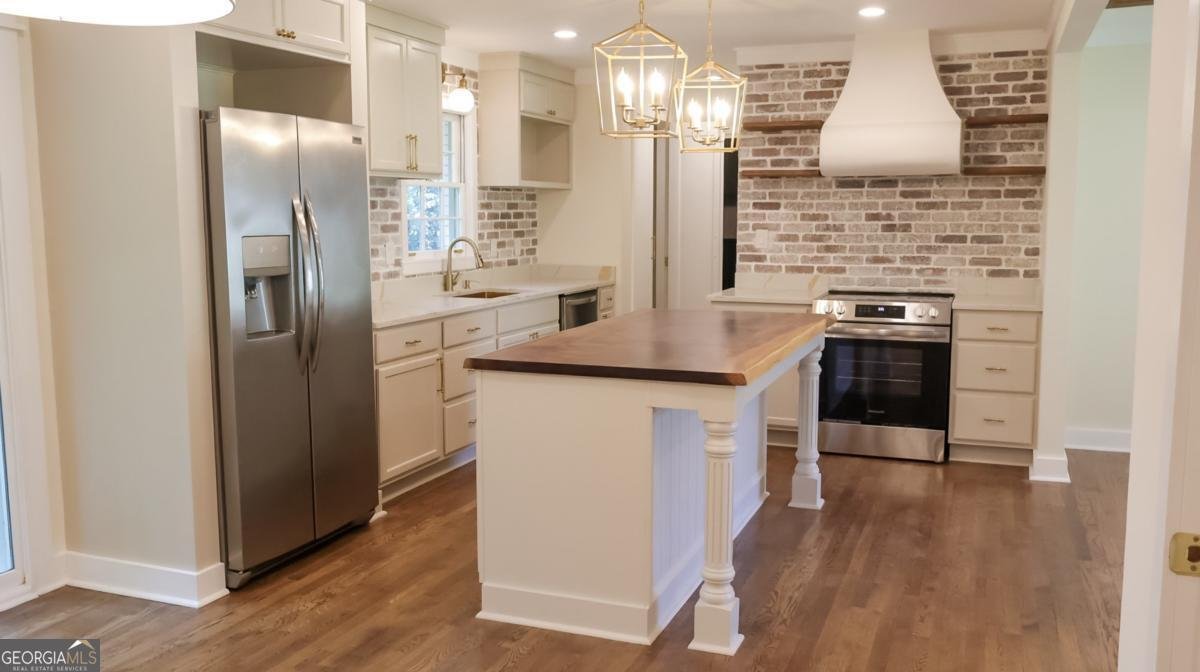
Welcome to this beautifully maintained 4-bedroom, 3-bath home in the sought after Kennedy community of Austell. From the first step inside, the flow of this home feels both practical and welcoming. The kitchen was planned for both everyday meals and special occasions, with plenty of room to cook, serve, and connect. The main living areas are filled with natural light and provide an easy flow for hosting friends or enjoying quiet evenings at home. Step outside to approximately 0.25 acres, creating a comfortable setting for outdoor living and weekend gatherings. Practical parking available for multiple vehicles makes everyday living easier for households with multiple vehicles. Set within Kennedy in Austell, this home is close to schools, shopping, dining, and area attractions. Just listed within the last few days, this home is already drawing attention. At $415,000, this home is well positioned for buyers seeking value in Austell.
Show more
6356 Fitzgerald Lane - Map & Directions
view in Google Maps
Facts & features
School District Information
High School
Middle School
Elementary School
Additional Information about
Kennedy
Association
No
Additional Information about
6356 Fitzgerald Lane
County
Neighborhood
Year Built
1966
Appliances
Oven/Range (Combo)
Architectural Style
Ranch
Basement
Bath Finished
Crawl Space
Exterior Entry
Finished
Full
Interior Entry
Construction Materials
Brick
Cooling
Central Air
Fireplace Features
Family Room
Flooring
Carpet
Hardwood
Laminate
Heating
Central
Home Warranty
No
Interior Features
Master On Main Level
Roommate Plan
Walk-In Closet(s)
Kitchen Features
Breakfast Area
Breakfast Bar
Kitchen Island
Laundry Features
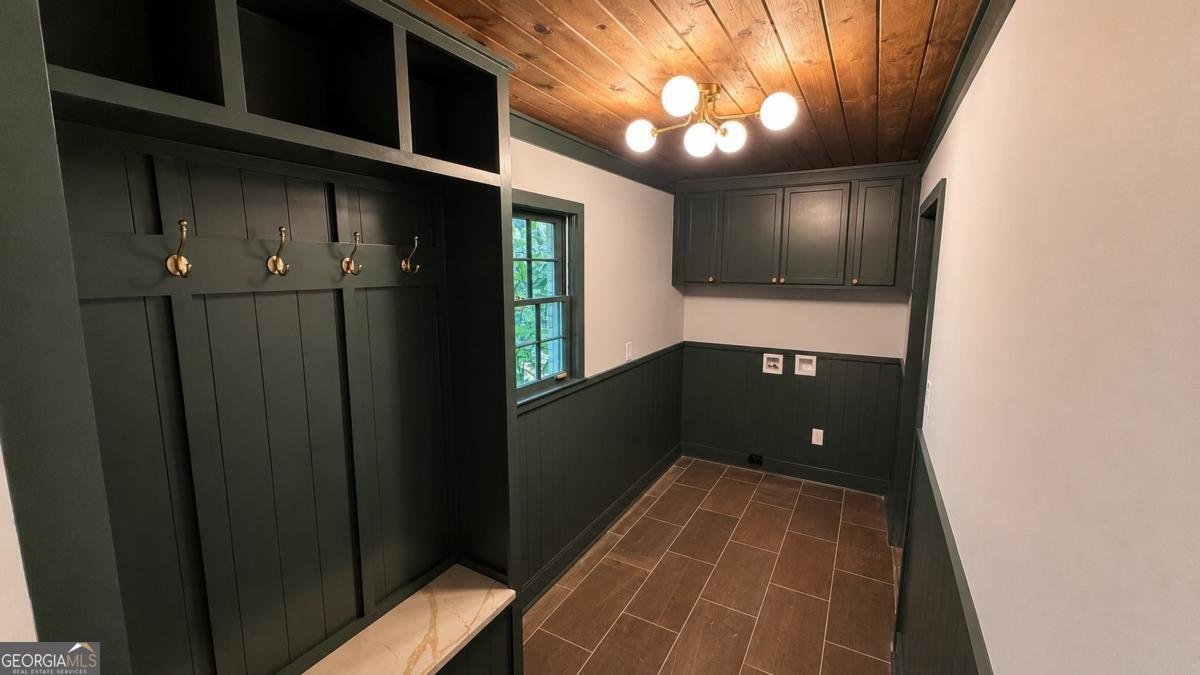
In Mud Room
Levels
Multi/Split
Financing Available
Cash
Conventional
FHA
VA Loan
Patio and Porch Features
Deck
Porch
Selling Status
Updated/Remodeled
Roof
Composition
Rooms
Den
Security Features
Carbon Monoxide Detector(s)
Smoke Detector(s)
Sewer Type
Public Sewer
Showing Info
Public Sewer
Total Fire Places
1
Utilities
Electricity Available
Sewer Available
Water Available
Water Source
Public
Finished Basement
Yes
Master on the Main
Yes
Land Information
Lot Size
Less than .5 Acres
Lot Features
Level
Sloped
Lot Size Estimated
0.25
Garages and Parking Information
Parking Total
4
Parking Features
Carport
Tax Information
Taxes
$384
Tax Year
2026
Tax ID Number
18026200050
Show more
listed by real estate agent lisa pearson and 1 look real estate