Back

1451 Hedgewood Lane

Kennesaw, GA 30152

Chelsea Abbott
call for more info
678-300-5910
Ask a Question
Send to a Friend
Schedule a Showing
Request More Info
More Homes In
Hedgewood At Ridenour
1421 Hedgewood Lane, Kennesaw
Smart Mortgage Options
Lee Johnson
Lender
Lic. 1382822
Office:
Direct: 678-943-0683
Radius Group
460 Brannon Rd
Suite 100
Cumming, GA 30041
Apply for a Loan
For Sale
MLS Number 10812799
5 Bedrooms
3 Bathrooms
1 Half Baths
Square Footage Not Provided
Summary of 1451 Hedgewood Lane
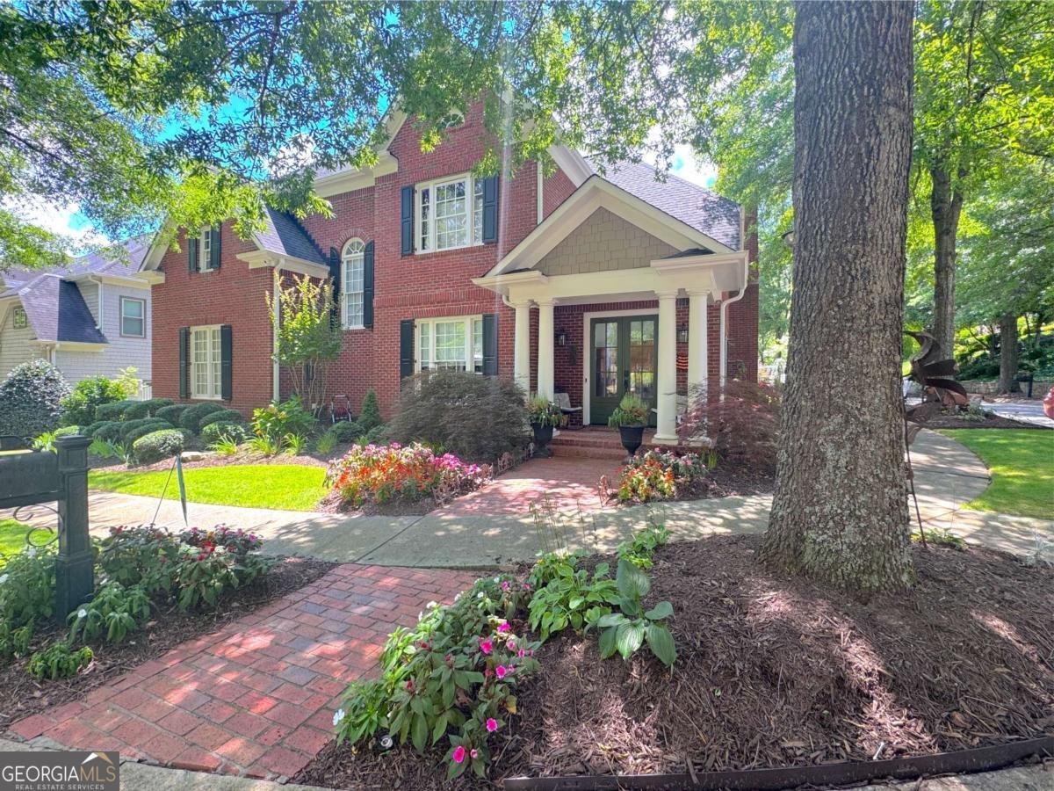
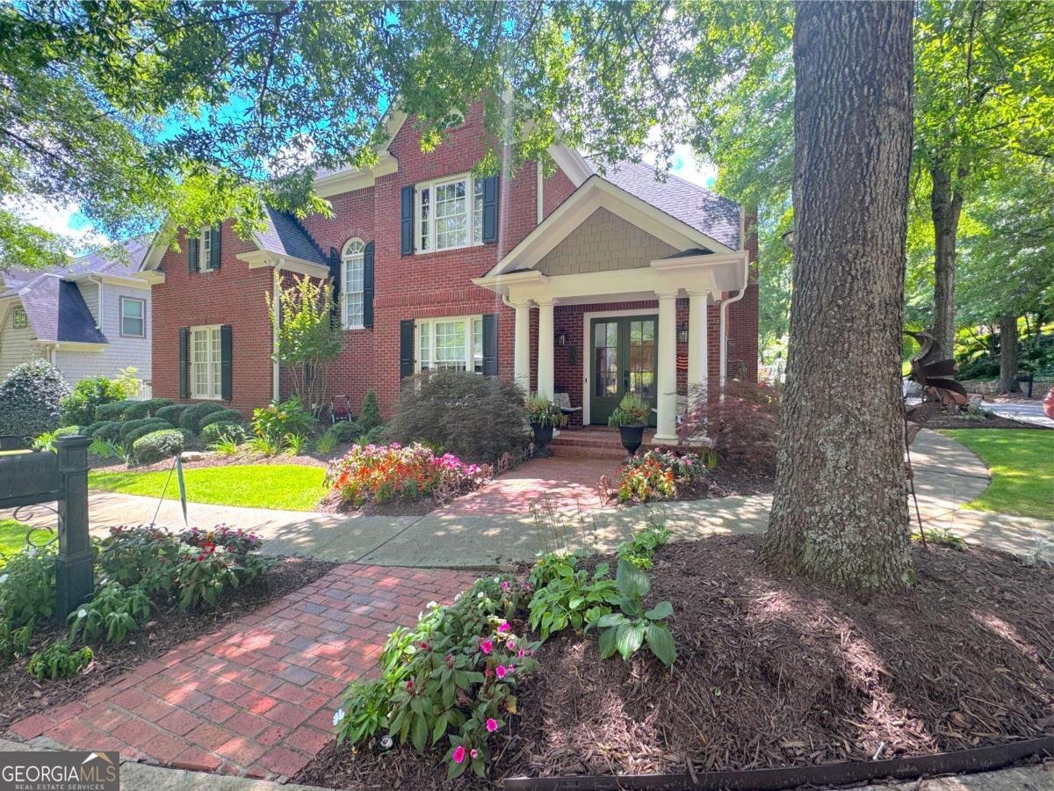
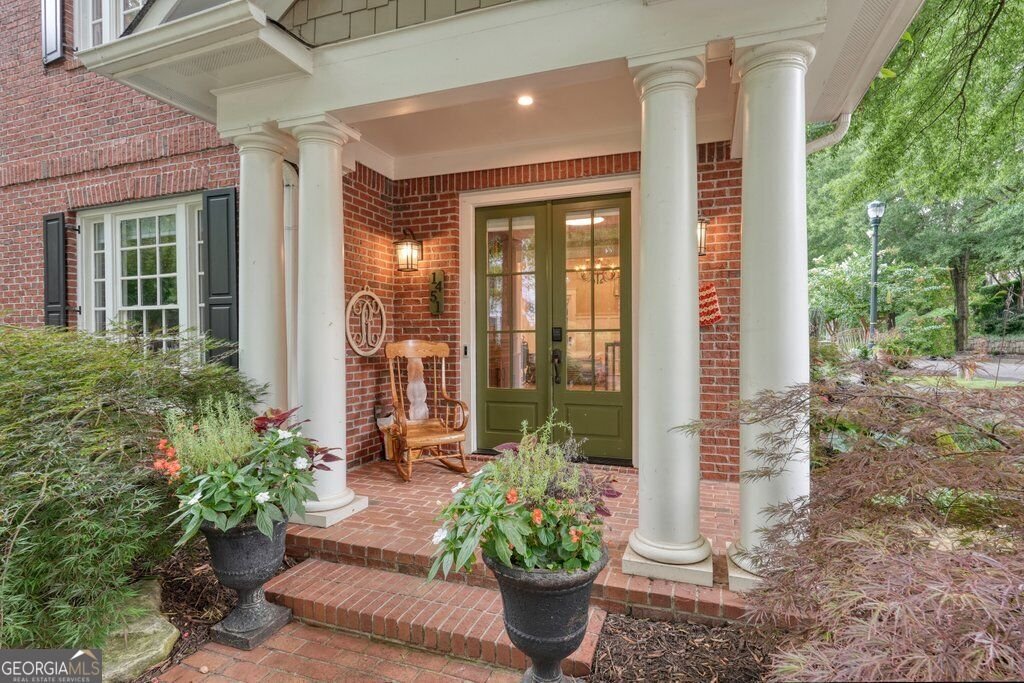
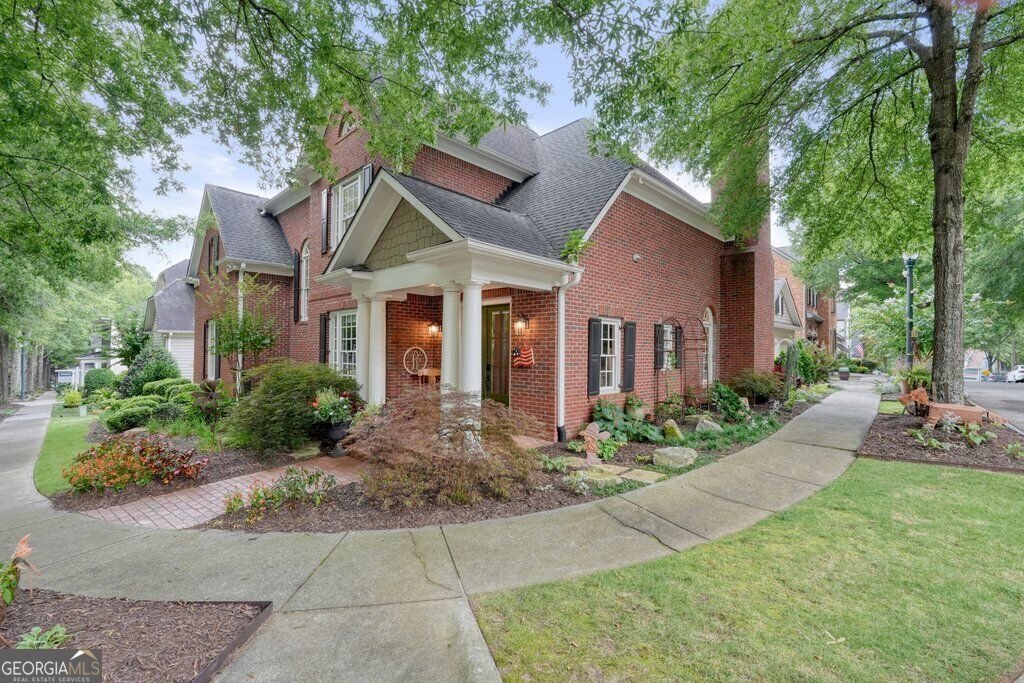
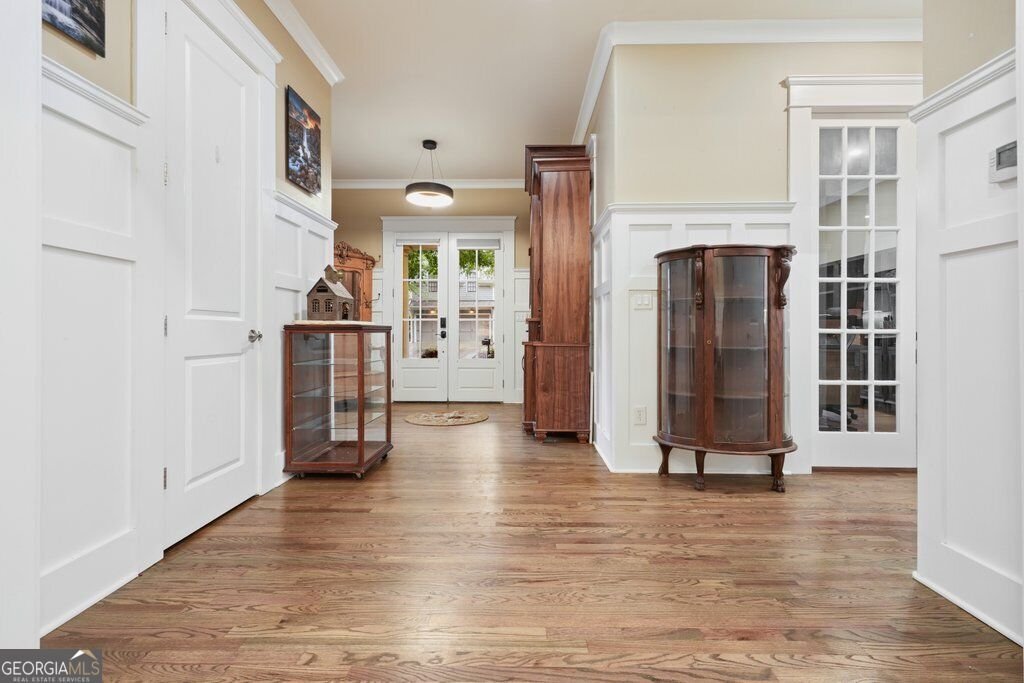
Experience refined suburban living at 1451 Hedgewood Lane, where thoughtful design meets everyday comfort. The main level showcases an airy open layout, elegant architectural details, and a serene main-level owner's suite that feels like a private retreat, with added sq footage for extra living space for your pool table. The master has its own private laundry area. Step out onto the secluded back porch, where a spa-style hot tub invites you to relax beneath the trees - a rare luxury in this price point. Inside, the fireside living room flows seamlessly into the dining area and bright, stylish kitchen with a beautiful granite island that also has an ice maker and a mini fridge, along with upgraded appliances. Upstairs, three well-appointed bedrooms offer flexibility for guests, work, hobbies, or play, with a bonus room that has an additional laundry area. Perfectly positioned near Kennesaw Mountain trails, boutique shopping, and top local eateries, this home delivers a lifestyle of convenience and charm in one of Cobb County's most sought-after areas.
Welcome home to this spacious 5-bed, 3-bath residence nestled in Hedgewood At Ridenour in Kennesaw, GA. From the first step inside, the flow of this home feels both practical and welcoming. The kitchen functions as the heart of the home with ample counter space, storage, and a natural connection to the main living areas. Open concept living and dining spaces create a comfortable setting for gatherings of all kinds. Step outside to approximately 0.186 acres, creating a comfortable setting for outdoor living and weekend gatherings. Practical parking available for multiple vehicles makes everyday living easier for households with multiple vehicles. Residents of Hedgewood At Ridenour enjoy a blend of neighborhood charm and easy access to everyday conveniences. With an asking price of $775,000, this property represents an appealing opportunity in the current market.
Show more
1451 Hedgewood Lane - Map & Directions
view in Google Maps
Facts & features
School District Information
High School
Middle School
Elementary School
Additional Information about
Hedgewood At Ridenour
Association
Yes
Association Fee
$650
Association Fee Includes
Reserve Fund
Community Features
Sidewalks
Walk To Schools
Walk To Shopping
Additional Information about
1451 Hedgewood Lane
County
Neighborhood
Year Built
2003
Appliances
Dishwasher
Disposal
Double Oven
Dryer
Microwave
Other
Refrigerator
Washer
Architectural Style
Contemporary
Traditional
Foundation
Slab
Construction Materials
Brick
Cooling
Ceiling Fan(s)
Central Air
Dining Room Features
Seats 12+
Fireplace Features
Family Room
Flooring
Hardwood
Heating
Central
Home Warranty
Yes
Interior Features
Beamed Ceilings
Double Vanity
Master On Main Level
Pulldown Attic Stairs
Walk-In Closet(s)
Kitchen Features
Kitchen Island
Solid Surface Counters
Walk-in Pantry
Laundry Features
Upper Level
Levels
Two
Selling Status
Resale
Roof
Composition
Rooms
Bonus Room
Game Room
Laundry
Other
Sun Room
Security Features
Carbon Monoxide Detector(s)
Smoke Detector(s)
Sewer Type
Public Sewer
Listing Conditions
As Is
Total Fire Places
1
Utilities
Cable Available
Electricity Available
Natural Gas Available
Phone Available
Sewer Available
Water Available
Water Source
Public
Window Features
Double Pane Windows
Master on the Main
Yes
Land Information
Lot Size
Less than .5 Acres
Lot Features
Corner Lot
Level
Lot Size Estimated
0.186
Garages and Parking Information
Parking Total
2
Parking Features
Garage
Tax Information
Taxes
$6,958
Tax Year
2025
Tax ID Number
20021101430
Show more
listed by real estate agent amanda abernathy and realty of america