Back

1811 Brackendale Road

Kennesaw, GA 30152

Chelsea Abbott
call for more info
678-300-5910
Ask a Question
Send to a Friend
Schedule a Showing
Request More Info
Smart Mortgage Options
Lee Johnson
Lender
Lic. 1382822
Office:
Direct: 678-943-0683
Radius Group
460 Brannon Rd
Suite 100
Cumming, GA 30041
Apply for a Loan
For Sale
MLS Number 10880860
6 Bedrooms
5 Bathrooms
0 Half Baths
4,534 Square Feet *estimated
Summary of 1811 Brackendale Road
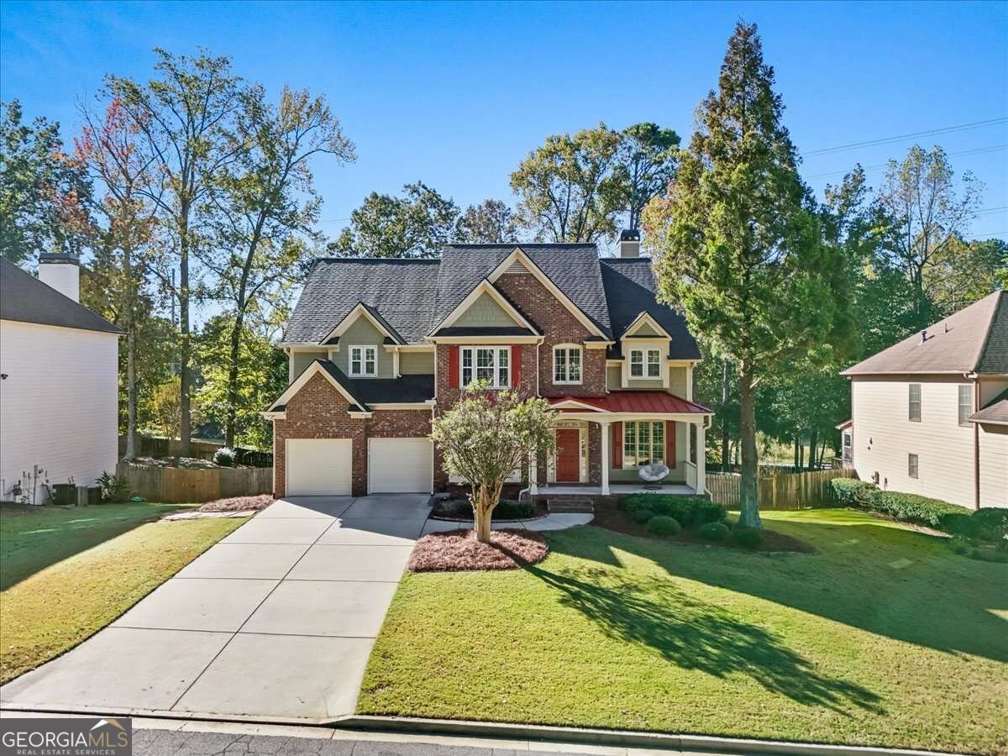
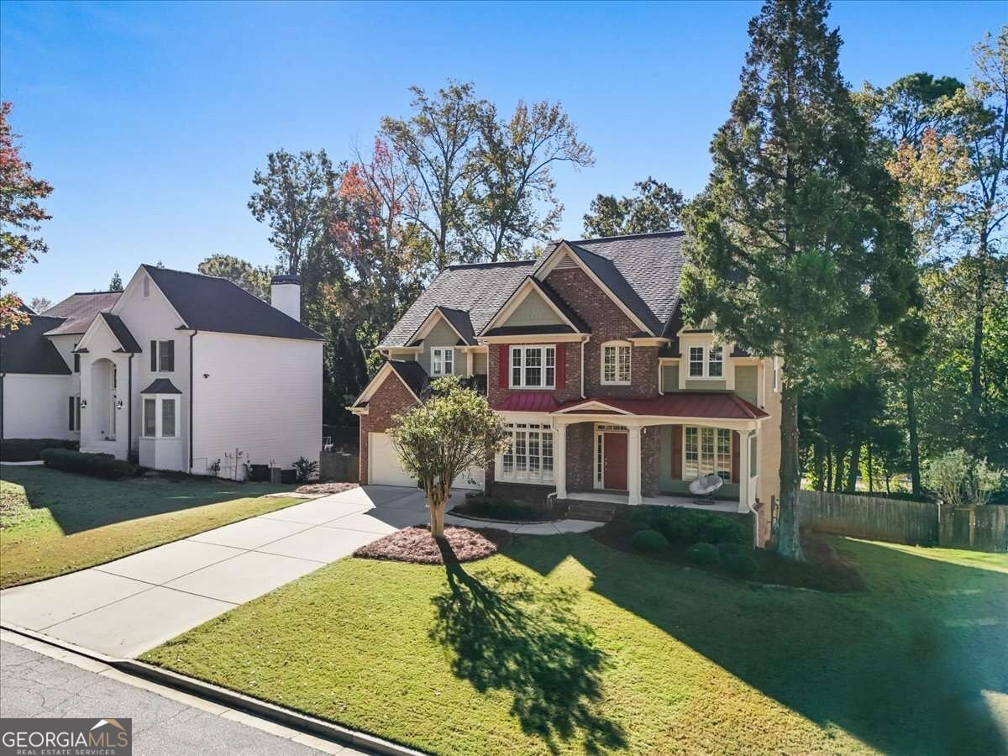
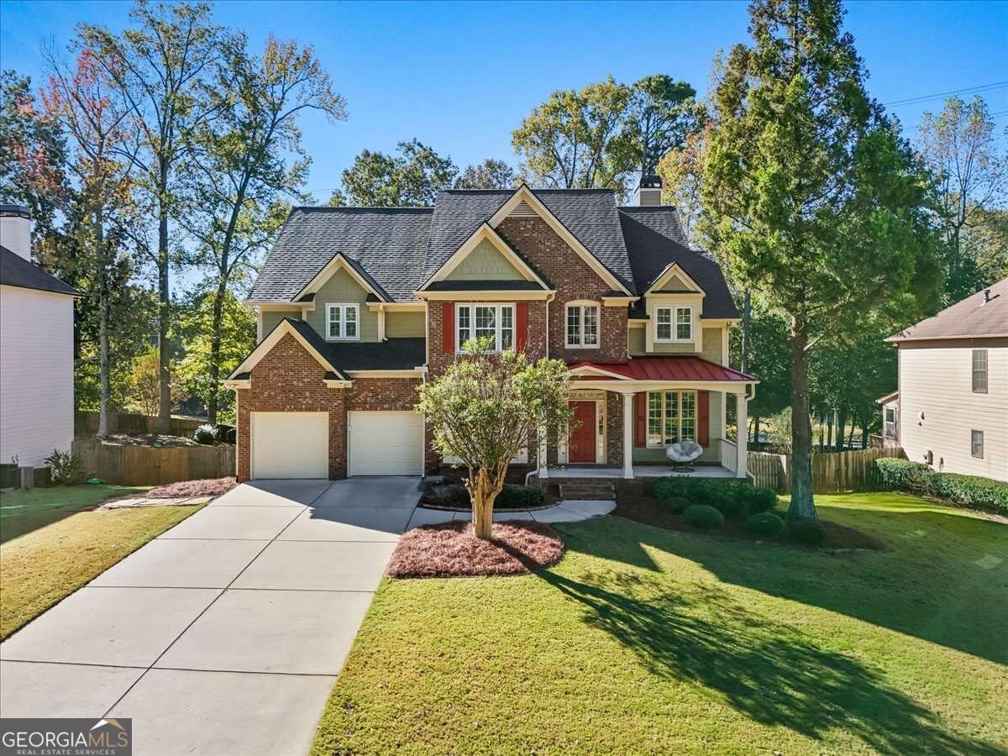
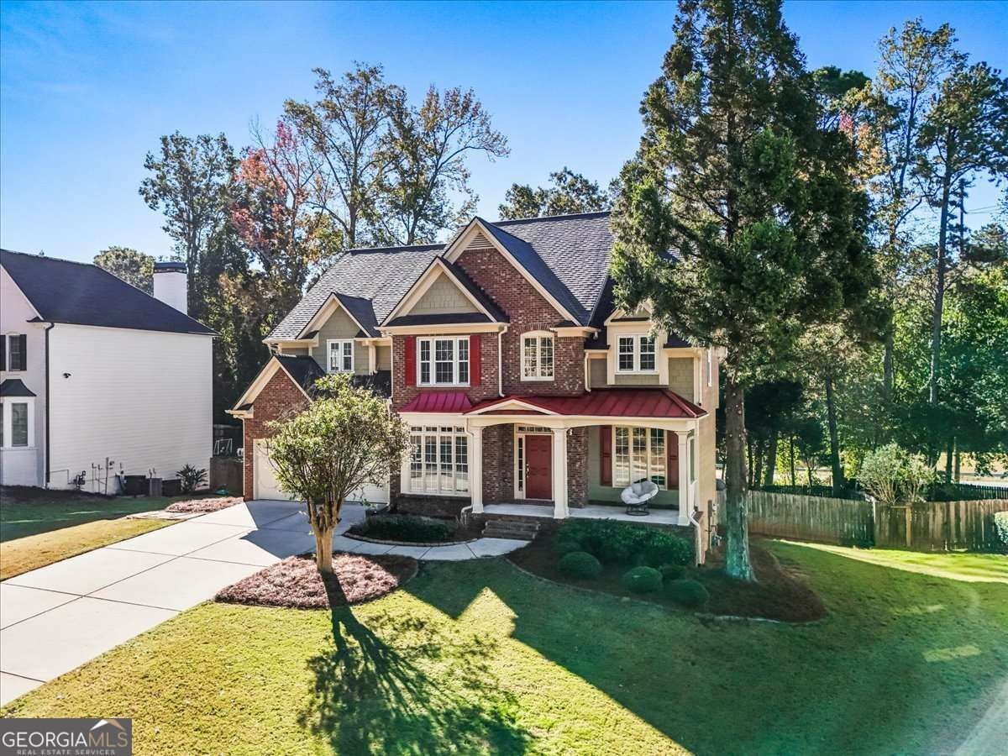
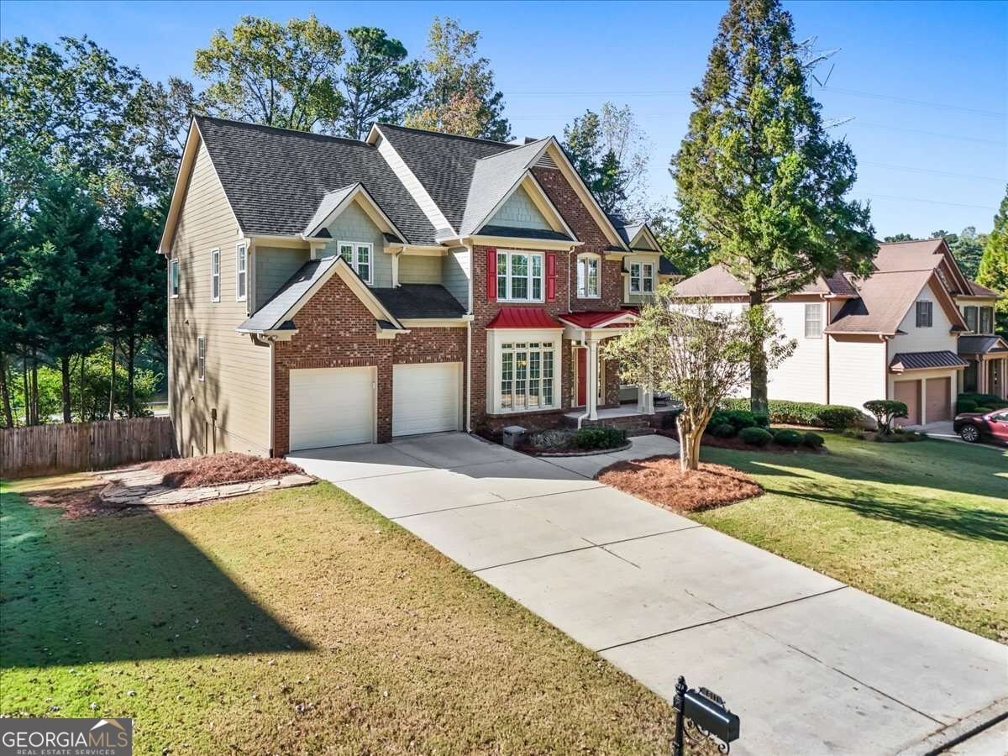
1811 Brackendale Road NW, Kennesaw, GA 30152 offers six bedrooms and five bathrooms on three finished levels. Its layout includes a two-story foyer, a separate dining room, a great room, a living room, a media room, and a home office. A main-level bedroom with a full bathroom adds comfortable space for guests. The kitchen features stained cabinetry, stone countertops, a breakfast bar, a walk-in pantry, and a breakfast room. It opens to views of the family room, and a keeping room sits nearby for casual gatherings. A fireplace anchors the great room, and hardwood, tile, and carpet flooring appear throughout. Upstairs, the oversized primary suite includes walk-in closet space and a bath with a double vanity and a separate tub and shower. Three more bedrooms and two more bathrooms complete the upper level. A main-level laundry room adds everyday convenience. The finished daylight walk-out basement, with interior and exterior entry, includes a bedroom and bathroom and offers plenty of room for recreation, hobbies, or guests. Outside, the home has classic curb appeal with a covered front porch. At the back, a deck, a patio, and an enclosed rear porch overlook a fenced, private backyard with garden space. A front-facing two-car garage on the kitchen level and a level driveway complete the exterior. Set in the Olde England Lake community, the home provides access to I-75 and Barrett Parkway, with shopping and dining around Town Center at Cobb. Downtown Kennesaw, Kennesaw Mountain National Battlefield Park, Lake Acworth, and Kennesaw State University are all within reach. With six bedrooms, multiple living areas, and a finished walk-out basement, this home has room for everyday living, working from home, and entertaining.
Welcome to this beautifully maintained 6-bedroom, 5-bath home in the sought after Olde England Lake community of Kennesaw. With 4,534 square feet of finished living space, this floor plan offers generous gathering spaces as well as comfortable private retreats. A bright, open kitchen offers generous workspace, storage, and a direct view into the main gathering spaces. The main living areas are filled with natural light and provide an easy flow for hosting friends or enjoying quiet evenings at home. Step outside to approximately 0.37 acres, creating a comfortable setting for outdoor living and weekend gatherings. Practical parking available for multiple vehicles makes everyday living easier for households with multiple vehicles. Olde England Lake offers a well established community setting in Kennesaw with convenient access to local shopping, dining, and major routes. Recently listed and already on many buyers radar, this home is a fresh opportunity. Currently offered at $749,000, this home delivers a strong combination of space, condition, and location.

▾ Show more
1811 Brackendale Road - Map & Directions
view in Google Maps
Facts & features
School District Information
High School
Middle School
Elementary School
Additional Information about
Olde England Lake
Association
Yes
Association Fee
$750
Association Fee Includes
Tennis
Community Features
Pool
Tennis Court(s)
Neighborhood Tennis
Yes
Neighborhood Pool
Yes
Additional Information about
1811 Brackendale Road
County
Neighborhood
Year Built
2004
Appliances
Dishwasher
Disposal
Double Oven
Dryer
Gas Water Heater
Microwave
Refrigerator
Washer
Architectural Style
Brick Front
Traditional
Basement
Bath Finished
Daylight
Exterior Entry
Finished
Full
Interior Entry
Construction Materials
Concrete
Vinyl Siding
Cooling
Central Air
Dual
Electric
Exterior Features
Garden,Lighting
Fireplace Features
Gas Starter
Wood Burning Stove
Flooring
Carpet
Hardwood
Laminate
Tile
Heating
Central
Forced Air
Natural Gas
Home Warranty
No
Interior Features
Bookcases
Central Vacuum
Double Vanity
High Ceilings
Pulldown Attic Stairs
Walk-In Closet(s)
Kitchen Features
Breakfast Bar
Breakfast Room
Solid Surface Counters
Walk-in Pantry
Levels
Three Or More
Financing Available
Cash
Conventional
FHA
Other
VA Loan
Other Equipment
Home Theater
Patio and Porch Features
Deck
Patio
Selling Status
Updated/Remodeled
Roof
Metal
Rooms
Keeping Room
Laundry
Office
Other
Security Features
Smoke Detector(s)
Sewer Type
Public Sewer
Listing Conditions
Investor Owned
Total Finished Area
4,534
Total Fire Places
2
Utilities
Cable Available
Electricity Available
High Speed Internet
Natural Gas Available
Phone Available
Sewer Available
Underground Utilities
Water Available
Water Source
Public
Window Features
Double Pane Windows
Finished Basement
Yes
Land Information
Lot Size
Less than .5 Acres
Lot Features
Private
Lot Size Estimated
0.37
Fencing
Back Yard
Fenced
Wood
Garages and Parking Information
Parking Total
2
Parking Features
Garage
Garage Door Opener
Kitchen Level
Tax Information
Taxes
$6,925
Tax Year
2025
Tax ID Number
20-0222-0-163-0
▾ Show more
listed by real estate agent valeska moraes and exp realty