Back

4285 Blackland Way

Marietta, GA 30067

Chelsea Abbott
call for more info
678-300-5910
Ask a Question
Send to a Friend
Schedule a Showing
Request More Info
More Homes In
Blackland Ridge
132 Lakeshore Drive, Marietta
Smart Mortgage Options
Lee Johnson
Lender
Lic. 1382822
Office:
Direct: 678-943-0683
Radius Group
460 Brannon Rd
Suite 100
Cumming, GA 30041
Apply for a Loan
For Sale
MLS Number 10803266
4 Bedrooms
3 Bathrooms
1 Half Baths
4,683 Square Feet *estimated
Summary of 4285 Blackland Way
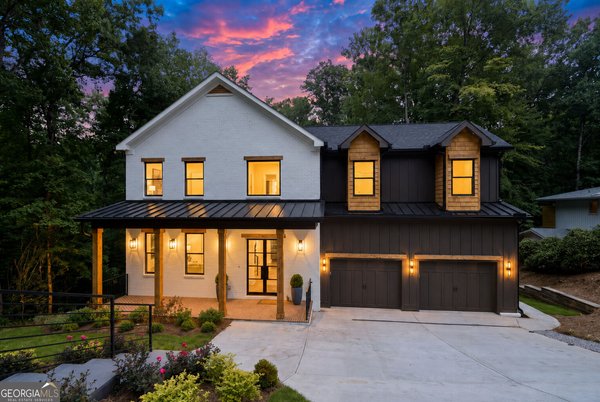
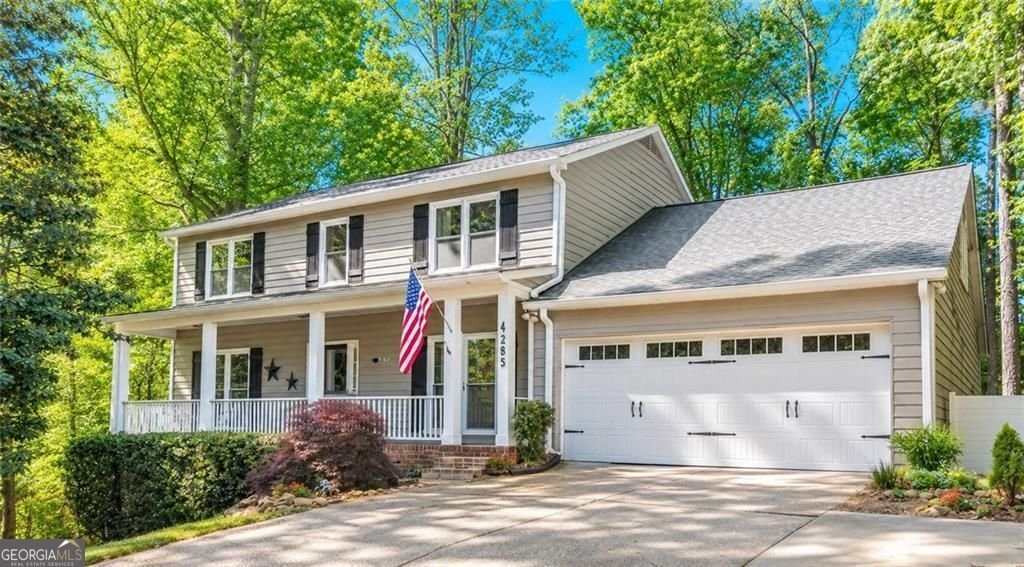
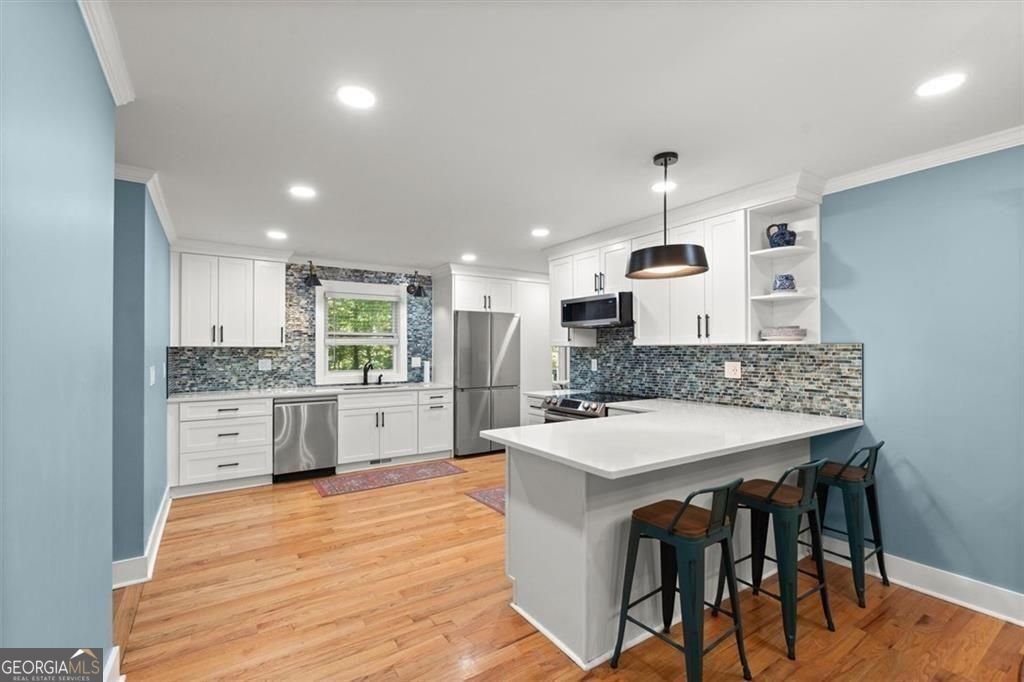
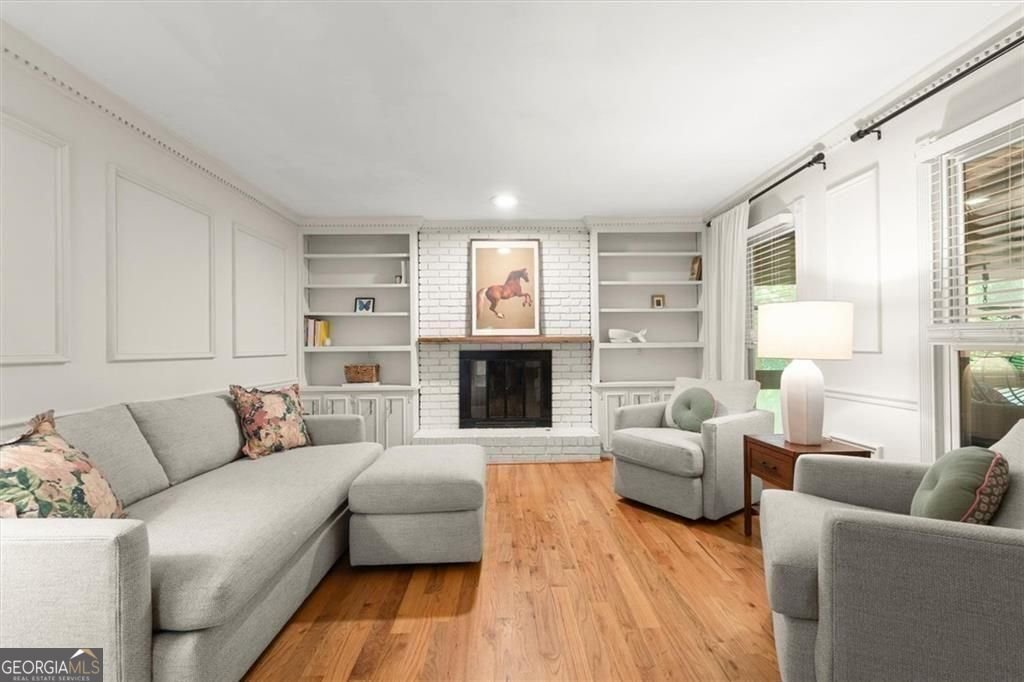
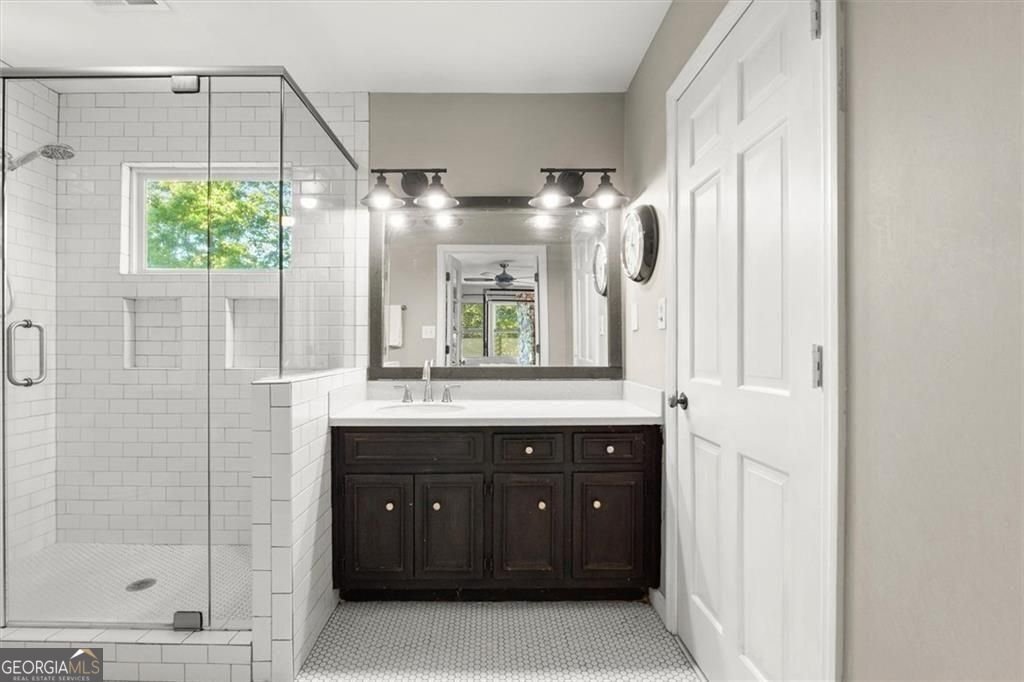
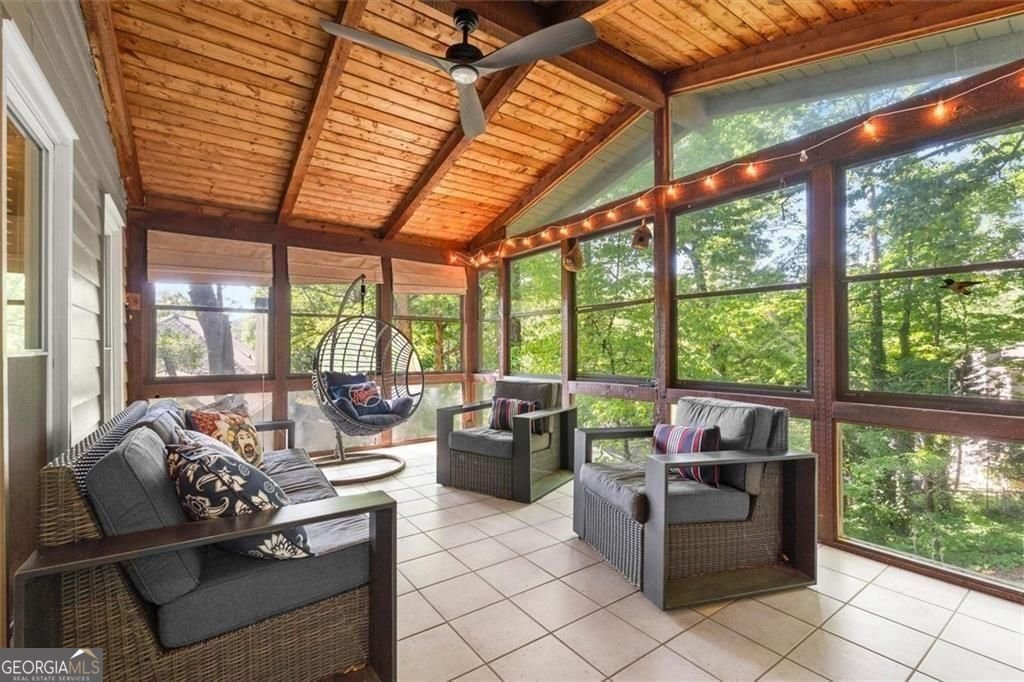
$20,000 BUYER BONUS FOR CONTRACT CLOSING BY SEPTEMBER 18, 2026. Rare Opportunity in One of East Cobb's Most Desirable Neighborhoods Welcome to 4285 Blackland Way - a beautifully updated traditional home where the major investments have already been made for you. Tucked away on a quiet cul-de-sac and set on a serene, wooded half-acre lot, this three-level home offers the rare combination of timeless charm, exceptional privacy, and true move-in-ready peace of mind. Inside, the layout is thoughtfully designed for the way people actually live today - with flexible spaces perfect for a home office, media room, fitness area, or multigenerational suite. The fully renovated kitchen (2022) features quartz countertops and flows effortlessly into inviting living areas, complemented by updated bathrooms and fresh interior paint throughout. Major systems? Already handled. This home comes with an impressive list of high-value mechanical and structural upgrades: * New roof (2021) * Updated HVAC system (2020) * Brand-new energy-efficient windows and exterior doors (2022) The partially finished terrace level adds even more versatility, offering a private exterior entrance, full bathroom, cozy fireplace, and abundant storage - ideal for guests, a recreation room, or a separate work-from-home retreat. Outside, enjoy true tranquility. Mature trees, stone terraced landscaping, and outdoor lighting create a peaceful, private backdrop with scenic views. Take in the seasons from the screened porch, or entertain year-round on the spacious rear deck. Location is everything, and this one delivers: zoned for the highly acclaimed Sope Creek Elementary, Dickerson Middle, and Walton High School, with easy access to the Chattahoochee River, Atlanta Country Club, premier shopping and dining, and I-285. And here's the best part - no mandatory HOA dues, with the option to join the neighboring King's Cove swim and tennis club through your own private backyard gate access.
Set in the popular Blackland Ridge neighborhood, this 4-BR, 3-BA home offers a comfortable blend of space, style, and function. With 4,683 square feet of finished living space, this floor plan offers generous gathering spaces as well as comfortable private retreats. The kitchen was planned for both everyday meals and special occasions, with plenty of room to cook, serve, and connect. Open concept living and dining spaces create a comfortable setting for gatherings of all kinds. The outdoor space includes approximately 0.52 acres, ideal for gardening, outdoor activities, or simply enjoying the seasons. The property includes parking available for multiple vehicles, offering convenience for residents and guests. Residents of Blackland Ridge enjoy a blend of neighborhood charm and easy access to everyday conveniences. With approximately 19 days on the market, this home is well positioned for the next owner. Currently offered at $749,000, this home delivers a strong combination of space, condition, and location.
Show more
4285 Blackland Way - Map & Directions
view in Google Maps
Facts & features
School District Information
High School
Middle School
Elementary School
Additional Information about
Blackland Ridge
Association
No
Community Features
Street Lights
Additional Information about
4285 Blackland Way
County
Neighborhood
Year Built
1974
Appliances
Dishwasher
Disposal
Refrigerator
Dryer
Microwave
Stainless Steel Appliance(s)
Washer
Architectural Style
Traditional
Basement
Daylight
Exterior Entry
Finished
Bath Finished
Construction Materials
Wood Siding
Cooling
Attic Fan
Ceiling Fan(s)
Central Air
Heat Pump
Zoned
Exterior Features
Fire Pit
Fireplace Features
Basement
Gas Starter
Masonry
Family Room
Flooring
Hardwood
Tile
Heating
Central
Home Warranty
No
Interior Features
Bookcases
Double Vanity
Kitchen Features
Breakfast Room
Breakfast Area
Solid Surface Counters
Breakfast Bar
Pantry
Laundry Features
In Kitchen
Levels
Three Or More
Financing Available
Cash
Conventional
FHA
VA Loan
Other Structures
Other
Patio and Porch Features
Screened
Deck
Porch
Selling Status
Updated/Remodeled
Roof
Composition
Rooms
Bonus Room
Family Room
Sun Room
Security Features
Carbon Monoxide Detector(s)
Sewer Type
Public Sewer
Total Finished Area
4,683
Total Fire Places
2
Utilities
Cable Available
Electricity Available
Sewer Available
Water Available
Water Source
Public
Window Features
Bay Window(s)
Double Pane Windows
Finished Basement
Yes
Land Information
Lot Size
.5 to 1 Acre
Lot Features
Private
Sloped
Cul-De-Sac
Lot Size Estimated
0.52
Garages and Parking Information
Parking Total
6
Parking Features
Garage Door Opener
Kitchen Level
Attached
Garage
Tax Information
Taxes
$6,305
Tax Year
2025
Tax ID Number
16119000230
Show more
listed by real estate agent erin oxford clark and harry norman realtors