Back

1208 Milford Forest Drive

Marietta, GA 30008

Chelsea Abbott
call for more info
678-300-5910
Ask a Question
Send to a Friend
Schedule a Showing
Request More Info
Smart Mortgage Options
Lee Johnson
Lender
Lic. 1382822
Office:
Direct: 678-943-0683
Radius Group
460 Brannon Rd
Suite 100
Cumming, GA 30041
Apply for a Loan
For Sale
MLS Number 10794516
6 Bedrooms
3 Bathrooms
2 Half Baths
4,680 Square Feet *estimated
Summary of 1208 Milford Forest Drive
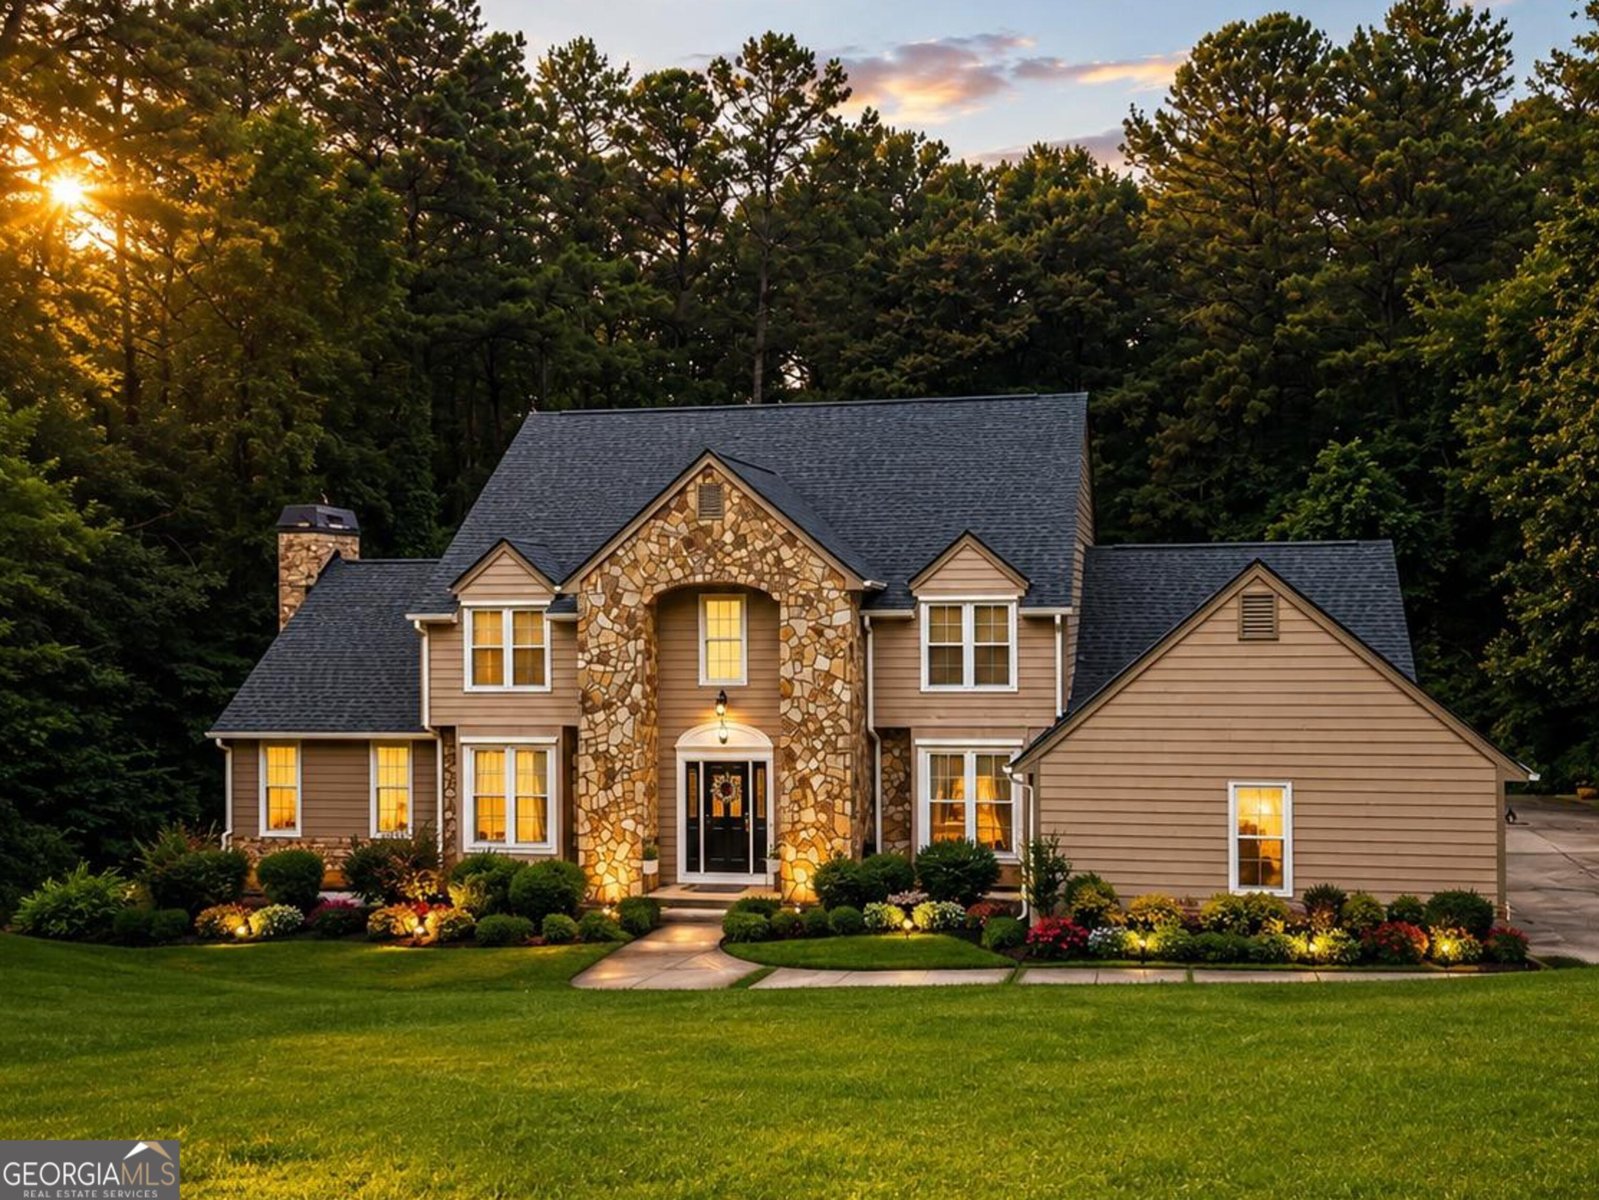
Schedule your showing today ,this may be the opportunity you've been waiting for!!! This home offers the perfect combination of value, potential, and opportunity for a luxury living in the heart of Marietta. 1.8 acres + private pool + finished terrace level + 3-car garage + no HOA + Full Basement +privacy.
Welcome to this beautifully maintained 6-bedroom, 3-bath home in the sought after Milford Forest community of Marietta. Inside, the home offers 4,680 square feet of finished living space, giving plenty of room for everyday living and easy entertaining. The kitchen was planned for both everyday meals and special occasions, with plenty of room to cook, serve, and connect. The main living areas are filled with natural light and provide an easy flow for hosting friends or enjoying quiet evenings at home. Outside, the property offers approximately 1.8 acres, giving ample room to relax, play, or plan future outdoor projects. The property includes parking available, offering convenience for residents and guests. Residents of Milford Forest enjoy a blend of neighborhood charm and easy access to everyday conveniences. Currently listed for about 69 days, this property combines space, style, and value. At $675,000, this home is well positioned for buyers seeking value in Marietta.
Show more
1208 Milford Forest Drive - Map & Directions
view in Google Maps
Facts & features
School District Information
High School
Middle School
Elementary School
Additional Information about
Milford Forest
Association
No
Additional Information about
1208 Milford Forest Drive
County
Neighborhood
Year Built
1985
Appliances
Dishwasher
Gas Water Heater
Oven/Range (Combo)
Architectural Style
Traditional
Basement
Exterior Entry
Finished
Full
Construction Materials
Block
Brick
Stone
Cooling
Central Air
Flooring
Carpet
Hardwood
Other
Tile
Heating
Central
Home Warranty
Yes
Interior Features
Beamed Ceilings
Double Vanity
High Ceilings
Separate Shower
Walk-In Closet(s)
Laundry Features
Common Area,In Hall
Levels
Two
Financing Available
Cash
Conventional
FHA
Fannie Mae Approved
Freddie Mac Approved
Georgia Housing and Finance Authority
Other
VA Loan
Selling Status
Resale
Roof
Composition
Rooms
Exercise Room
Family Room
Foyer
Great Room
Laundry
Other
Sun Room
Sewer Type
Septic Tank
Total Finished Area
4,680
Total Fire Places
1
Utilities
Cable Available
Electricity Available
High Speed Internet
Natural Gas Available
Phone Available
Underground Utilities
Water Available
Water Source
Public
Finished Basement
Yes
Land Information
Lot Size
1 to 2 Acres
Lot Features
Sloped
Lot Size Estimated
1.8
Garages and Parking Information
Parking Features
Attached
Garage
Garage Door Opener
Tax Information
Taxes
$1,848
Tax Year
2025
Tax ID Number
19063300020
Show more
listed by real estate agent sheyla wright and virtual properties realty.com