Back

2951 Summitop Court

Marietta, GA 30066

Chelsea Abbott
call for more info
678-300-5910
Ask a Question
Send to a Friend
Schedule a Showing
Request More Info
Smart Mortgage Options
Lee Johnson
Lender
Lic. 1382822
Office:
Direct: 678-943-0683
Radius Group
460 Brannon Rd
Suite 100
Cumming, GA 30041
Apply for a Loan
For Sale
MLS Number 10813633
5 Bedrooms
4 Bathrooms
1 Half Baths
4,746 Square Feet *estimated
Summary of 2951 Summitop Court
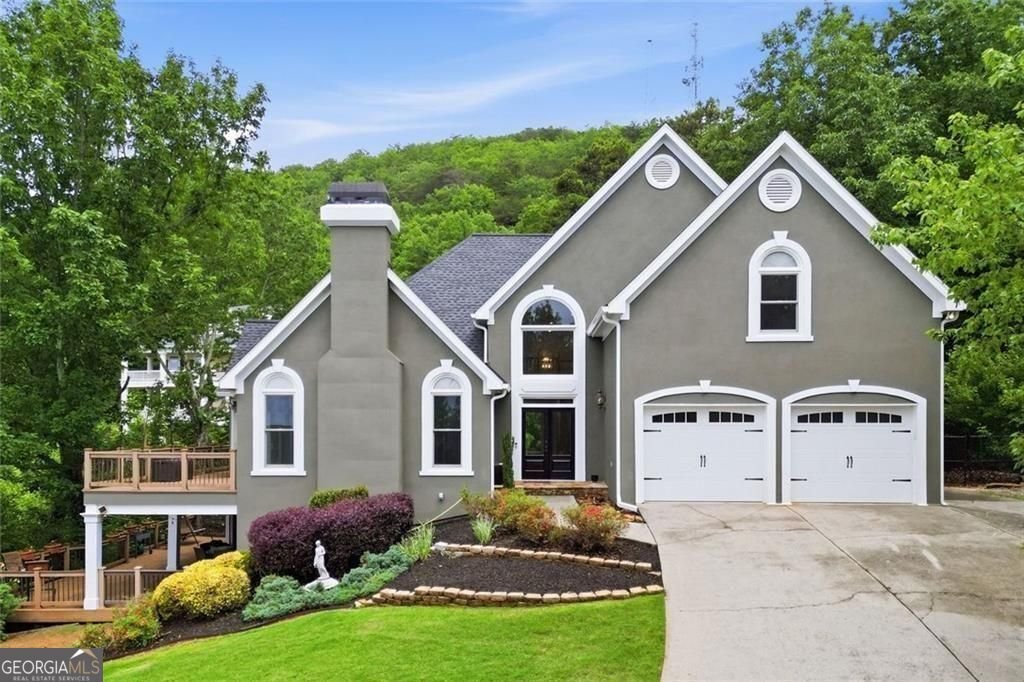
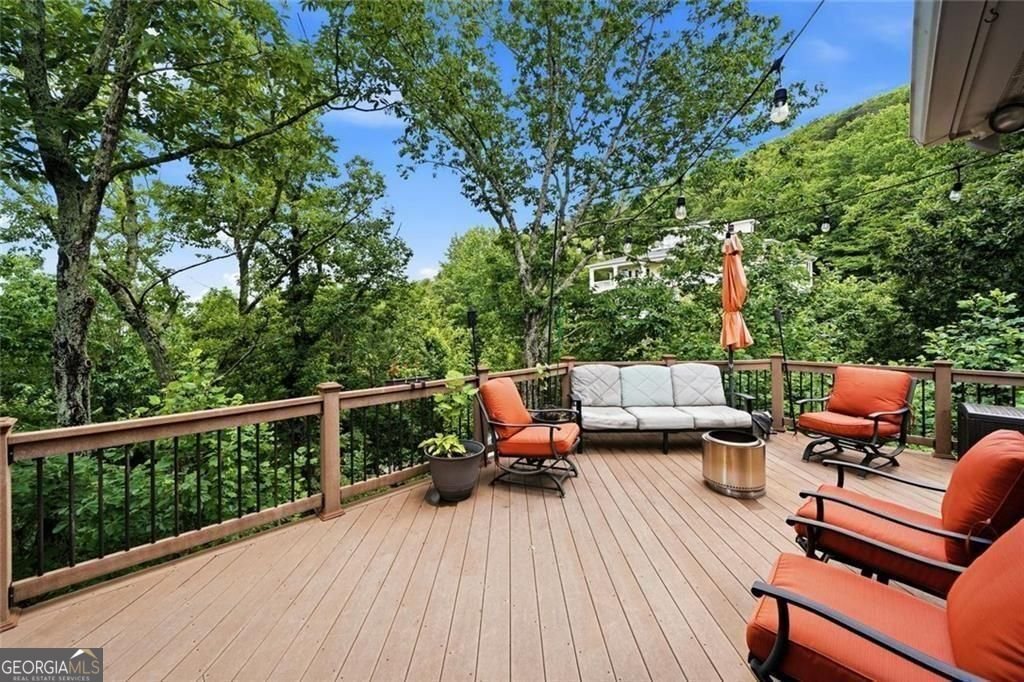
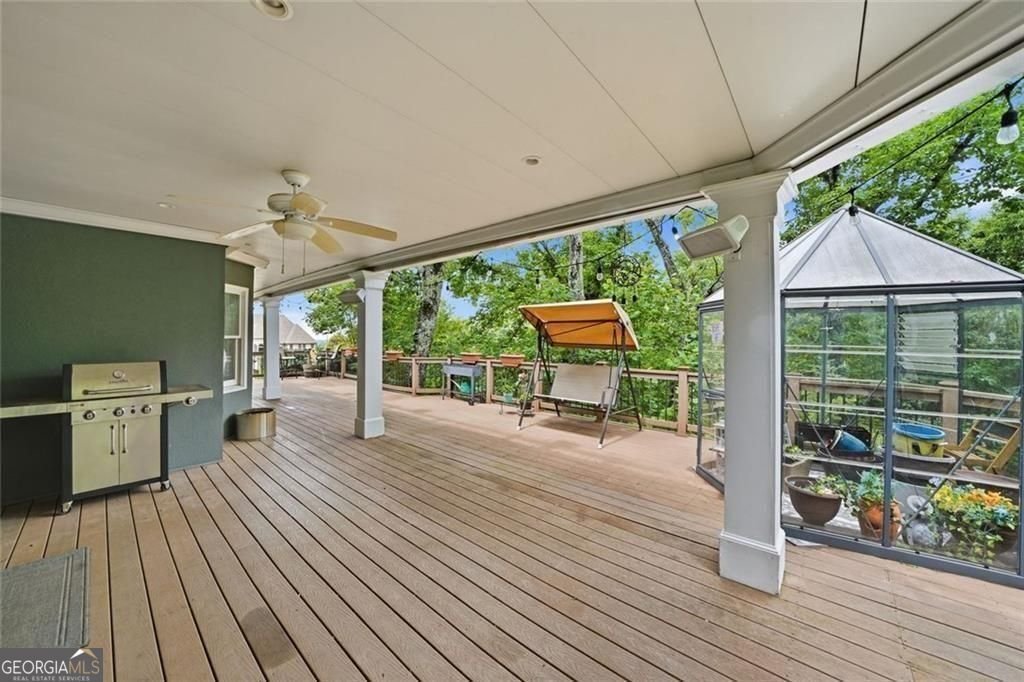
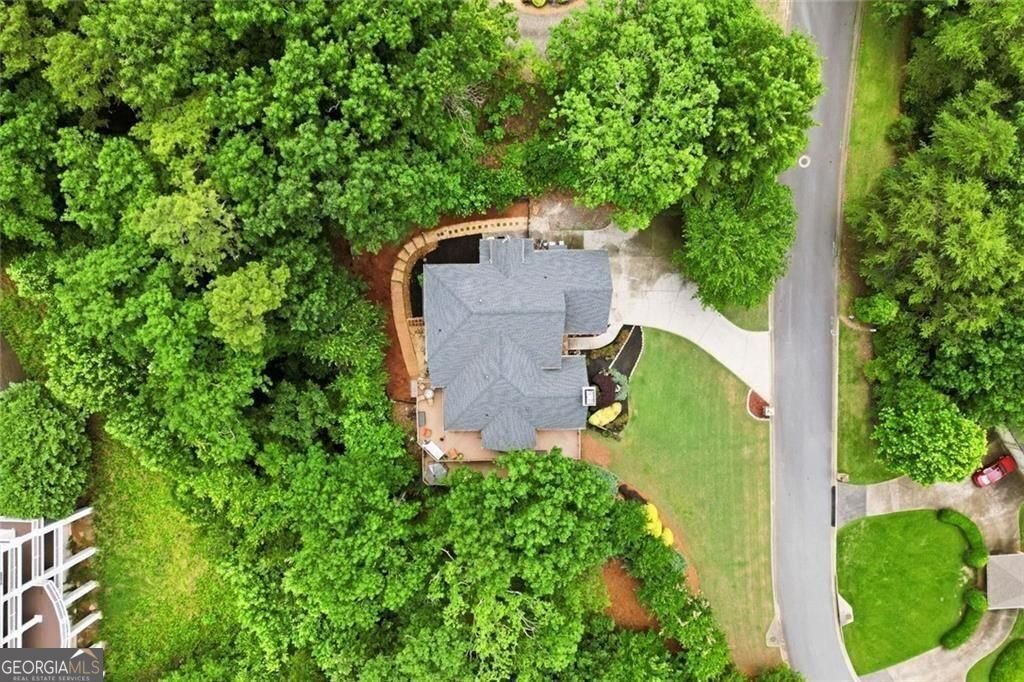
Nestled on nearly an acre in the sought-after Summit at Sweat Mountain community, this exceptional East Cobb home offers the perfect blend of privacy, breathtaking mountain views, and everyday convenience. Located within the award-winning Lassiter High School district, this property delivers a peaceful retreat while remaining just minutes from shopping, dining, parks, and major commuter routes. Step inside to discover a bright, welcoming interior filled with natural light, soaring ceilings, and thoughtfully designed living spaces. The main level features a spacious owner's suite, elegant formal dining room, dedicated home office, and an inviting family room centered around a beautiful fireplace. The updated kitchen is designed for both everyday living and entertaining, complete with stone countertops, stainless steel appliances, abundant cabinetry, and a generous island overlooking the main living area. Fresh interior paint and brand-new carpet provide a move-in ready experience, while expansive wraparound decks create the perfect setting for morning coffee, outdoor dining, or simply enjoying the stunning mountain views that make this home truly one of a kind. Upstairs, spacious secondary bedrooms provide room for family and guests, while the finished terrace level offers incredible flexibility with additional living space ideal for a media room, game room, fitness area, guest suite, home office, or multi-generational living. Surrounded by mature trees and natural beauty, the private backyard feels like a mountain getaway without sacrificing convenience. Whether you're entertaining friends, working from home, or simply looking for a quiet place to unwind, this property offers the space and versatility to fit every stage of life. Professionally measured through a recent appraisal, the home's square footage has been updated to reflect current measurements, giving buyers added confidence while showcasing exceptional value in one of East Cobb's most desirable locations. Don't miss this opportunity to own a beautifully updated home with incredible views, flexible living spaces, and an unbeatable location in the heart of Marietta.
Welcome to 2951 Summitop Court in The Summit At Sweat Mountain, where this thoughtfully designed 5-bed, 4-bath home is ready for its next chapter. With 4,746 square feet of finished living space, this floor plan offers generous gathering spaces as well as comfortable private retreats. The kitchen functions as the heart of the home with ample counter space, storage, and a natural connection to the main living areas. Open concept living and dining spaces create a comfortable setting for gatherings of all kinds. Outside, the property offers approximately 0.954 acres, giving ample room to relax, play, or plan future outdoor projects. Practical parking available for multiple vehicles makes everyday living easier for households with multiple vehicles. Residents of The Summit At Sweat Mountain enjoy a blend of neighborhood charm and easy access to everyday conveniences. With only a few days on the market, this property is a must see for buyers watching the area. At $935,000, this home is well positioned for buyers seeking value in Marietta.

Show more
2951 Summitop Court - Map & Directions
view in Google Maps
Facts & features
School District Information
High School
Middle School
Elementary School
Additional Information about
The Summit At Sweat Mountain
Association
Yes
Association Fee
$250
Association Fee Includes
Maintenance Grounds
Community Features
Street Lights
Sidewalks
Additional Information about
2951 Summitop Court
County
Year Built
1994
Appliances
Dishwasher
Dryer
Microwave
Refrigerator
Washer
Other
Architectural Style
Traditional
Basement
Bath/Stubbed
Daylight
Finished
Full
Interior Entry
Construction Materials
Stucco
Cooling
Central Air
Flooring
Carpet
Hardwood
Heating
Central
Home Warranty
No
Interior Features
Double Vanity
Levels
Two
Patio and Porch Features
Deck
Selling Status
Resale
Roof
Composition
Rooms
Bonus Room
Exercise Room
Family Room
Game Room
Great Room
Other
Sewer Type
Public Sewer
Total Finished Area
4,746
Total Fire Places
1
Utilities
Cable Available
Underground Utilities
Water Source
Public
Window Features
Double Pane Windows
Finished Basement
Yes
Land Information
Lot Size
.5 to 1 Acre
Lot Features
Sloped
Steep Slope
Lot Size Estimated
0.954
Garages and Parking Information
Parking Total
2
Parking Features
Attached
Garage
Tax Information
Taxes
$9,396
Tax Year
2025
Tax ID Number
16-0099-0-031-0
Show more
listed by real estate agent chad m hull and the agency - atlanta metro