Back

1460 Wicker Wood Place

Smyrna, GA 30080

Chelsea Abbott
call for more info
678-300-5910
Ask a Question
Send to a Friend
Schedule a Showing
Request More Info
Smart Mortgage Options
Lee Johnson
Lender
Lic. 1382822
Office:
Direct: 678-943-0683
Radius Group
460 Brannon Rd
Suite 100
Cumming, GA 30041
Apply for a Loan
For Sale
MLS Number 10813867
4 Bedrooms
3 Bathrooms
1 Half Baths
2,699 Square Feet *estimated
Summary of 1460 Wicker Wood Place
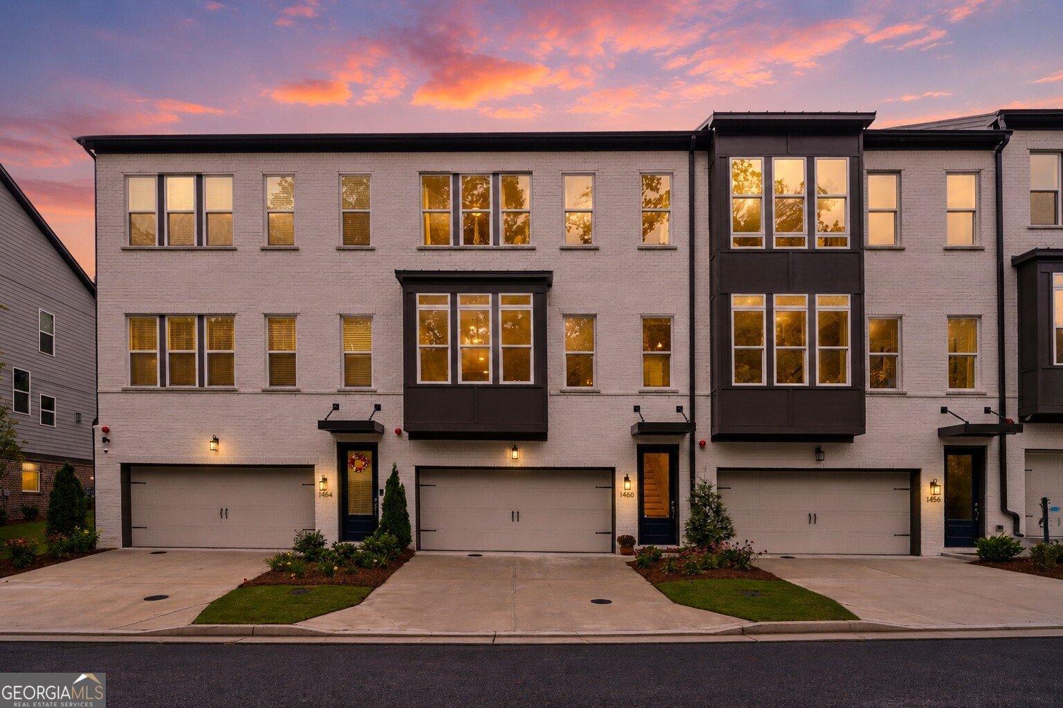
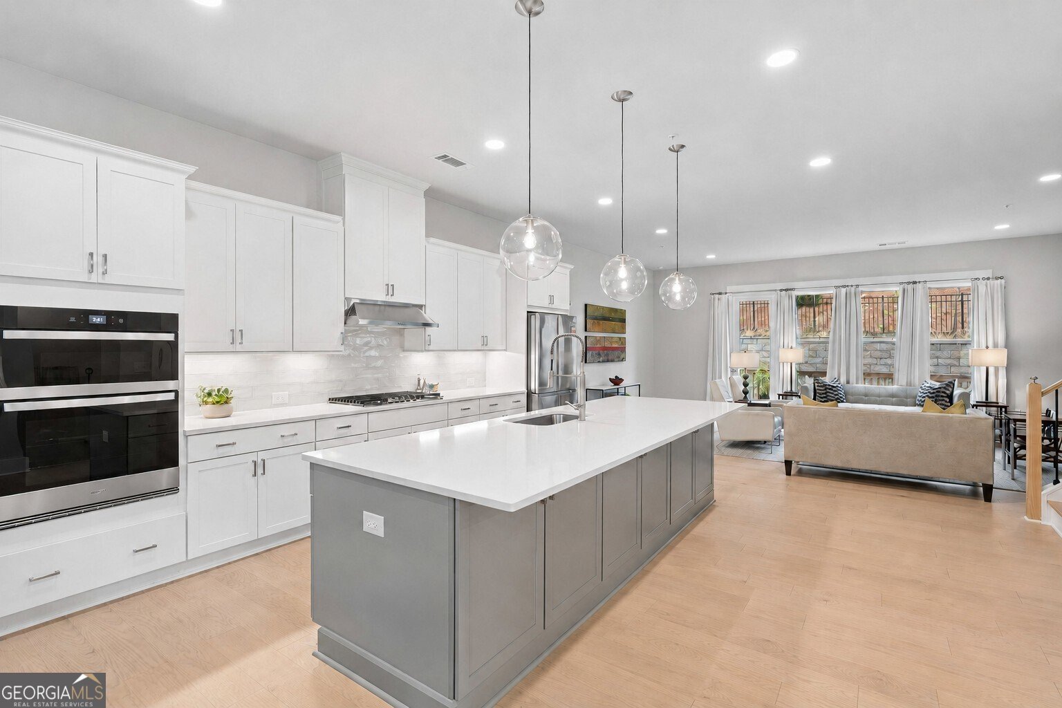
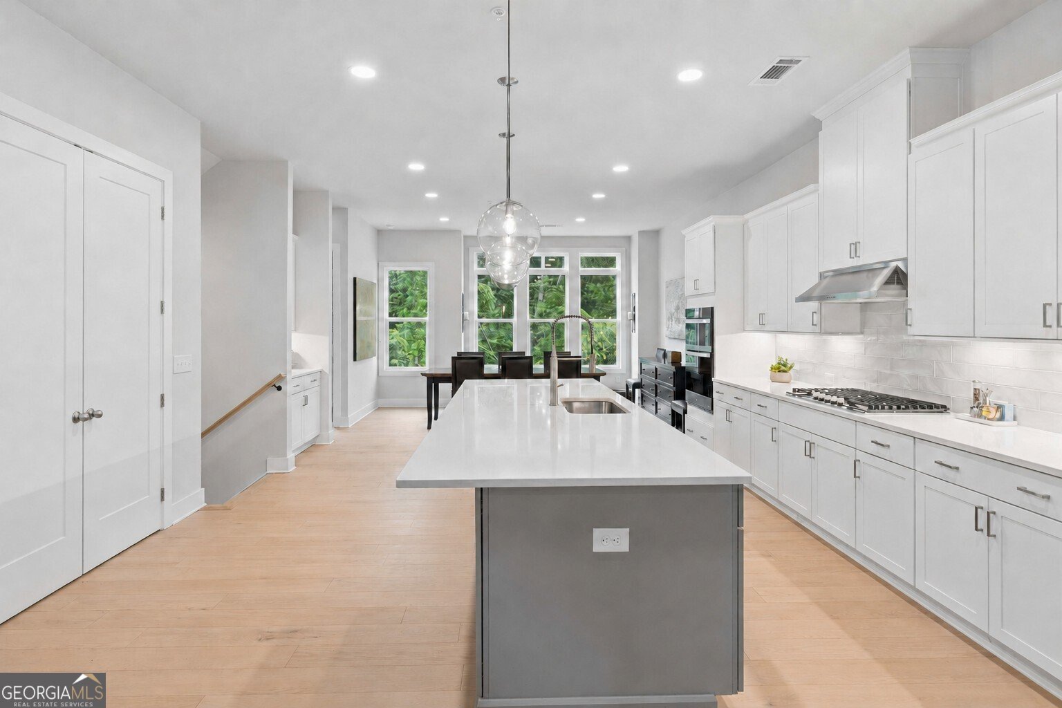
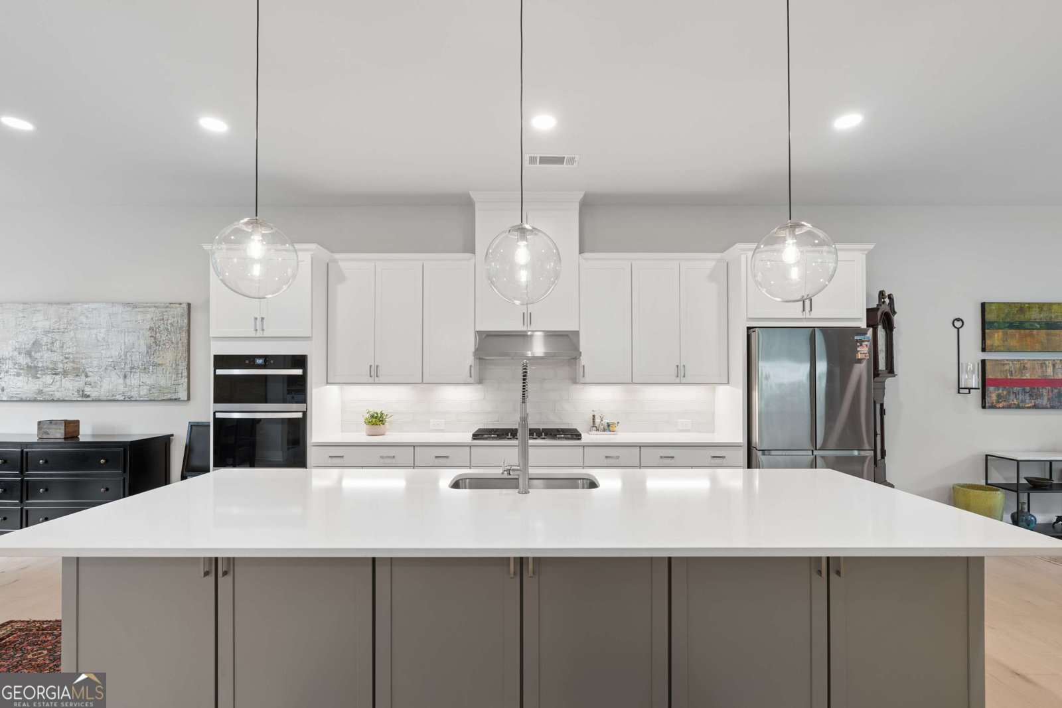
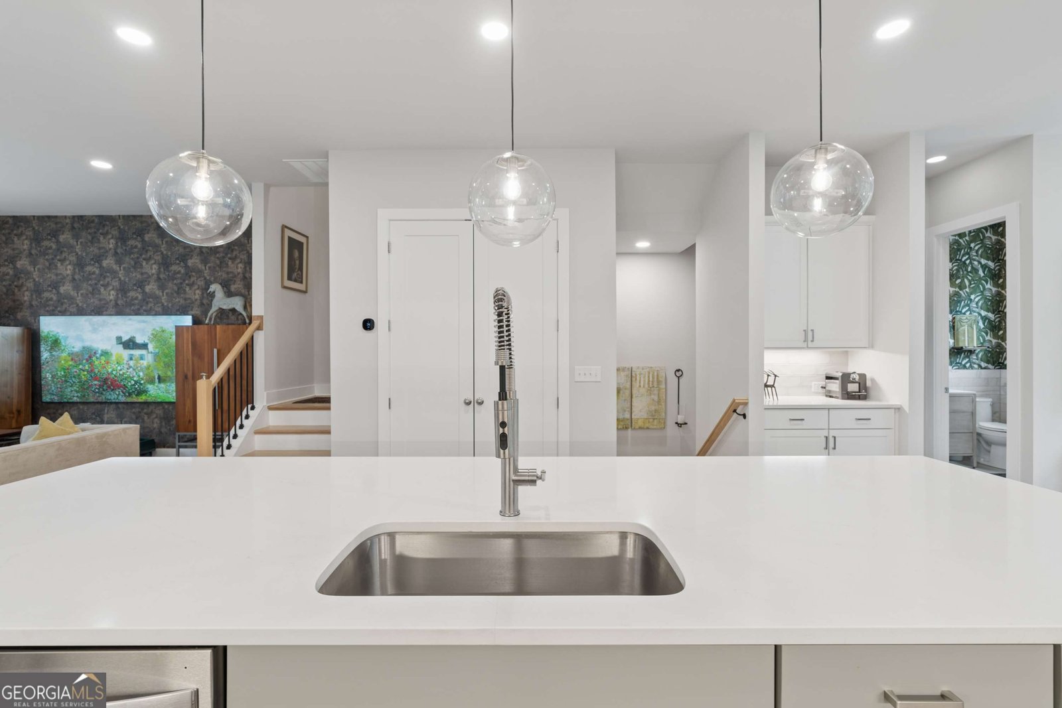
WOW! This top-of-the-line townhouse at Rowan Walk is available after only 11 months, and Architect-Owners have installed $22,000 in upgrades after move-in. Take advantage! This home offers an exceptional combination of luxury, convenience, and investment potential in one of Smyrna's most desirable locations. This townhouse has lovely wooded gorge and landscaped views only, offering unparalleled privacy and tranquility. Rowan Walk offers resort-style amenities including a swimming pool with in-water loungers, outdoor fireplace, ping-pong, cornhole, and pool-side cabanas. All this and a short walk to grocery stores, restaurants, Truist Park, and just a mile to I-285/I-75. The open-concept main level features abundant natural light and upscale finishes throughout. The chef's kitchen is anchored by a huge, oversized island with quartz countertops, featuring Energy Star appliances, a gas cooktop, large pantry, coffee bar station, and generous cabinetry. The kitchen flows seamlessly into the dining area with boxed bay window and spacious family room featuring a new 98-inch Samsung television that conveys! Designer accent wallpaper, window treatments and numerous upgrades add character and sophistication throughout. Upstairs are three bedrooms, including a luxurious primary suite with oversized walk-in closet, wall safe, and spa-like bath featuring dual vanities with custom pull-out drawers and a large walk-in shower with bench. Two additional bedrooms and a full bath complete the upper level. The terrace level offers a large private bedroom and full bath, ideal for guests, home office, fitness room or flex space. Ceiling heights of 10 feet on the main level and 9 feet on both the upper and terrace levels enhance this home's spacious feel. With no rental cap restrictions, this home presents a compelling opportunity for both homeowners and investors. Available furnished under separate agreement.
Discover this inviting 4-bedroom, 3-bath home located in the well established community of Rowan Walk. Thoughtfully planned, the interior provides 2,699 square feet of finished living space with an open, livable feel from room to room. The kitchen functions as the heart of the home with ample counter space, storage, and a natural connection to the main living areas. Open concept living and dining spaces create a comfortable setting for gatherings of all kinds. The outdoor space includes approximately 0.03 acres, ideal for gardening, outdoor activities, or simply enjoying the seasons. With parking available for multiple vehicles, the home provides flexible options for families and visitors. Set within Rowan Walk in Smyrna, this home is close to schools, shopping, dining, and area attractions. With only a few days on the market, this property is a must see for buyers watching the area. With an asking price of $649,900, this property represents an appealing opportunity in the current market.
Show more
1460 Wicker Wood Place - Map & Directions
view in Google Maps
Facts & features
School District Information
High School
Middle School
Elementary School
Additional Information about
Rowan Walk
Association
Yes
Association Fee
$2,460
Initiation Fee
$1,700
Association Fee Includes
Maintenance Grounds
Management Fee
Private Roads
Reserve Fund
Swimming
Community Features
Clubhouse
Pool
Sidewalks
Street Lights
Neighborhood Pool
Yes
Additional Information about
1460 Wicker Wood Place
County
Neighborhood
Year Built
2025
Appliances
Cooktop
Dishwasher
Disposal
Dryer
Microwave
Oven (Wall)
Refrigerator
Stainless Steel Appliance(s)
Washer
Architectural Style
Contemporary
Foundation
Slab
Construction Materials
Brick
Other
Cooling
Ceiling Fan(s)
Central Air
Heat Pump
Dining Room Features
Separate Room
Flooring
Carpet
Hardwood
Tile
Heating
Forced Air
Heat Pump
Home Warranty
No
Interior Features
Double Vanity
High Ceilings
Roommate Plan
Split Bedroom Plan
Tile Bath
Walk-In Closet(s)
Kitchen Features
Breakfast Bar
Kitchen Island
Pantry
Solid Surface Counters
Laundry Features
Upper Level
Levels
Three Or More
Financing Available
Cash
Conventional
FHA
Fannie Mae Approved
Freddie Mac Approved
VA Loan
Patio and Porch Features
Deck
Selling Status
Resale
Roof
Composition
Rooms
Foyer
Great Room
Laundry
Security Features
Carbon Monoxide Detector(s)
Fire Sprinkler System
Security System
Smoke Detector(s)
Sewer Type
Public Sewer
Total Finished Area
2,699
Utilities
Cable Available
Electricity Available
High Speed Internet
Natural Gas Available
Water Source
Public
Window Features
Double Pane Windows
Land Information
Lot Size
Less than .5 Acres
Lot Features
Level
Lot Size Estimated
0.03
View
Seasonal View
Garages and Parking Information
Parking Total
2
Parking Features
Attached
Garage
Garage Door Opener
Tax Information
Taxes
$2,219
Tax Year
25
Tax ID Number
17077501090
Show more
listed by real estate agent rixey victoria gibbs knapp rixey douglas and keller williams realty buckhead