Back

4842 Jennifer Lane

Douglasville, GA 30135

Chelsea Abbott
call for more info
678-300-5910
Ask a Question
Send to a Friend
Schedule a Showing
Request More Info
More Homes In
Longview Estates
4845 Jennifer Lane, Douglasville
Smart Mortgage Options
Lee Johnson
Lender
Lic. 1382822
Office:
Direct: 678-943-0683
Radius Group
460 Brannon Rd
Suite 100
Cumming, GA 30041
Apply for a Loan
For Sale
MLS Number 10880859
3 Bedrooms
2 Bathrooms
0 Half Baths
2,098 Square Feet *estimated
Summary of 4842 Jennifer Lane
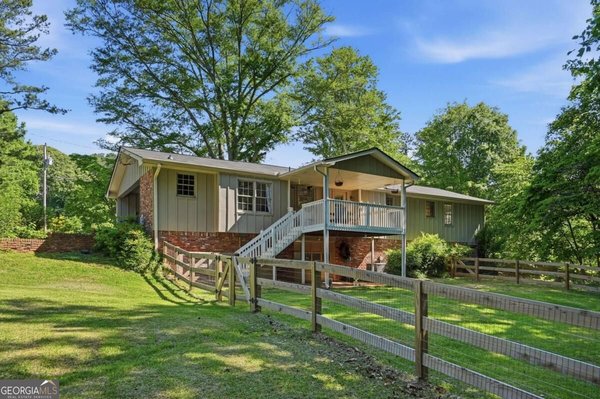
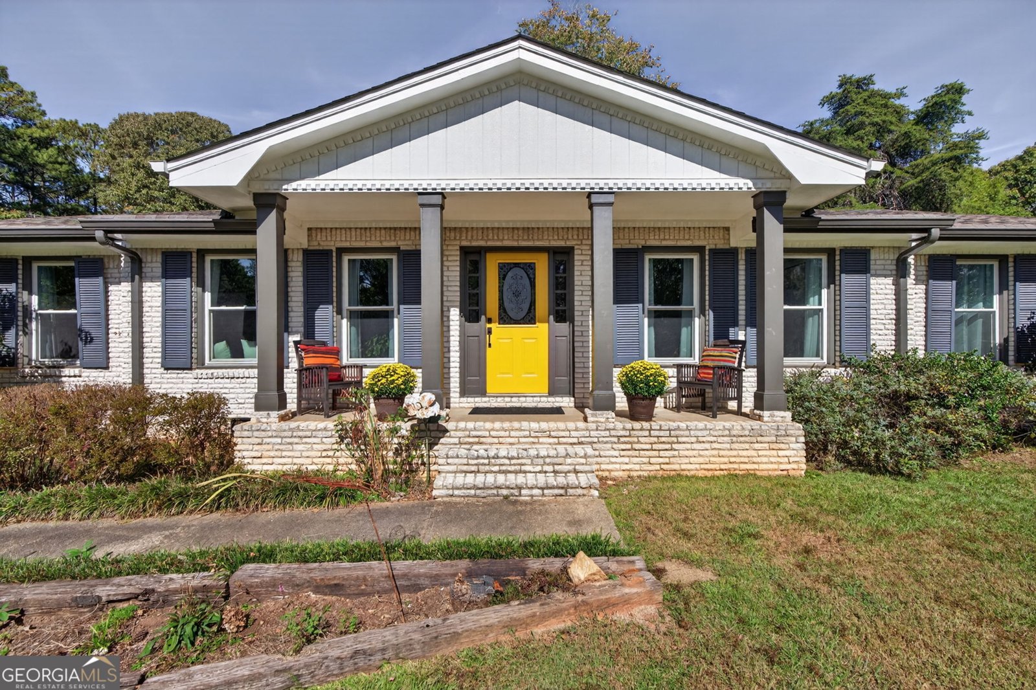
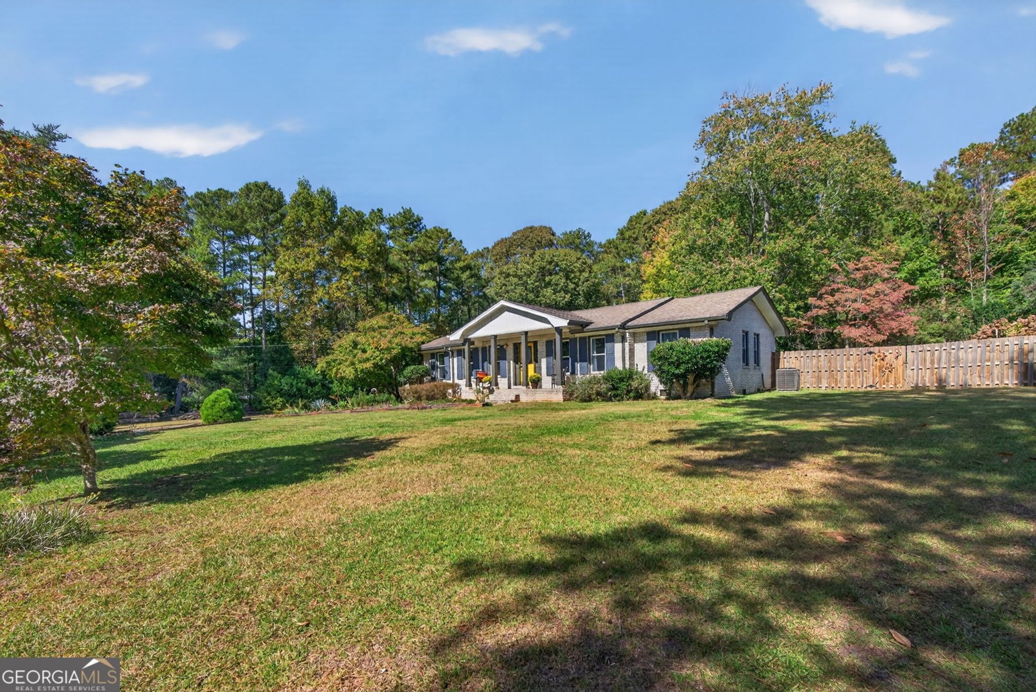
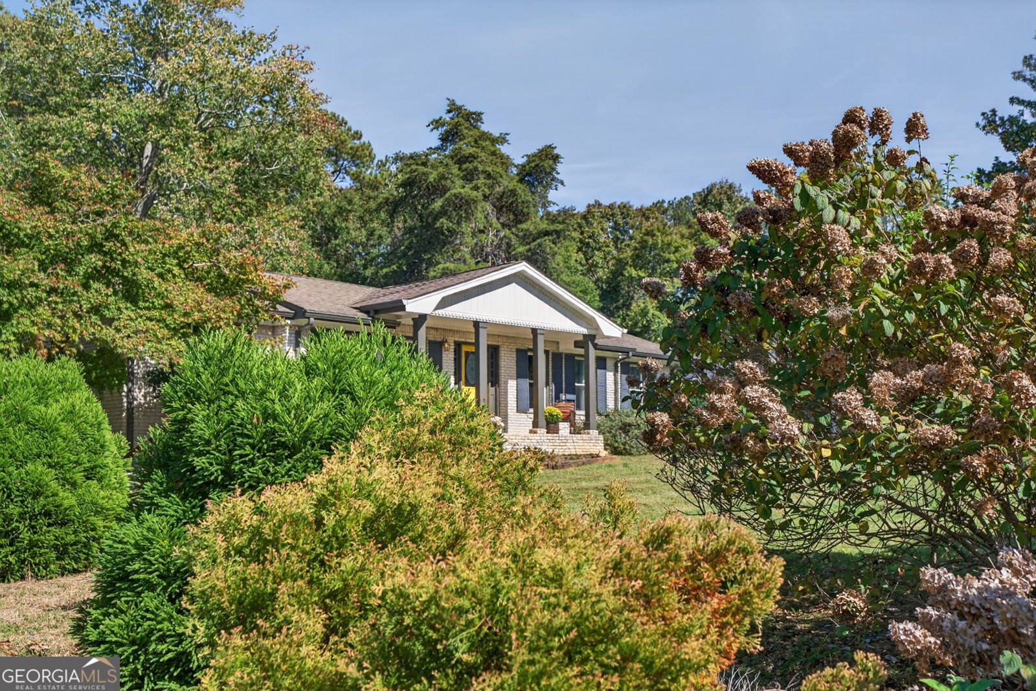
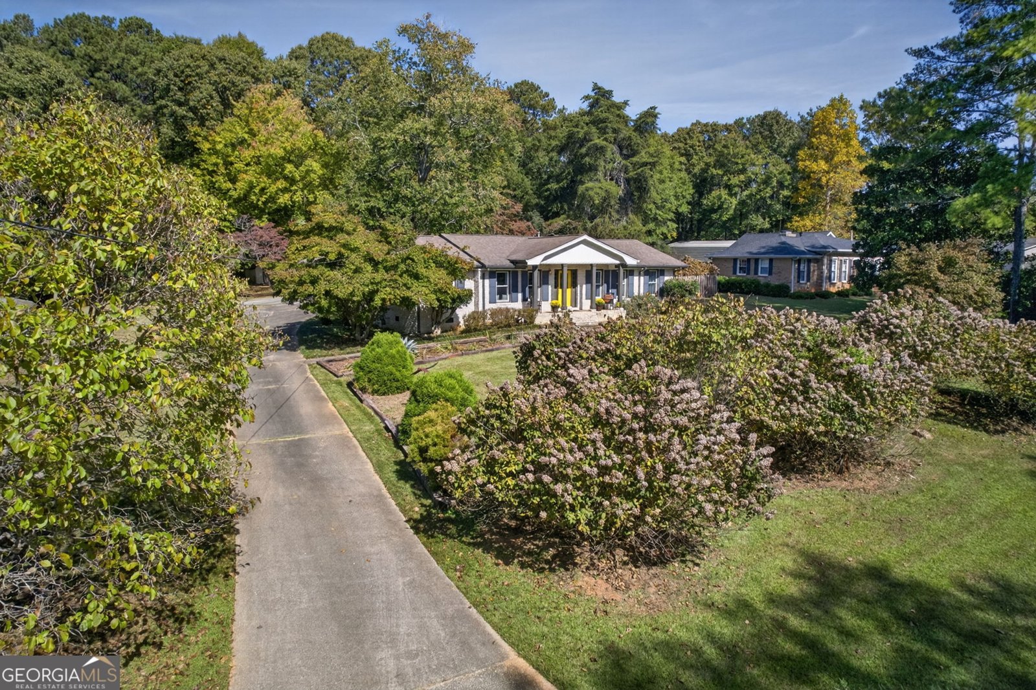
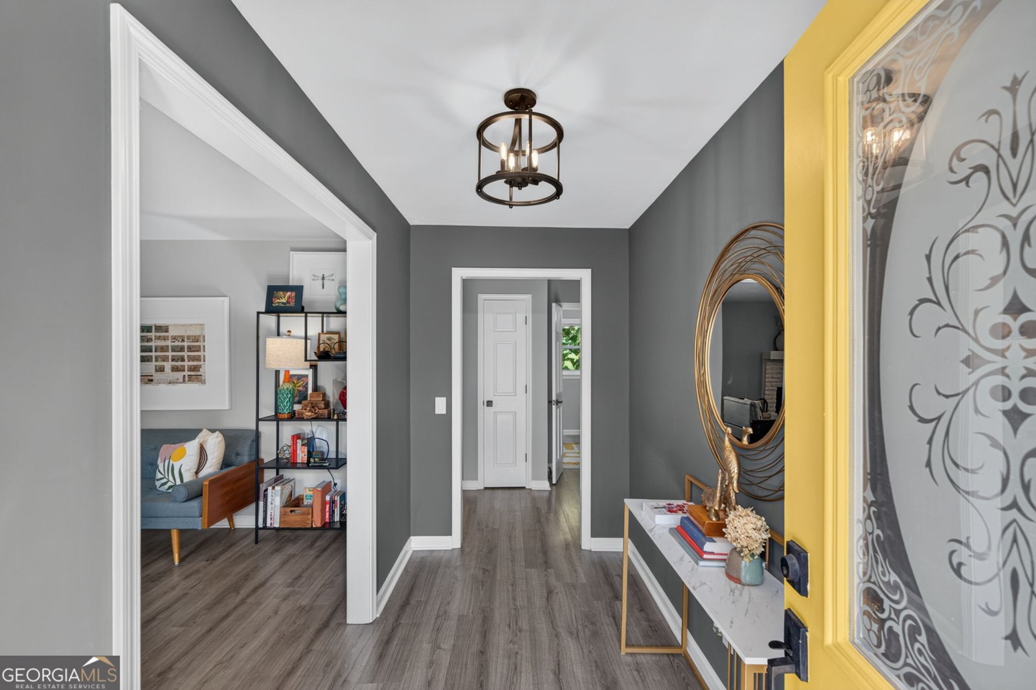
Prepare to fall in love with this beautifully updated, move-in-ready ranch home situated on a rare, completely level 0.98-acre lot at 4842 Jennifer Lane! Priced at $365,000, this highly ornamental property offers the ultimate lifestyle location: enjoy prime, top-tier city access to all the shopping, dining, and conveniences of downtown Douglasville and nearby Atlanta, without paying any city taxes. Boasting an open and versatile 2,098-square-foot floor plan, the home features 3 spacious bedrooms, 2 full bathrooms, and a fantastic optional 4th bedroom that can easily serve as a home office or media space. Adding to the home's incredible layout flexibility is a bright and welcoming sunroom that easily doubles as a playroom, bathed in natural light and perfect for family fun. Step inside to find gorgeous, fresh updates throughout, including modern flooring, a crisp neutral paint palette, and stylish fixtures. The true showstopper of this property is the spectacular outdoor living space. Step out into a very private backyard that has been meticulously designed into an ornamental paradise. Featuring two stunning pergolas, this backyard retreat is the perfect backdrop for morning coffee, weekend barbecues, and peaceful evening relaxation. With nearly a full acre of level, usable land surrounded by mature greenery, you get your own peaceful sanctuary without sacrificing convenience. Don't miss this incredible opportunity to get more space and lower expenses-schedule your tour today!
Discover this inviting 3-bedroom, 2-bath home located in the well established community of Longview Estates. Thoughtfully planned, the interior provides 2,098 square feet of finished living space with an open, livable feel from room to room. A bright, open kitchen offers generous workspace, storage, and a direct view into the main gathering spaces. The main living areas are filled with natural light and provide an easy flow for hosting friends or enjoying quiet evenings at home. Step outside to approximately 0.98 acres, creating a comfortable setting for outdoor living and weekend gatherings. The property includes parking available for multiple vehicles, offering convenience for residents and guests. Set within Longview Estates in Douglasville, this home is close to schools, shopping, dining, and area attractions. Recently listed and already on many buyers radar, this home is a fresh opportunity. At $365,000, this home is well positioned for buyers seeking value in Douglasville.
▾ Show more
4842 Jennifer Lane - Map & Directions
view in Google Maps
Facts & features
School District Information
High School
Middle School
Elementary School
Additional Information about
Longview Estates
Association
No
Additional Information about
4842 Jennifer Lane
County
Neighborhood
Year Built
1974
Appliances
Cooktop
Dishwasher
Microwave
Oven (Wall)
Refrigerator
Architectural Style
Brick 4 Side
Foundation
Crawl Space
Construction Materials
Brick
Cooling
Ceiling Fan(s)
Central Air
Dining Room Features
Dining Rm/Living Rm Combo
Flooring
Laminate
Heating
Central
Home Warranty
No
Interior Features
Double Vanity
Master On Main Level
Kitchen Features
Breakfast Area
Breakfast Bar
Kitchen Island
Solid Surface Counters
Laundry Features
Laundry Closet
Levels
One
Other Structures
Greenhouse,Outbuilding
Patio and Porch Features
Patio
Selling Status
Updated/Remodeled
Roof
Composition
Rooms
Den
Family Room
Office
Sun Room
Sewer Type
Septic Tank
Total Finished Area
2,098
Total Fire Places
1
Utilities
Cable Available
Electricity Available
High Speed Internet
Natural Gas Available
Water Available
Water Source
Public
Window Features
Double Pane Windows
Master on the Main
Yes
Land Information
Lot Size
.5 to 1 Acre
Lot Features
Level
Lot Size Estimated
0.98
Fencing
Back Yard
Garages and Parking Information
Parking Total
2
Parking Features
Garage
Garage Door Opener
Tax Information
Taxes
$3,440
Tax Year
2024
Tax ID Number
00470150096
▾ Show more
listed by real estate agent marchant william n rosheuvel reyes and cornerstone collective realty