Back

7391 Cherry Blossom Way

Winston, GA 30187

Chelsea Abbott
call for more info
678-300-5910
Ask a Question
Send to a Friend
Schedule a Showing
Request More Info
Smart Mortgage Options
Lee Johnson
Lender
Lic. 1382822
Office:
Direct: 678-943-0683
Radius Group
460 Brannon Rd
Suite 100
Cumming, GA 30041
Apply for a Loan
For Sale
MLS Number 10839866
4 Bedrooms
2 Bathrooms
1 Half Baths
3,438 Square Feet *estimated
Summary of 7391 Cherry Blossom Way
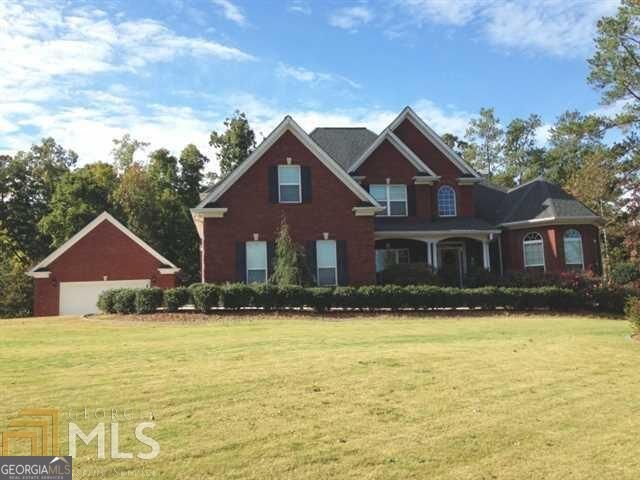
4 Sided Brick Custom Built Home on 1 Acre, 2 Story Foyer, Large Open Kitchen, Dining Room, Family Room, Huge Master Bedroom, Jetted Tub in Custom Master Bath, $515,000
Welcome home to this spacious 4-bed, 2-bath residence nestled in Ashton Heights in Winston, GA. Thoughtfully planned, the interior provides 3,438 square feet of finished living space with an open, livable feel from room to room. A bright, open kitchen offers generous workspace, storage, and a direct view into the main gathering spaces. A central family room and dining area provide a welcoming place to unwind, gather, and enjoy time together. Step outside to approximately 1 acres, creating a comfortable setting for outdoor living and weekend gatherings. The property includes parking available, offering convenience for residents and guests. Ashton Heights offers a well established community setting in Winston with convenient access to local shopping, dining, and major routes. On the market for about 10 days, this home offers an excellent opportunity in Winston. With an asking price of $515,000, this property represents an appealing opportunity in the current market.
Show more
7391 Cherry Blossom Way - Map & Directions
view in Google Maps
Facts & features
School District Information
High School
Middle School
Elementary School
Additional Information about
Ashton Heights
Association
Yes
Association Fee
$200
Additional Information about
7391 Cherry Blossom Way
County
Neighborhood
Year Built
2005
Appliances
Dishwasher
Electric Water Heater
Microwave
Oven/Range (Combo)
Architectural Style
Brick 4 Side
Basement
Unfinished
Construction Materials
Other
Cooling
Ceiling Fan(s)
Heat Pump
Heating
Heat Pump
Home Warranty
No
Interior Features
High Ceilings
Master On Main Level
Other
Levels
One and One Half
Selling Status
Resale
Roof
Composition
Rooms
Family Room
Sewer Type
Septic Tank
Total Finished Area
3,438
Total Fire Places
1
Utilities
Electricity Available
Water Source
Public
Master on the Main
Yes
Land Information
Lot Size
.5 to 1 Acre
Lot Features
None
Lot Size Estimated
1
Garages and Parking Information
Parking Features
Garage
Tax Information
Taxes
$1
Tax Year
2027
Tax ID Number
00900250047
Show more
listed by real estate agent donald swafford and flat rock realty