Back

560 Hawthorne Drive

Fayetteville, GA 30214

Chelsea Abbott
call for more info
678-300-5910
Ask a Question
Send to a Friend
Schedule a Showing
Request More Info
More Homes In
Fernway Estates
170 White Road, Fayetteville
Smart Mortgage Options
Lee Johnson
Lender
Lic. 1382822
Office:
Direct: 678-943-0683
Radius Group
460 Brannon Rd
Suite 100
Cumming, GA 30041
Apply for a Loan
For Sale
MLS Number 10816010
4 Bedrooms
5 Bathrooms
1 Half Baths
5,678 Square Feet *estimated
Summary of 560 Hawthorne Drive
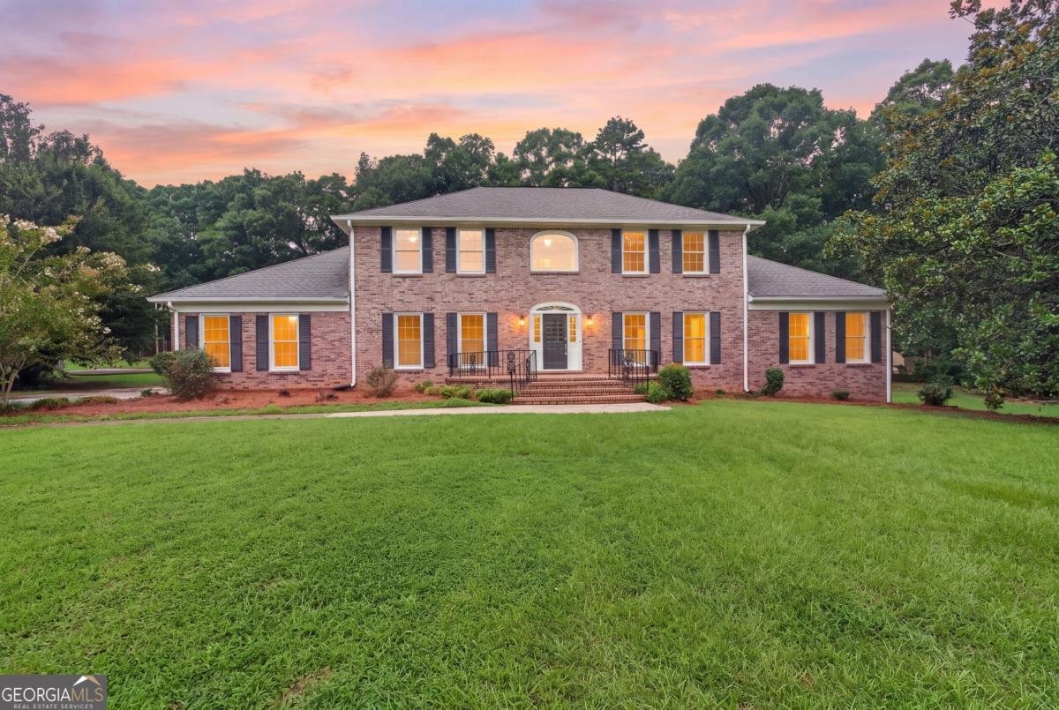
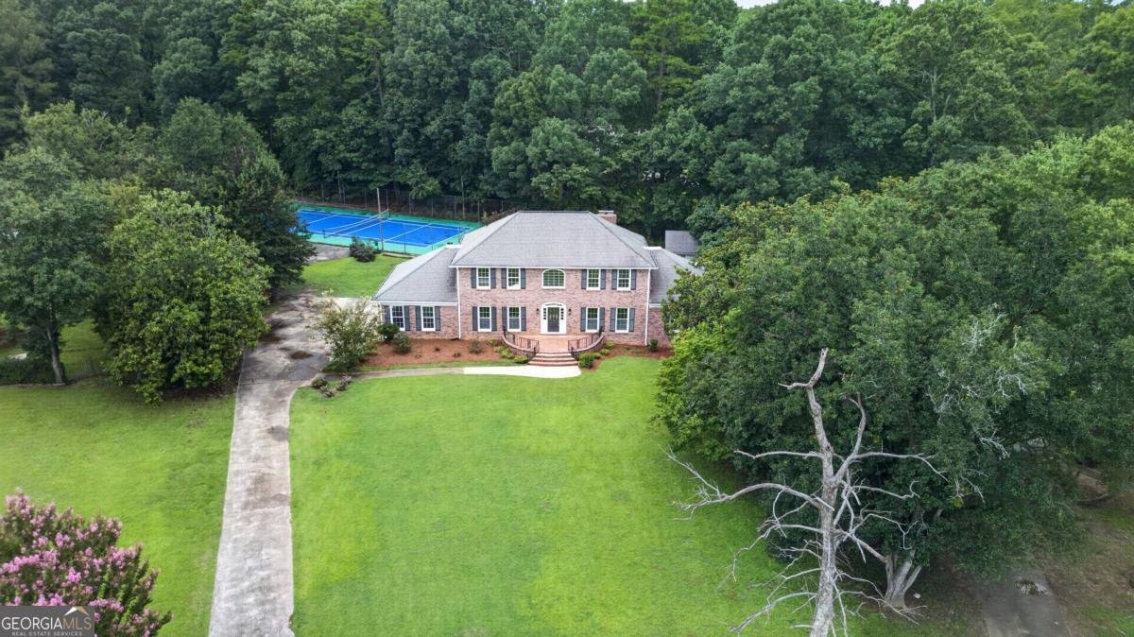
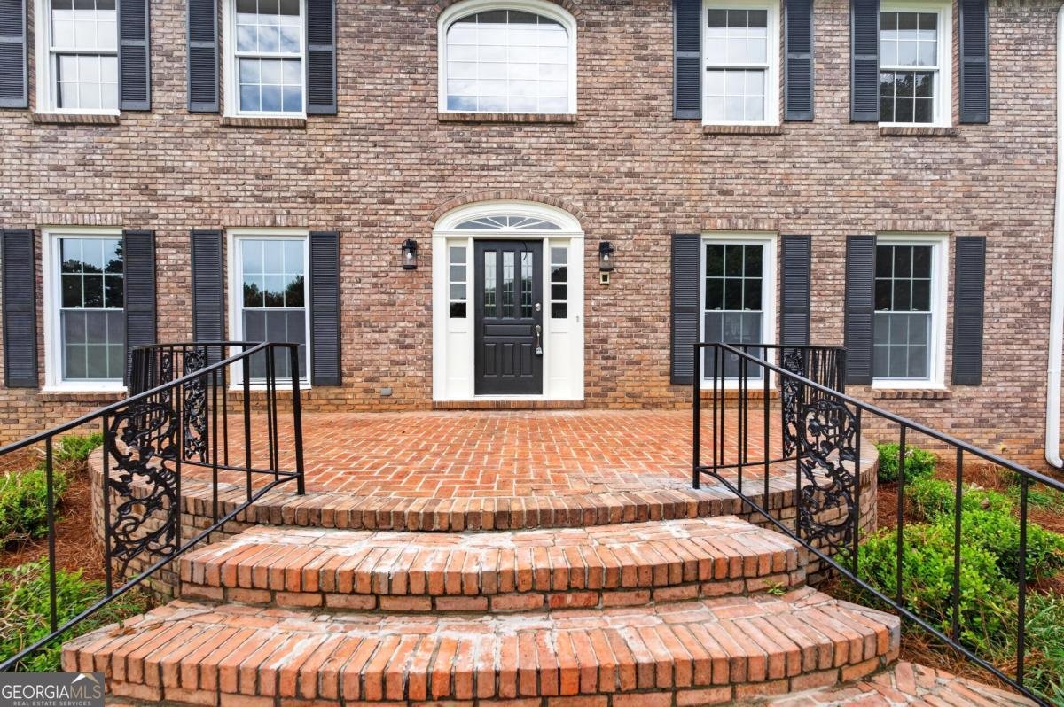
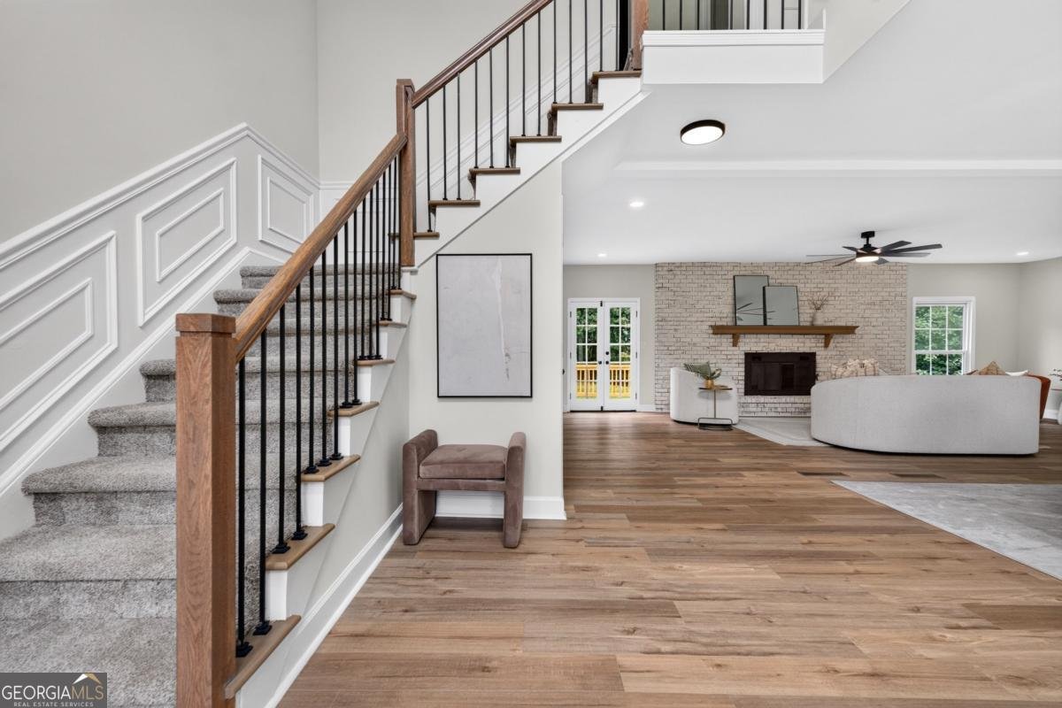
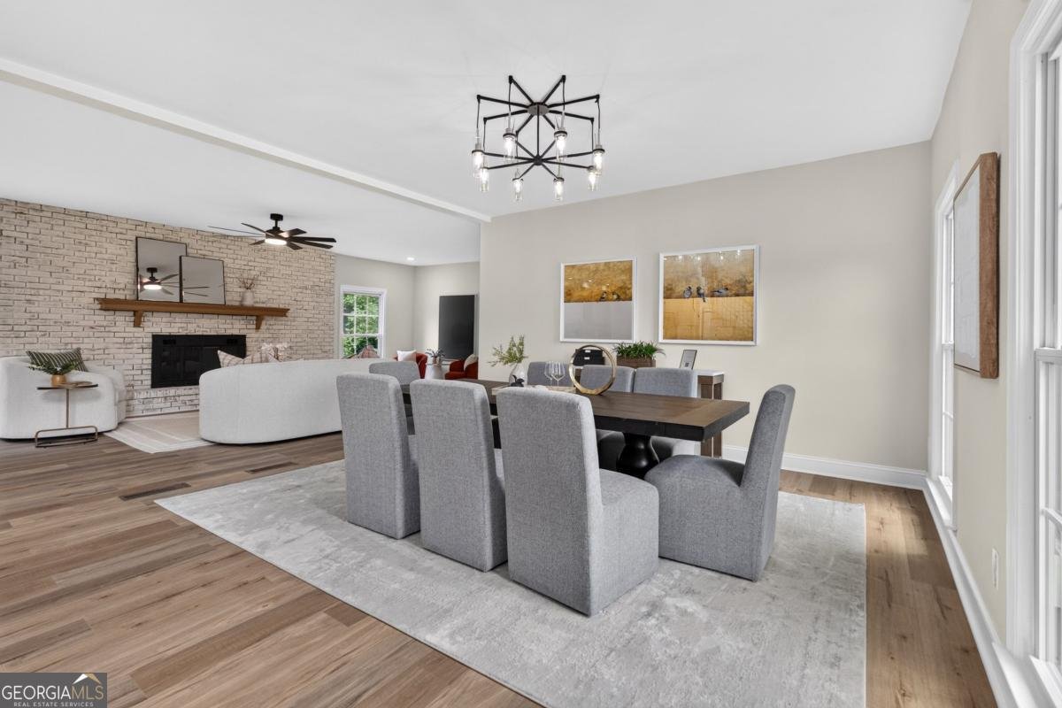
Nestled on 1.17 private acres in a quiet cul-de-sac, this beautifully reimagined full-brick estate has been thoughtfully renovated from top to bottom, offering the perfect blend of timeless character, modern luxury, and everyday comfort-all just a 5-minute drive from the charming shops, restaurants, and entertainment of Downtown Fayetteville. An inviting oversized front porch welcomes you into warm, sophisticated interiors designed for both relaxed living and effortless entertaining. At the heart of the home, the beautifully renovated kitchen showcases abundant cabinetry, stainless steel appliances, and a stunning natural wood island topped with elegant stone countertops. The adjoining keeping room creates a cozy gathering space, while the formal dining room flows seamlessly into the spacious living room, where a classic wood-burning brick fireplace serves as the focal point. The main level features a private secondary owner's suite, ideal for guests or multigenerational living, along with an oversized laundry room complete with a utility sink and ample storage. Upstairs, the expansive primary owner's suite offers a true retreat, featuring a luxurious spa-inspired ensuite with a relaxing soaking tub, oversized separate shower, double-sink vanity, and an additional dedicated vanity, creating a private sanctuary designed for comfort and convenience. The fully finished basement provides exceptional additional living space, complete with a wet bar, full bathroom, and a stunning floor-to-ceiling stone wood-burning fireplace-making it the perfect setting for entertaining, game days, movie nights, or extended guest accommodations. Step outside to enjoy the newly constructed rear deck overlooking the expansive backyard, your own private tennis court, and a storage shed, all surrounded by the privacy and tranquility of 1.17 acres. A new septic system adds even more value and peace of mind. With its exceptional renovations, flexible floor plan, resort-style amenities, and unbeatable location just minutes from Downtown Fayetteville, this move-in-ready home offers an extraordinary lifestyle where luxury, comfort, and convenience come together.
Welcome home to this spacious 4-bed, 5-bath residence nestled in Fernway Estates in Fayetteville, GA. Inside, the home offers 5,678 square feet of finished living space, giving plenty of room for everyday living and easy entertaining. A bright, open kitchen offers generous workspace, storage, and a direct view into the main gathering spaces. Open concept living and dining spaces create a comfortable setting for gatherings of all kinds. Outside, the property offers approximately 1.17 acres, giving ample room to relax, play, or plan future outdoor projects. Practical parking available for multiple vehicles makes everyday living easier for households with multiple vehicles. Fernway Estates offers a well established community setting in Fayetteville with convenient access to local shopping, dining, and major routes. With only a few days on the market, this property is a must see for buyers watching the area. At $675,000, this home is well positioned for buyers seeking value in Fayetteville.
Show more
560 Hawthorne Drive - Map & Directions
view in Google Maps
Facts & features
School District Information
High School
Middle School
Elementary School
Additional Information about
Fernway Estates
Association
No
Additional Information about
560 Hawthorne Drive
County
Neighborhood
Year Built
1973
Appliances
Dishwasher
Electric Water Heater
Microwave
Oven/Range (Combo)
Architectural Style
Brick 4 Side
Traditional
Basement
Bath Finished
Daylight
Finished
Full
Interior Entry
Construction Materials
Brick
Cooling
Ceiling Fan(s)
Central Air
Dining Room Features
Separate Room
Fireplace Features
Basement
Family Room
Flooring
Carpet
Tile
Heating
Central
Home Warranty
No
Interior Features
Double Vanity
Walk-In Closet(s)
Wet Bar
Kitchen Features
Kitchen Island
Laundry Features
In Hall
Levels
Three Or More
Other Structures
Shed(s),Tennis Court(s)
Patio and Porch Features
Deck
Selling Status
Updated/Remodeled
Rooms
Family Room
Foyer
Laundry
Security Features
Smoke Detector(s)
Sewer Type
Septic Tank
Showing Info
Septic Tank
Listing Conditions
Investor Owned
Total Finished Area
5,678
Total Fire Places
2
Utilities
Cable Available
Electricity Available
High Speed Internet
Phone Available
Water Source
Public
Window Features
Double Pane Windows
Finished Basement
Yes
Land Information
Lot Size
1 to 2 Acres
Lot Features
Cul-De-Sac
Level
Private
Lot Size Estimated
1.17
Water Front Features
No Dock Or Boathouse
Garages and Parking Information
Parking Total
2
Parking Features
Garage
Kitchen Level
Side/Rear Entrance
Tax Information
Taxes
$4,767
Tax Year
2025
Tax ID Number
05-37-01-011
Show more
listed by real estate agent monique williams and compass