Back

280 Strickland Road

Alpharetta, GA 30004

Chelsea Abbott
call for more info
678-300-5910
Ask a Question
Send to a Friend
Schedule a Showing
Request More Info
Smart Mortgage Options
Lee Johnson
Lender
Lic. 1382822
Office:
Direct: 678-943-0683
Radius Group
460 Brannon Rd
Suite 100
Cumming, GA 30041
Apply for a Loan
For Sale
MLS Number 10812259
4 Bedrooms
2 Bathrooms
0 Half Baths
2,168 Square Feet *estimated
Summary of 280 Strickland Road
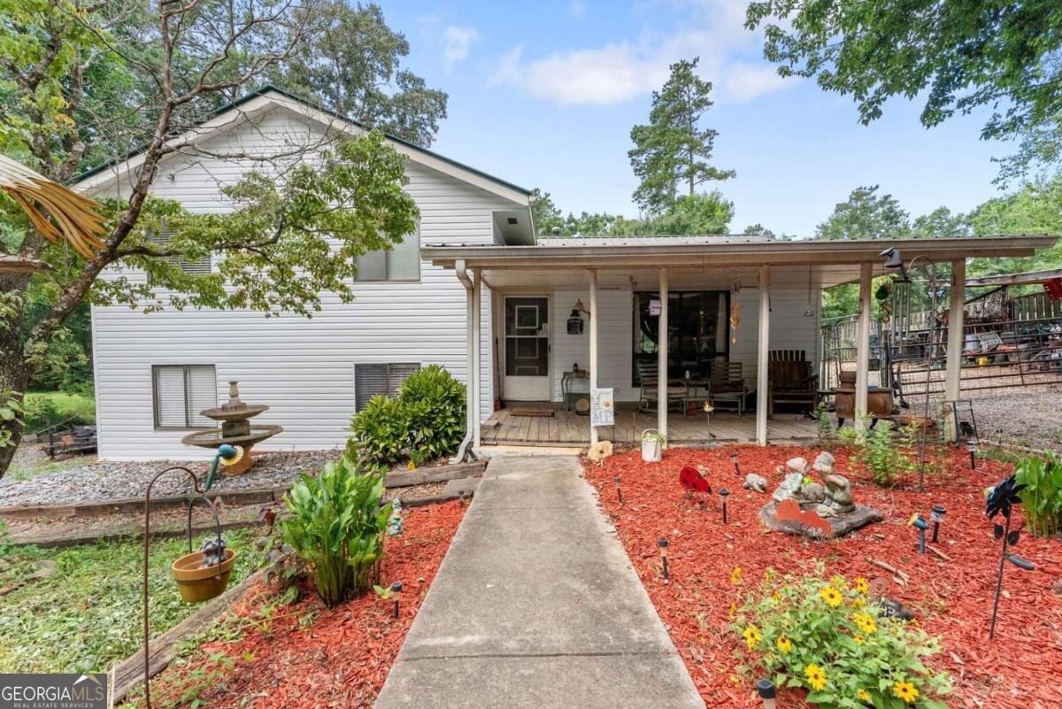
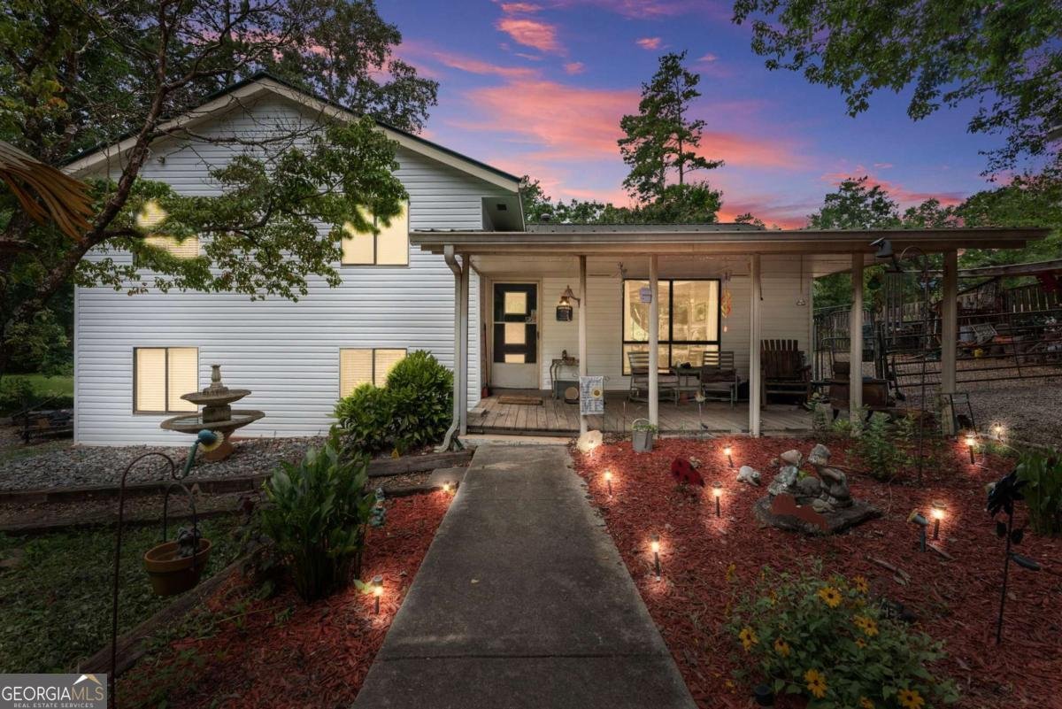
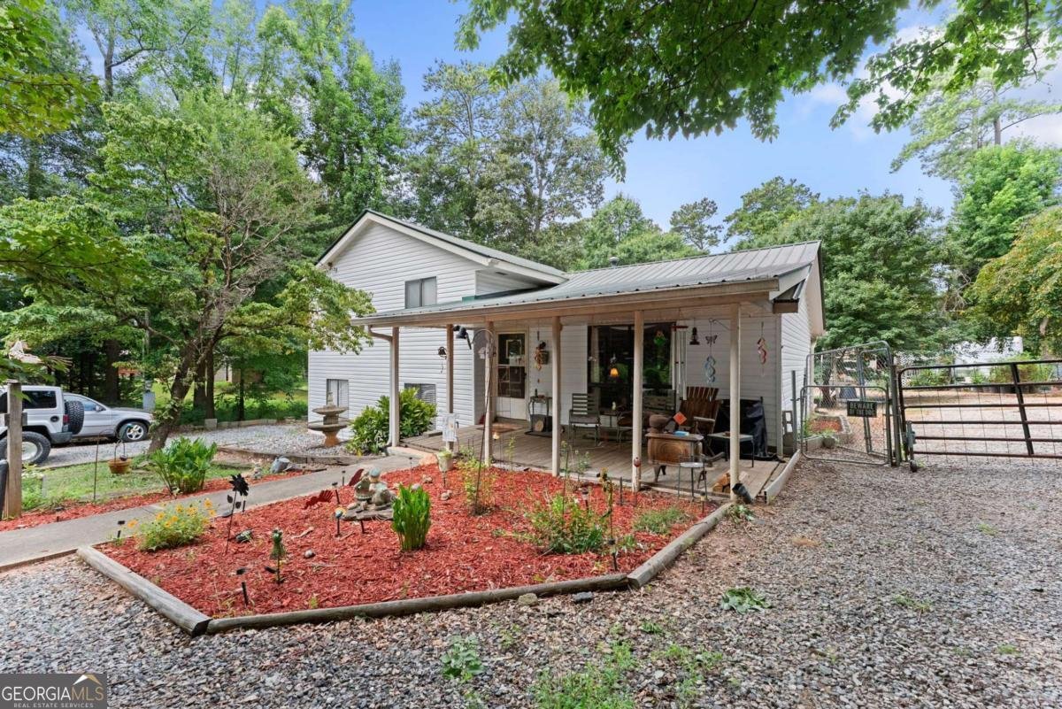
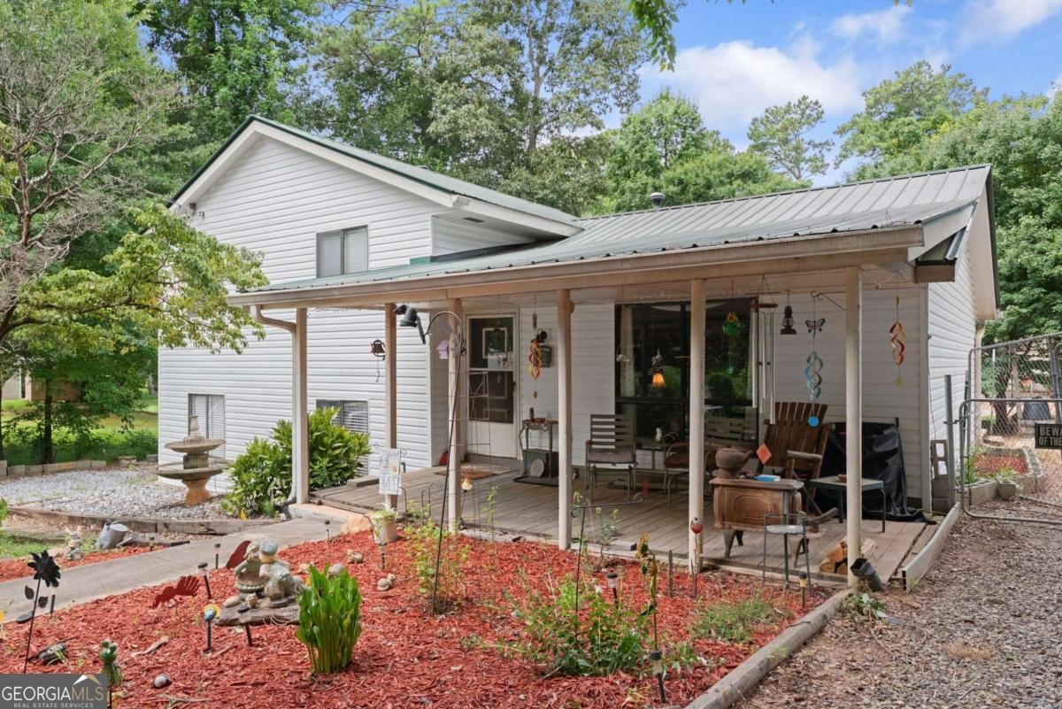
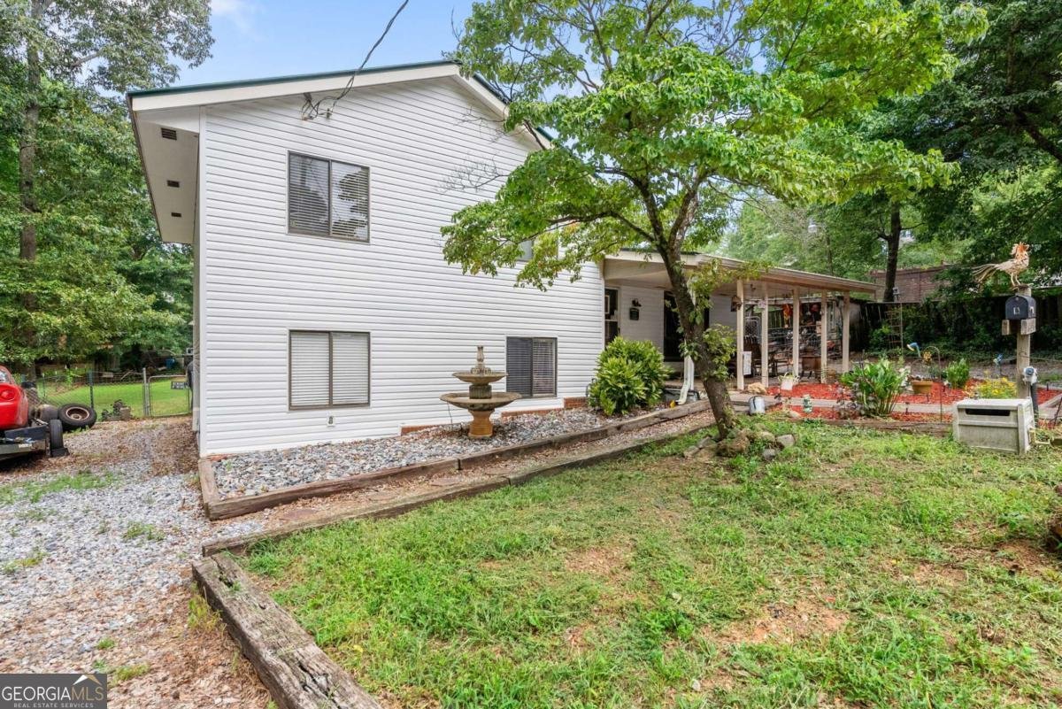
Welcome to a property that offers the perfect combination of comfortable living on an acre with incredible workshop space and endless possibilities for hobbyists, small business owners, or anyone needing exceptional storage. Great potential within this four bedroom/two bath home featuring a metal roof and an impressive four-car garage setup with workshop space, ready to accommodate both your lifestyle and your passions. Welcoming rocking chair front porch invites you to slow down and enjoy peaceful mornings and opens to a foyer and living room that flows effortlessly into the eat-in kitchen, creating a functional layout for everyday living. Direct access to the back deck, making indoor-outdoor living a breeze. Just a few steps upstairs, you'll find the primary bedroom along with two secondary bedrooms and a full bath, providing a comfortable and practical layout. The finished lower level expands the home's versatility with a spacious flex room that can serve as a second living area, media room, game room, home office, or workout space. This level also includes a fourth bedroom, full bath, and laundry room, making it an ideal setup for guests or multi-generational living. Step outside to enjoy quiet evenings and unwind beneath the stars in your own backyard. What truly sets this property apart are the outstanding workshop spaces. Shop One measures approximately **30' x 30'** and is equipped with 9-foot roll-up doors, 220-volt power, and 110-volt service in the workshop, making it ideal for woodworking, automotive projects, equipment storage, or running a home-based business. Shop Two measures approximately **20' x 16'**, providing even more room for hobbies, recreational equipment, lawn tools, or additional storage. You'll have room for vehicles, boats, ATVs, RVs, and just about anything else your lifestyle requires. Conveniently located near schools, shopping, dining, healthcare, parks, recreational facilities, and major commuting routes, this property delivers the space, flexibility, and functionality. Whether you're looking for room to grow, a place to pursue your hobbies, or simply a home with exceptional storage and workshop space.
Set outside of a traditional subdivision in Alpharetta, this well cared for 4-bedroom, 2-bath home offers space, comfort, and freedom from HOA restrictions. Thoughtfully planned, the interior provides 2,168 square feet of finished living space with an open, livable feel from room to room. The kitchen functions as the heart of the home with ample counter space, storage, and a natural connection to the main living areas. The main living areas are filled with natural light and provide an easy flow for hosting friends or enjoying quiet evenings at home. The outdoor space includes approximately 1 acres, ideal for gardening, outdoor activities, or simply enjoying the seasons. Practical parking available for multiple vehicles makes everyday living easier for households with multiple vehicles. The location provides quick access to Alpharetta amenities while offering the flexibility of living outside a subdivision with no required HOA. Just listed within the last few days, this home is already drawing attention. Currently offered at $579,000, this home delivers a strong combination of space, condition, and location.

Show more
280 Strickland Road - Map & Directions
view in Google Maps
Facts & features
School District Information
High School
Middle School
Elementary School
Additional Information about
None
Association
No
Additional Information about
280 Strickland Road
County
Neighborhood
Year Built
1987
Appliances
Dishwasher
Dryer
Microwave
Oven/Range (Combo)
Refrigerator
Washer
Architectural Style
Traditional
Basement
Daylight
Finished
Interior Entry
Construction Materials
Other
Cooling
Ceiling Fan(s)
Central Air
Flooring
Carpet
Other
Heating
Forced Air
Home Warranty
No
Kitchen Features
Breakfast Area
Levels
One and One Half
Other Structures
Garage(s),Other,Outbuilding,Shed(s),Workshop
Patio and Porch Features
Deck
Porch
Selling Status
Resale
Roof
Metal
Rooms
Den
Family Room
Laundry
Other
Sewer Type
Septic Tank
Total Finished Area
2,168
Utilities
Electricity Available
Natural Gas Available
Water Source
Well
Finished Basement
Yes
Land Information
Lot Size
.5 to 1 Acre
Lot Features
Level
Lot Size Estimated
1
Fencing
Chain Link
Wood
Garages and Parking Information
Parking Total
4
Parking Features
Detached
Garage
Kitchen Level
Parking Pad
Detached Garage
Yes
Tax Information
Taxes
$2,808
Tax Year
2025
Tax ID Number
020-000-012
Show more
listed by real estate agent harrison styles and century 21 results