Back

5525 Shepherds Pond

Alpharetta, GA 30004

Chelsea Abbott
call for more info
678-300-5910
Ask a Question
Send to a Friend
Schedule a Showing
Request More Info
More Homes In
Shepherds Pond
5665 Kennemore Drive, Alpharetta
5595 Shepherds Pond, Alpharetta
Smart Mortgage Options
Lee Johnson
Lender
Lic. 1382822
Office:
Direct: 678-943-0683
Radius Group
460 Brannon Rd
Suite 100
Cumming, GA 30041
Apply for a Loan
For Sale
MLS Number 10826613
4 Bedrooms
2 Bathrooms
1 Half Baths
2,318 Square Feet *estimated
Summary of 5525 Shepherds Pond
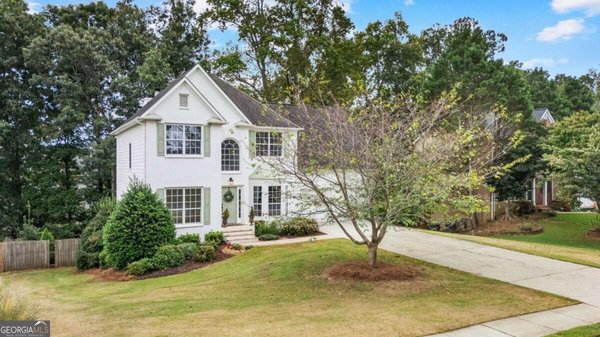
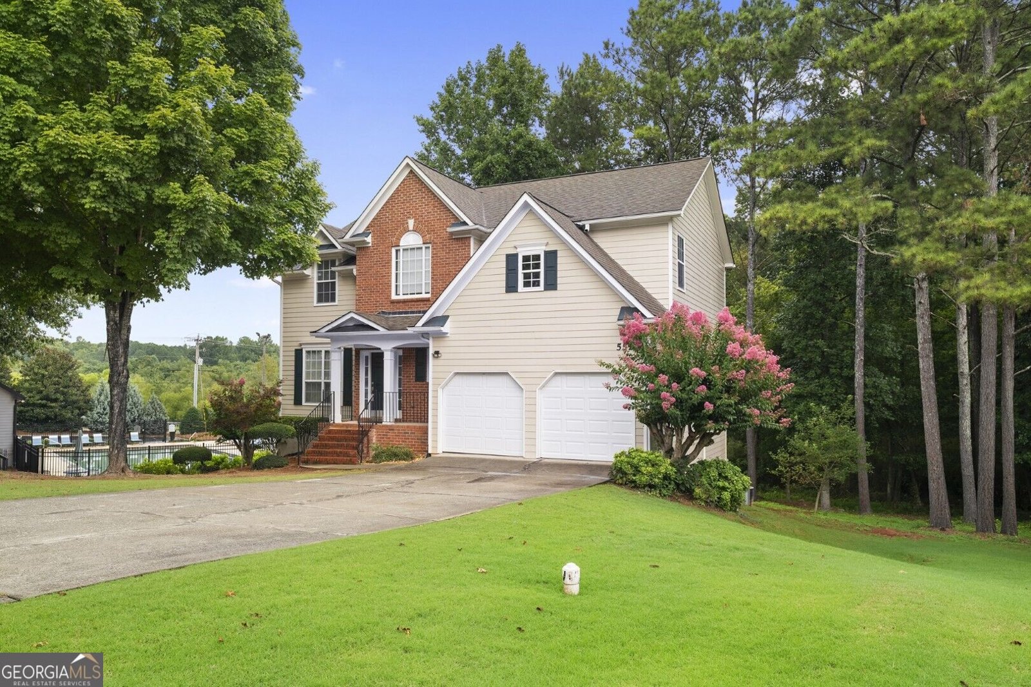
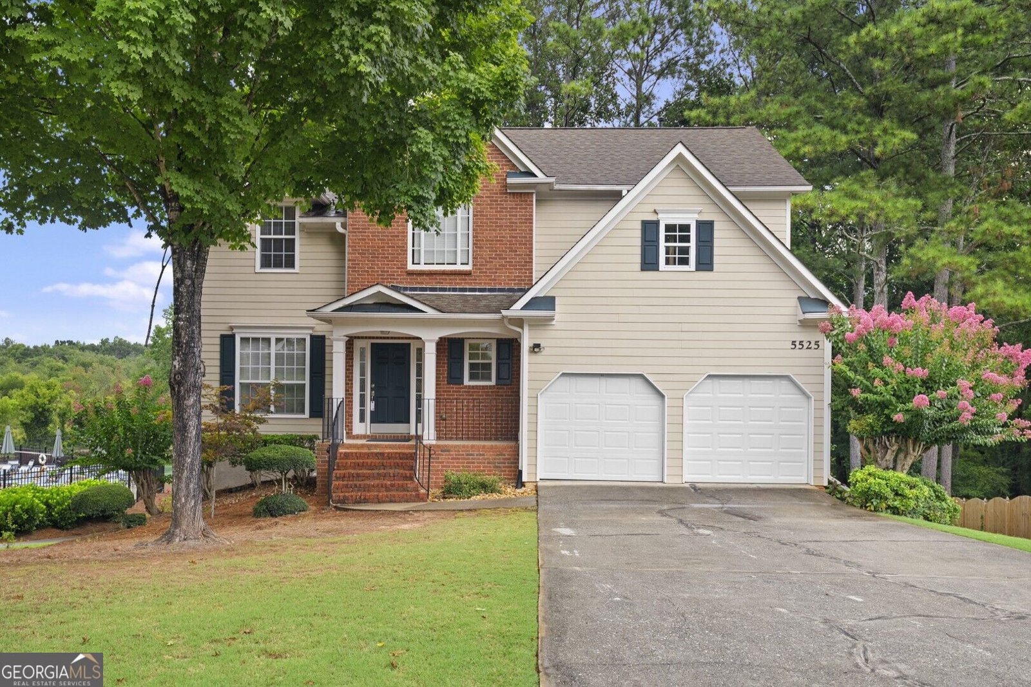
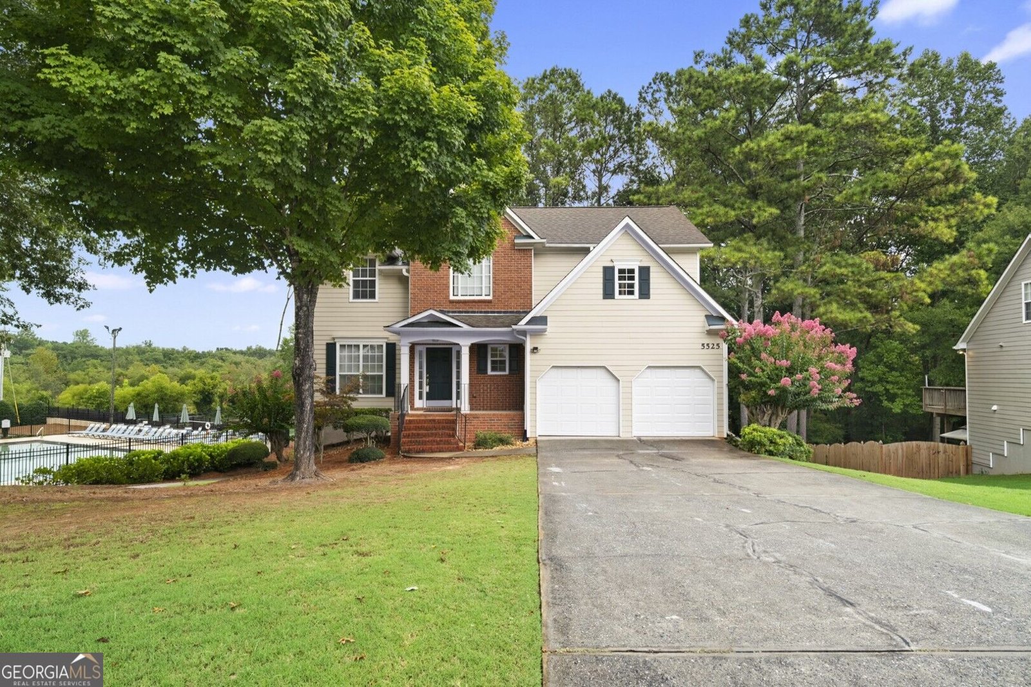
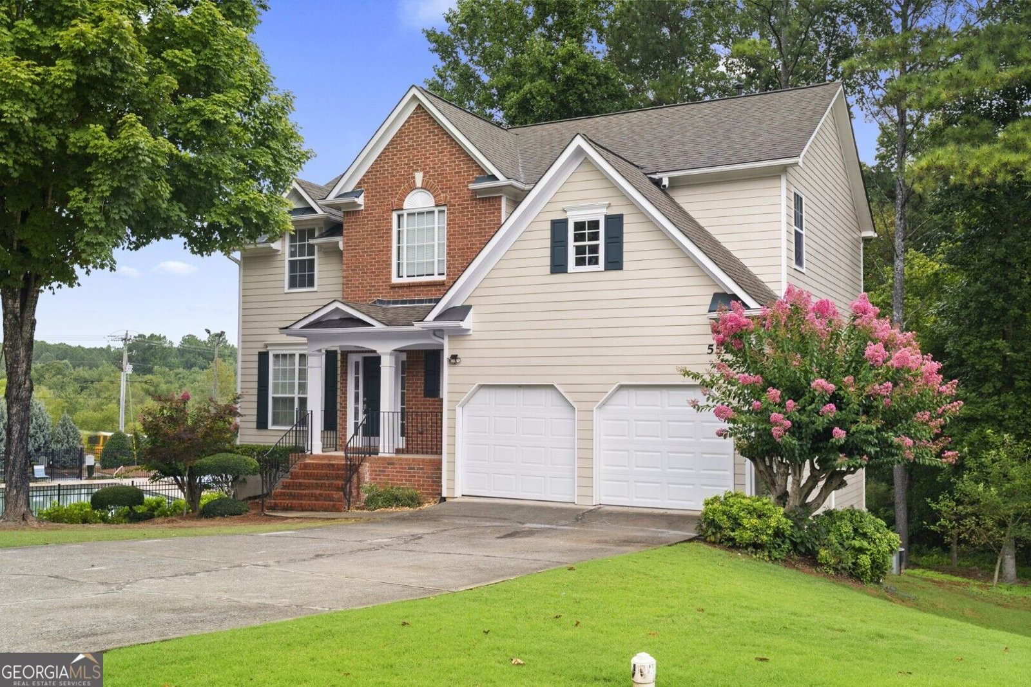
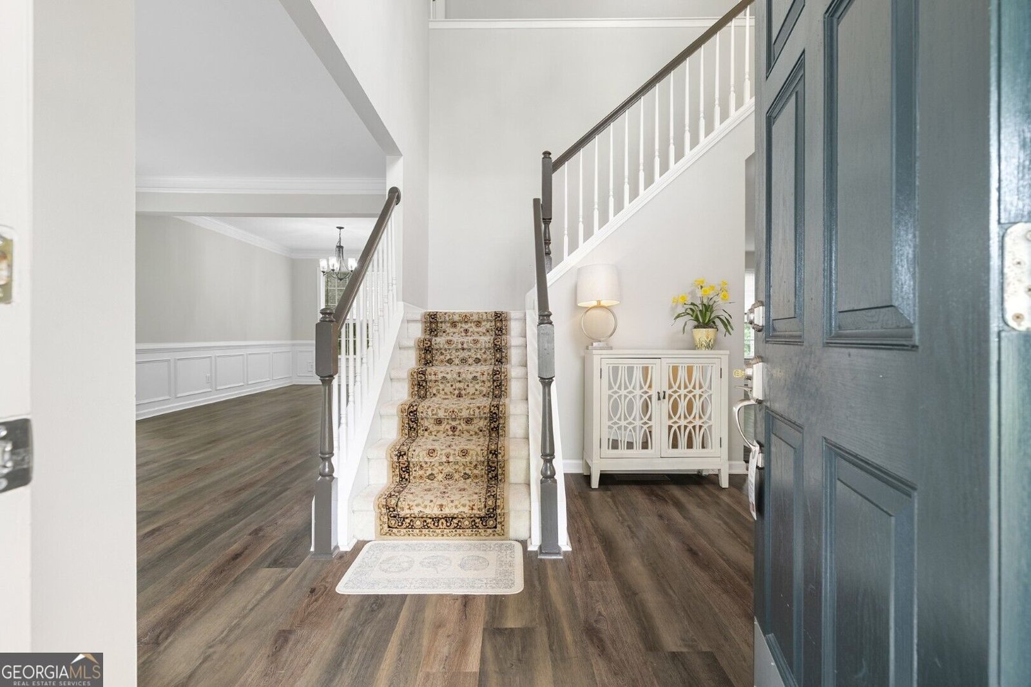
LOCATION! LOCATION! LOCATION! Welcome to your beautiful new home. Only a few minute drive to Georgia 400 , Big Creek Greenway, Halcyon, Fowler Park, and the Collection at Forsyth, shopping , dining and entertainment. 15 minutes drive to exit 13 for Costco, Walmart, Home depot and all other shopping needs. This community sought after the top rate school district in Forsyth county. This Move-in Ready condition with curve appeal & brick front elevation, offers the perfect blend of comfort, functionality, style with wood floor and a warm/cozy Master suite is awaiting for you to relaxing retreat with plenty of space to unwind after your long day at work , while the additional bedrooms offer flexibility for family, guests or a home office. This spacious floor plan features a bright and open living area filled with natural light, creating an ideal space for both everyday living and entertaining. A warm & welcoming open concept with family room connecting to the kitchen and breakfast nook. The Living room & dining room combo give you more ideas to be creative for your family needs. The half bath for guest use is convincedly located at the foyer entrance . This Big private backyard, of a 2.9 acreage lot, and the end of the lot line connecting to Union Hill Road. Its give you endless options to create a beautiful back yard for entertaining your guests and relaxing with your family, and only a few steps to the community pool and tennis court. The unfinished basement will be another project for you to expand your family needs as well. The second level offers you 4 bed rooms, 2 full baths, and laundry room. Makes it your home sweet home in this well maintenance and peaceful community. Schedule your private tour with your agent.
Discover this inviting 4-bedroom, 2-bath home located in the well established community of Shepherds Pond. Thoughtfully planned, the interior provides 2,318 square feet of finished living space with an open, livable feel from room to room. The kitchen was planned for both everyday meals and special occasions, with plenty of room to cook, serve, and connect. The main living areas are filled with natural light and provide an easy flow for hosting friends or enjoying quiet evenings at home. Step outside to approximately 2.9 acres, creating a comfortable setting for outdoor living and weekend gatherings. Practical parking available for multiple vehicles makes everyday living easier for households with multiple vehicles. Shepherds Pond offers a well established community setting in Alpharetta with convenient access to local shopping, dining, and major routes. Currently listed for about 27 days, this property combines space, style, and value. At $574,900, this home is well positioned for buyers seeking value in Alpharetta.

Show more
5525 Shepherds Pond - Map & Directions
view in Google Maps
Facts & features
School District Information
High School
Middle School
Elementary School
Additional Information about
Shepherds Pond
Association
Yes
Association Fee
$640
Initiation Fee
$960
Association Fee Includes
Management Fee
Swimming
Community Features
Pool
Sidewalks
Street Lights
Neighborhood Pool
Yes
Additional Information about
5525 Shepherds Pond
County
Neighborhood
Year Built
1998
Appliances
Convection Oven
Dishwasher
Disposal
Gas Water Heater
Oven/Range (Combo)
Refrigerator
Stainless Steel Appliance(s)
Water Softener
Architectural Style
Traditional
Basement
Exterior Entry
Interior Entry
Unfinished
Construction Materials
Brick
Wood Siding
Cooling
Ceiling Fan(s)
Central Air
Electric
Dining Room Features
Dining Rm/Living Rm Combo,Seats 12+
Fireplace Features
Factory Built
Family Room
Gas Log
Flooring
Carpet
Hardwood
Tile
Heating
Central
Forced Air
Hot Water
Natural Gas
Home Warranty
No
Interior Features
High Ceilings
Pulldown Attic Stairs
Separate Shower
Soaking Tub
Tray Ceiling(s)
Walk-In Closet(s)
Laundry Features
In Hall,Upper Level
Levels
Three Or More
Financing Available
Cash
Conventional
VA Loan
Patio and Porch Features
Deck
Porch
Selling Status
Resale
Roof
Composition
Rooms
Family Room
Foyer
Laundry
Sewer Type
Public Sewer
Showing Info
Public Sewer
Total Finished Area
2,318
Total Fire Places
1
Utilities
Cable Available
Electricity Available
High Speed Internet
Natural Gas Available
Phone Available
Sewer Connected
Underground Utilities
Water Available
Water Source
Public
Land Information
Lot Size
2 to 5 Acres
Lot Features
Open Lot
Private
Sloped
Lot Size Estimated
2.9
Garages and Parking Information
Parking Total
2
Parking Features
Detached
Garage
Garage Door Opener
Kitchen Level
Detached Garage
Yes
Tax Information
Taxes
$6,184
Tax Year
25
Tax ID Number
063 128
Show more
listed by real estate agent doan tran and savoia realty