Back

3524 Granton Street

Alpharetta, GA 30004

Chelsea Abbott
call for more info
678-300-5910
Ask a Question
Send to a Friend
Schedule a Showing
Request More Info
More Homes In
The Manor
4030 Cottage Park Court, Alpharetta
15995 Manor Club Drive, Alpharetta
3615 Cottage Drive, Alpharetta
Smart Mortgage Options
Lee Johnson
Lender
Lic. 1382822
Office:
Direct: 678-943-0683
Radius Group
460 Brannon Rd
Suite 100
Cumming, GA 30041
Apply for a Loan
For Sale
MLS Number 10818553
5 Bedrooms
5 Bathrooms
1 Half Baths
4,832 Square Feet *estimated
Summary of 3524 Granton Street
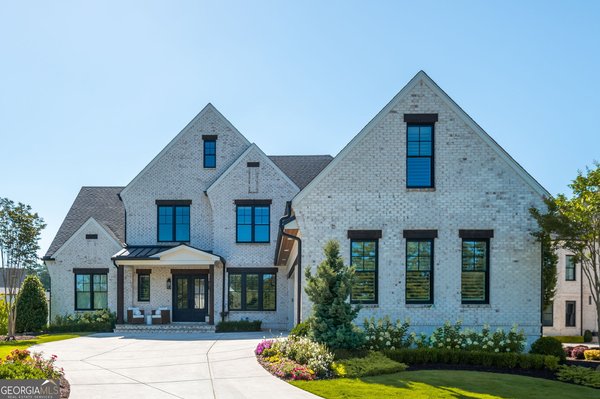
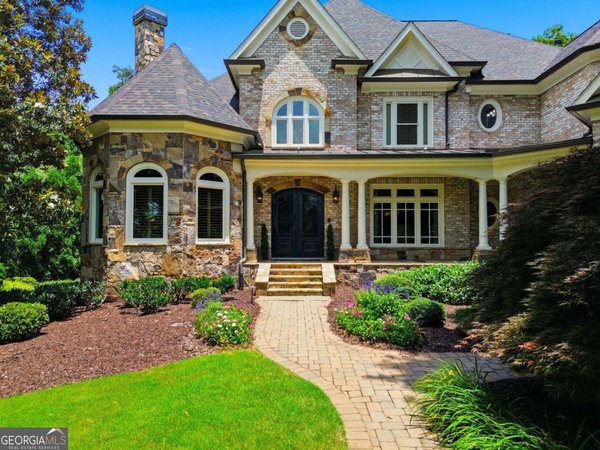
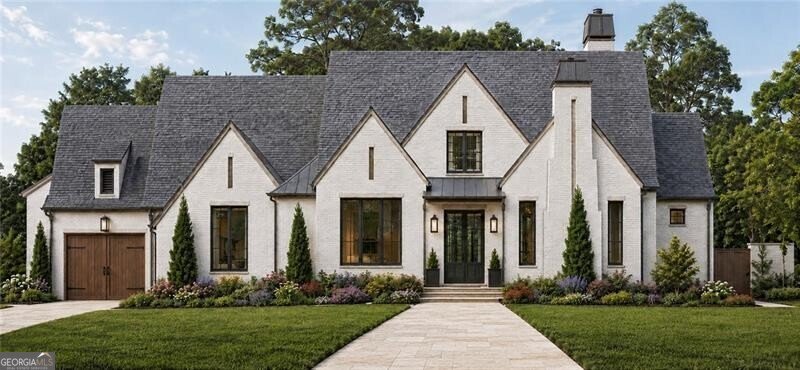
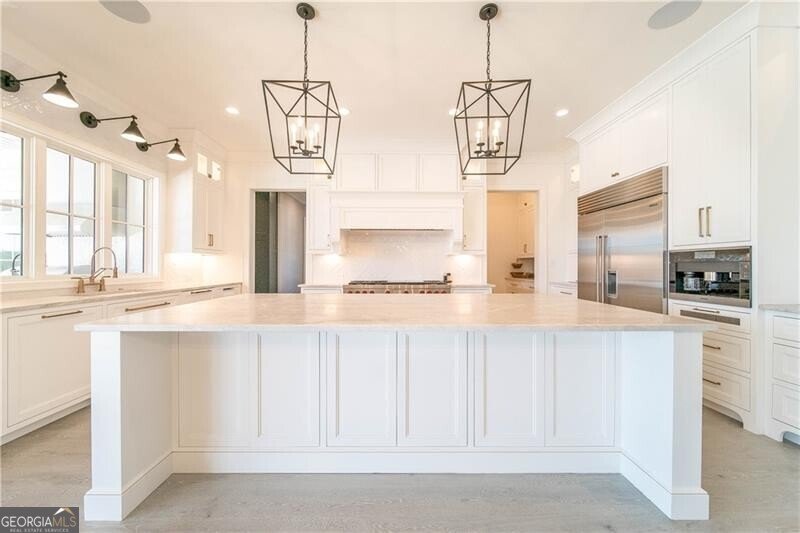
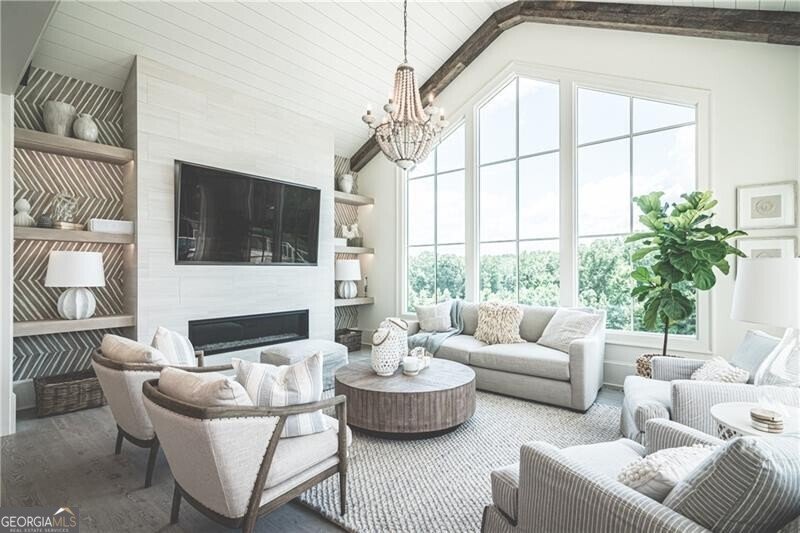
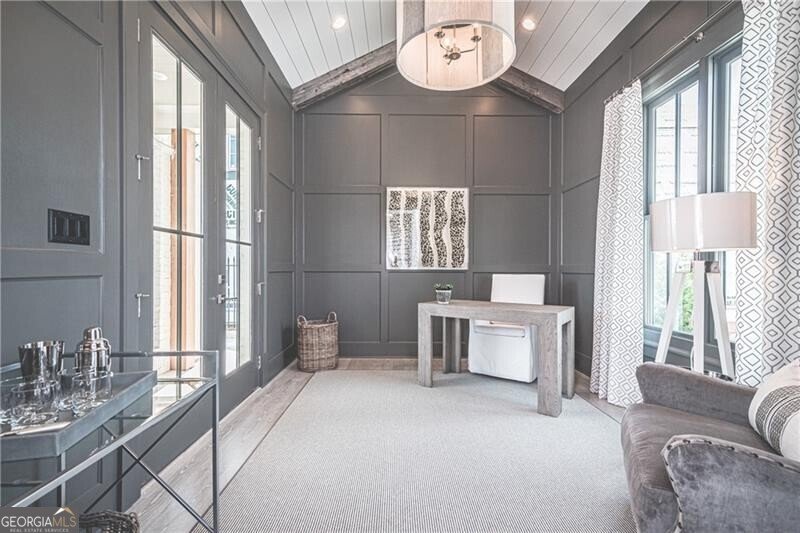
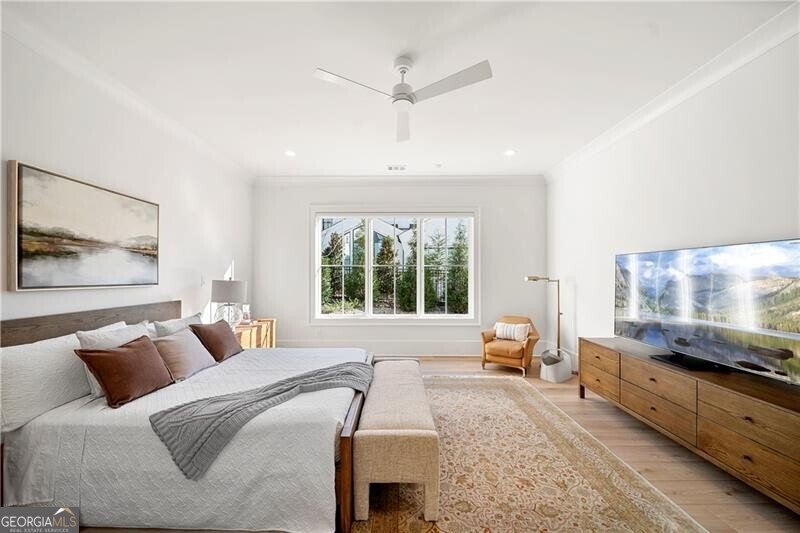
Another remarkable home by Santoro Custom Homes. One of the last two lots in The Cottages at The Manor, this home will be built on Lot 541 and features a main level Owners Suite with luxurious bathroom and spacious closet with built-ins, as well as an additional main level bedroom with private bathroom and walk-in closet. Main level Study and Dining Room/Flex Room. Open Great Room with fireplace overlooks back veranda. Fabulous Kitchen with large island, breakfast bar, top-of-the-line appliances, separate eating area, walk-in pantry/scullery. Main level Laundry Room and Mud Room. Covered back veranda is delightful and spacious. Upper level features three large bedroom suites, each with a private bathroom and walk-in closet. Also on the upper level is a large Bonus Room/Theater Rm/Exercise Rm/Office. Three car garage. Easy walk to Clubhouse. Gated Community. Close to shopping and easy access to GA400. Photos are representative of Builder's finished product.
Set in the popular The Manor neighborhood, this 5-BR, 5-BA home offers a comfortable blend of space, style, and function. Thoughtfully planned, the interior provides 4,832 square feet of finished living space with an open, livable feel from room to room. The kitchen was planned for both everyday meals and special occasions, with plenty of room to cook, serve, and connect. Open concept living and dining spaces create a comfortable setting for gatherings of all kinds. The outdoor space includes approximately 0.21 acres, ideal for gardening, outdoor activities, or simply enjoying the seasons. With parking available, the home provides flexible options for families and visitors. The Manor offers a well established community setting in Alpharetta with convenient access to local shopping, dining, and major routes. Just listed within the last few days, this home is already drawing attention. At $2,495,000, this home is well positioned for buyers seeking value in Alpharetta.
Show more
3524 Granton Street - Map & Directions
view in Google Maps
Facts & features
School District Information
High School
Middle School
Elementary School
Additional Information about
The Manor
Association
Yes
Association Fee
$3,600
Initiation Fee
$5,000
Association Fee Includes
Other
Community Features
Fitness Center
Gated
Golf
Pool
Sidewalks
Street Lights
Tennis Court(s)
Walk To Schools
Walk To Shopping
Neighborhood Tennis
Yes
Neighborhood Golf
Yes
Neighborhood Pool
Yes
Gated Community
Yes
Additional Information about
3524 Granton Street
County
Neighborhood
Year Built
2026
Architectural Style
Brick 4 Side
European
Basement
Concrete
None
Construction Materials
Other
Cooling
Central Air
Zoned
Exterior Features
Gas Grill,Sprinkler System
Fireplace Features
Gas Starter
Flooring
Hardwood
Tile
Heating
Forced Air
Natural Gas
Home Warranty
Yes
Interior Features
Beamed Ceilings
Master On Main Level
Separate Shower
Soaking Tub
Walk-In Closet(s)
Kitchen Features
Breakfast Bar
Walk-in Pantry
Laundry Features
In Mud Room
Levels
Two
Patio and Porch Features
Patio
Selling Status
To Be Built
Roof
Composition
Rooms
Foyer
Great Room
Keeping Room
Office
Security Features
Gated Community
Smoke Detector(s)
Sewer Type
Public Sewer
Total Finished Area
4,832
Total Fire Places
1
Utilities
Cable Available
Electricity Available
High Speed Internet
Natural Gas Available
Phone Available
Sewer Available
Underground Utilities
Water Available
Water Source
Public
Window Features
Double Pane Windows
Master on the Main
Yes
Land Information
Lot Size
Less than .5 Acres
Lot Features
Level
Lot Size Estimated
0.21
Fencing
Back Yard
Garages and Parking Information
Parking Features
Attached
Garage
Garage Door Opener
Kitchen Level
Tax Information
Taxes
$3,960
Tax Year
2026
Tax ID Number
016 329
Show more
listed by real estate agent julie allan and ansley re|christie's int'l re