Back

8245 Kara Drive

Gainesville, GA 30506

Chelsea Abbott
call for more info
678-300-5910
Ask a Question
Send to a Friend
Schedule a Showing
Request More Info
Smart Mortgage Options
Lee Johnson
Lender
Lic. 1382822
Office:
Direct: 678-943-0683
Radius Group
460 Brannon Rd
Suite 100
Cumming, GA 30041
Apply for a Loan
For Sale
MLS Number 10885177
3 Bedrooms
2 Bathrooms
0 Half Baths
1,957 Square Feet *estimated
Summary of 8245 Kara Drive
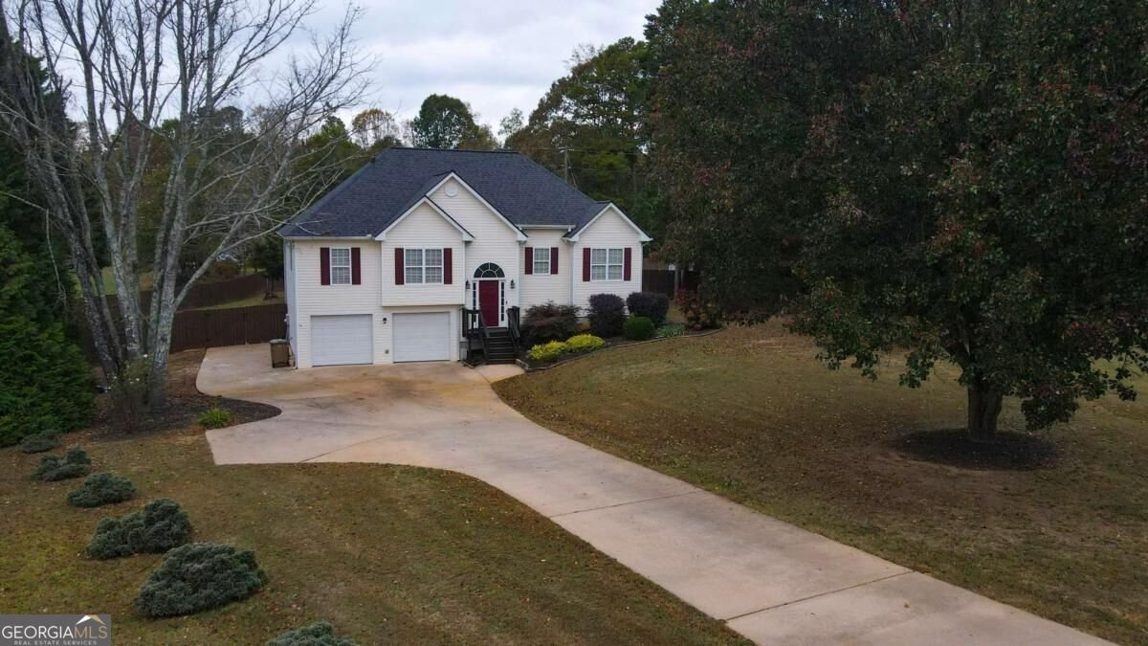
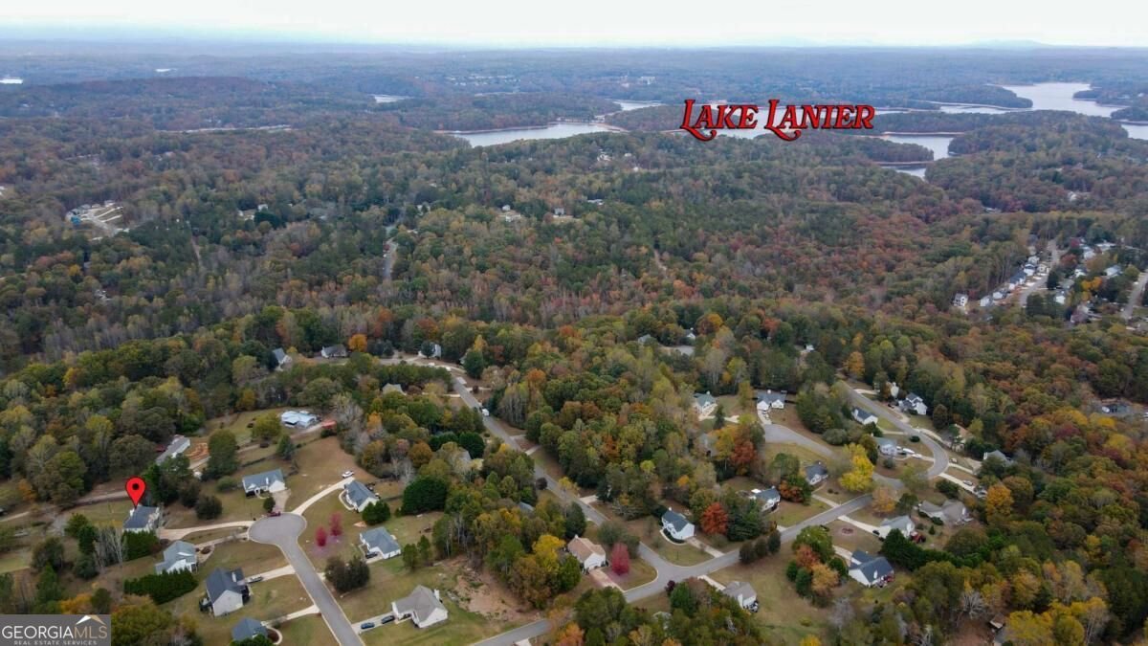
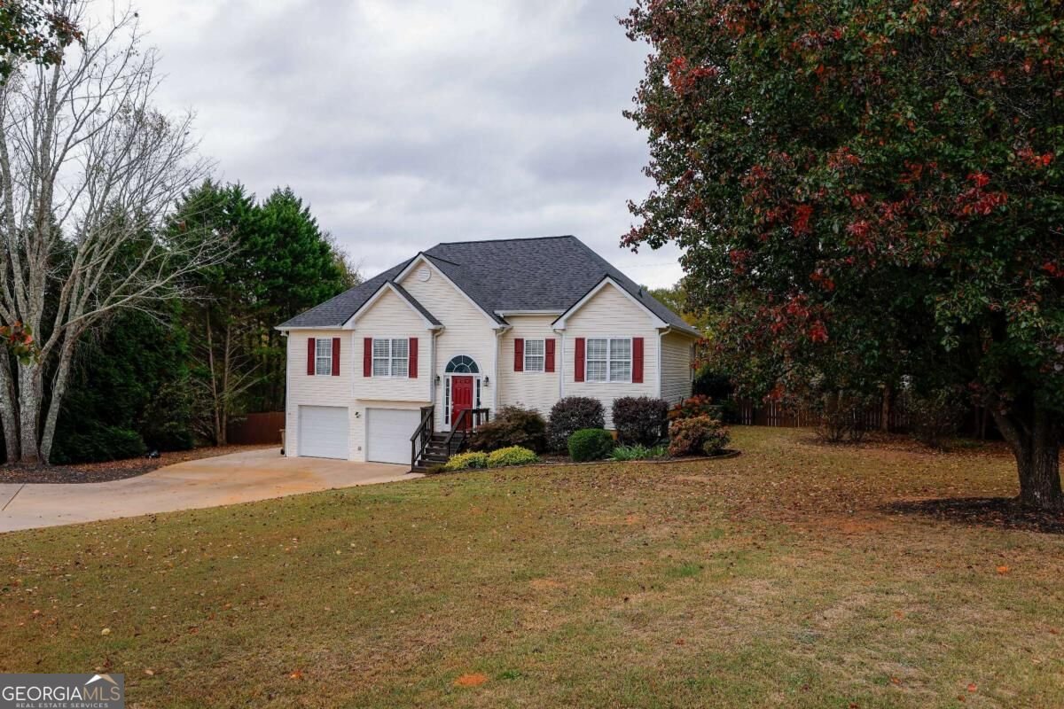
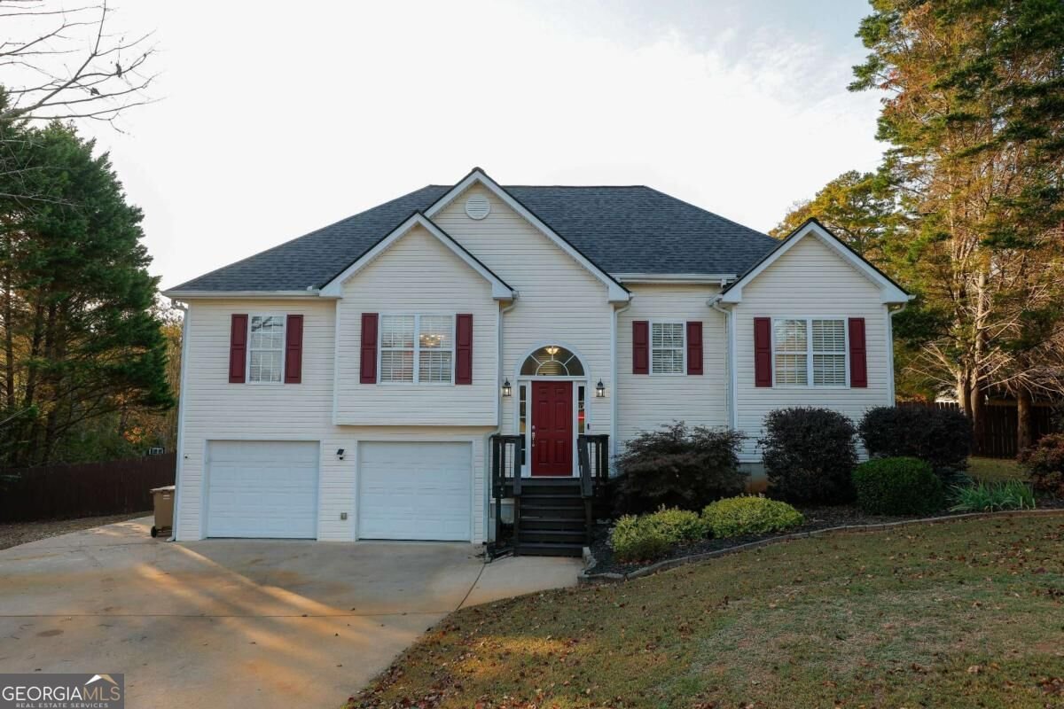
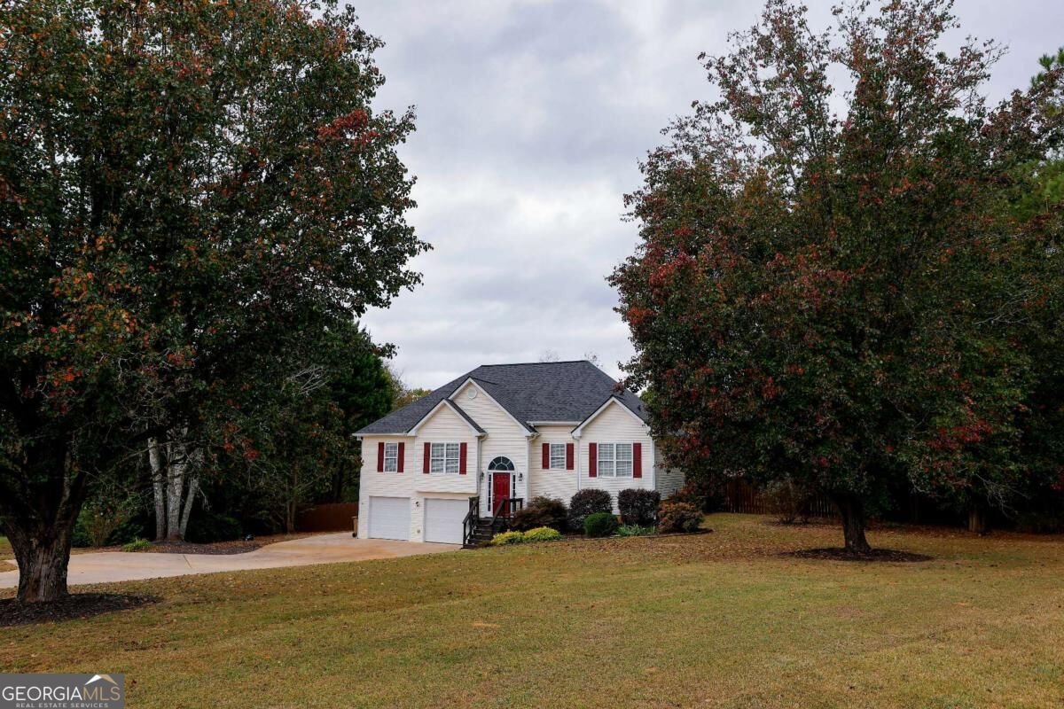
Welcome home to 8245 Kara Drive, nestled in a tranquil cul-de-sac in highly desirable East Forsyth High School district! This beautifully maintained 3-bedroom, 2-bath house offers the ideal blend of modern updates and comfortable living spaces. Step inside and be greeted by an open, flowing layout with soaring vaulted ceilings and abundant natural light. The spacious living room, anchored by a cozy fireplace, seamlessly connects to the kitchen and dining areasCoperfect for both relaxing evenings and entertaining guests. Retreat to the generous primary suite featuring a walk-in closet, vaulted ceilings, double vanity, tiled shower, and serene backyard views. Two additional bedrooms and a full bathroom provide flexibility for family, guests, or a home office. Downstairs, discover two finished bonus rooms (not included in public records), ideal for a media room, playroom, or home gym. Move in with peace of mind thanks to a newer roof, stainless appliances, luxury waterproof flooring, granite countertops, stylish tile, and fresh paint throughout. The large, fenced lot is perfect for outdoor living, with room for a garden, fire pit, and plenty of space for kids or pets. Enjoy sunsets from your deck or park your boat with ease using the extra parking spot. An attached workshop area and a two-car garage, and storage building complete the package. Minutes to Lake Lanier, parks, boat ramps, North Georgia Premium Outlets, great schools, and local dining. This is the one youCOve been waiting forCodonCOt miss your chance to call 8245 Kara Drive home!
Discover this inviting 3-bedroom, 2-bath home located in the well established community of Chestatee Ridge. Thoughtfully planned, the interior provides 1,957 square feet of finished living space with an open, livable feel from room to room. The kitchen functions as the heart of the home with ample counter space, storage, and a natural connection to the main living areas. The main living areas are filled with natural light and provide an easy flow for hosting friends or enjoying quiet evenings at home. The outdoor space includes approximately 0.72 acres, ideal for gardening, outdoor activities, or simply enjoying the seasons. The property includes parking available for multiple vehicles, offering convenience for residents and guests. Set within Chestatee Ridge in Gainesville, this home is close to schools, shopping, dining, and area attractions. Recently listed and already on many buyers radar, this home is a fresh opportunity. With an asking price of $390,000, this property represents an appealing opportunity in the current market.

▾ Show more
8245 Kara Drive - Map & Directions
view in Google Maps
Facts & features
School District Information
High School
Middle School
Elementary School
Additional Information about
Chestatee Ridge
Association
Yes
Association Fee
$159
Association Fee Includes
Maintenance Grounds
Additional Information about
8245 Kara Drive
County
Neighborhood
Year Built
2001
Appliances
Dishwasher
Dryer
Electric Water Heater
Microwave
Refrigerator
Washer
Architectural Style
Traditional
Basement
Finished
Construction Materials
Vinyl Siding
Cooling
Ceiling Fan(s)
Central Air
Heat Pump
Dining Room Features
Separate Room
Fireplace Features
Family Room
Flooring
Carpet
Vinyl
Heating
Central
Heat Pump
Home Warranty
No
Interior Features
Double Vanity
High Ceilings
Master On Main Level
Pulldown Attic Stairs
Tray Ceiling(s)
Kitchen Features
Breakfast Room
Solid Surface Counters
Laundry Features
In Basement
Levels
Multi/Split
Financing Available
Cash
Conventional
Other Structures
Outbuilding
Patio and Porch Features
Deck
Selling Status
Resale
Roof
Composition
Rooms
Exercise Room
Family Room
Security Features
Smoke Detector(s)
Sewer Type
Septic Tank
Showing Info
Septic Tank
Total Finished Area
1,957
Total Fire Places
1
Utilities
Cable Available
Electricity Available
High Speed Internet
Phone Available
Underground Utilities
Water Available
Water Source
Public
Window Features
Double Pane Windows
Finished Basement
Yes
Master on the Main
Yes
Land Information
Lot Size
.5 to 1 Acre
Lot Features
Cul-De-Sac
Level
Open Lot
Private
Lot Size Estimated
0.72
Fencing
Back Yard
Fenced
Wood
Water Front Features
No Dock Or Boathouse
Garages and Parking Information
Parking Total
2
Parking Features
Garage
Garage Door Opener
RV/Boat Parking
Tax Information
Taxes
$2,200
Tax Year
2026
Tax ID Number
313-000-805
▾ Show more
listed by real estate agent brain canty and realty professionals of georgia