Back

3760 Kentwood Court

Suwanee, GA 30024

Chelsea Abbott
call for more info
678-300-5910
Ask a Question
Send to a Friend
Schedule a Showing
Request More Info
More Homes In
The Paddocks
4020 Claiborne Farm Road, Suwanee
Smart Mortgage Options
Lee Johnson
Lender
Lic. 1382822
Office:
Direct: 678-943-0683
Radius Group
460 Brannon Rd
Suite 100
Cumming, GA 30041
Apply for a Loan
For Sale
MLS Number 10841814
5 Bedrooms
4 Bathrooms
0 Half Baths
3,927 Square Feet *estimated
Summary of 3760 Kentwood Court
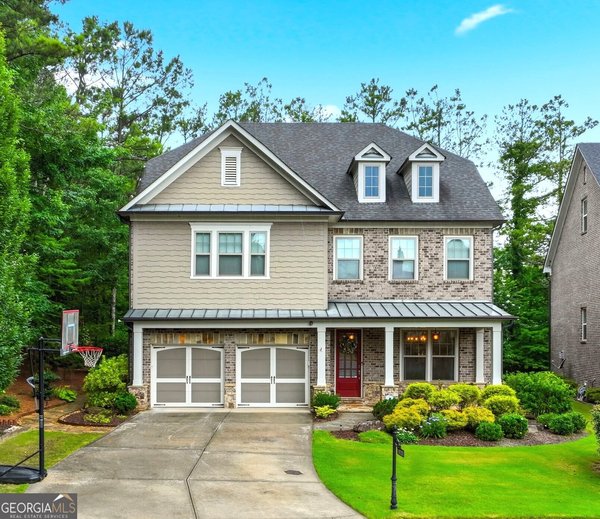
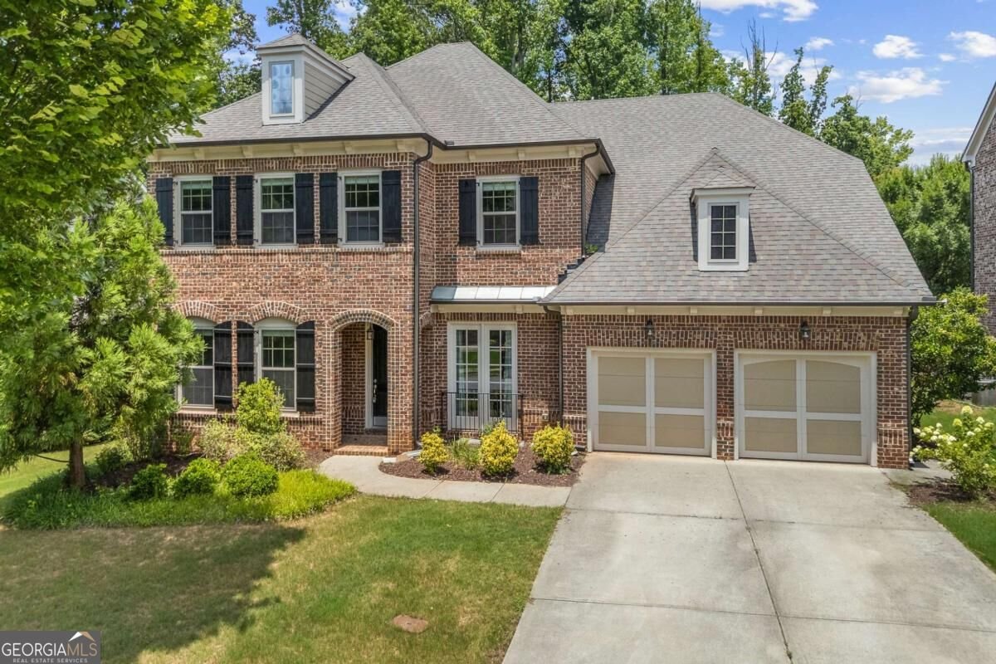
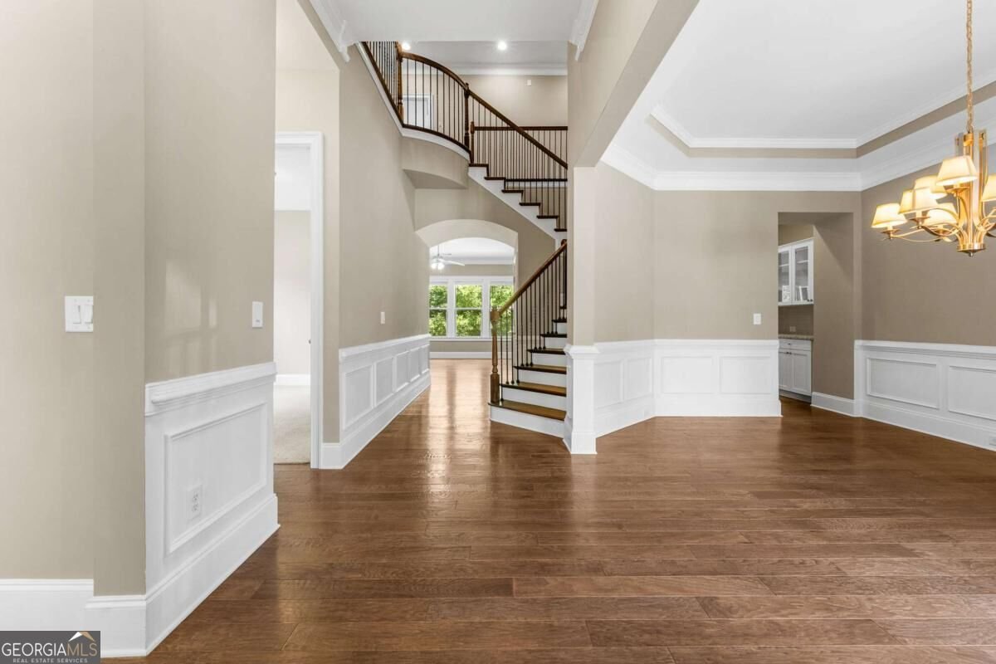
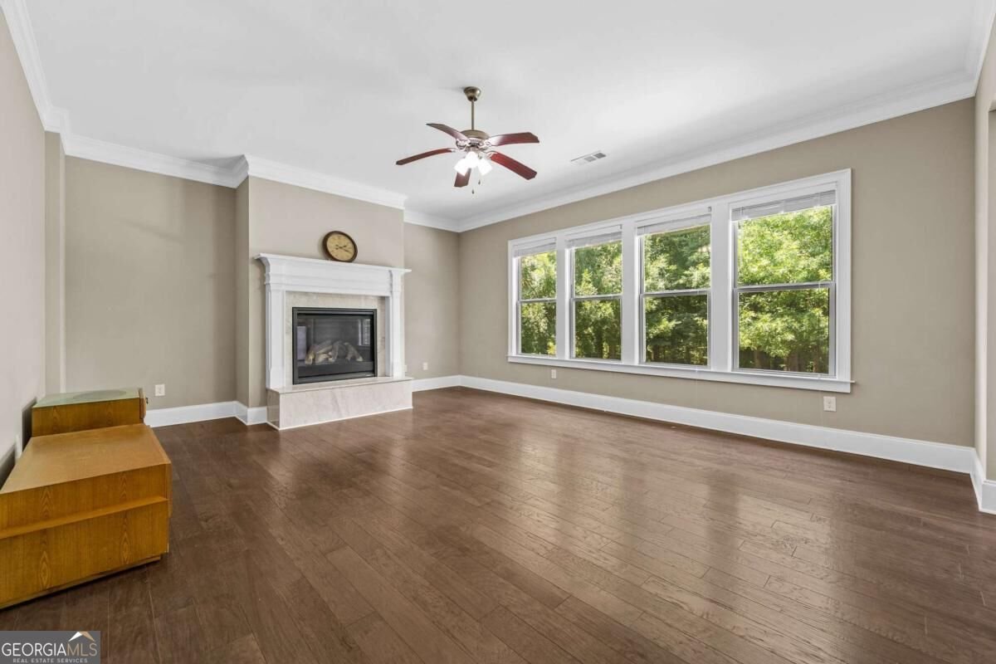
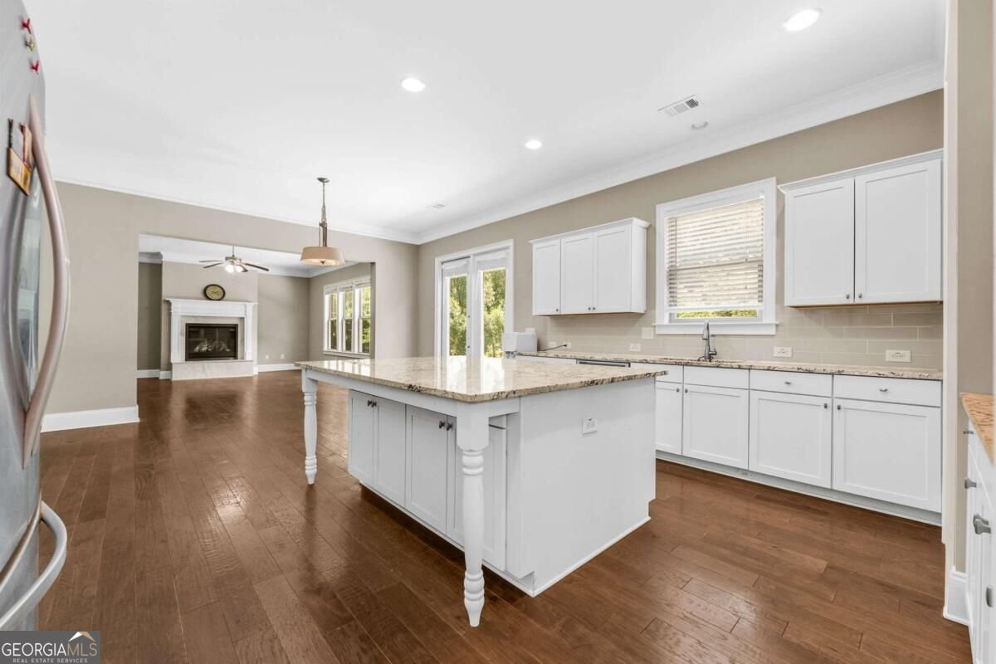
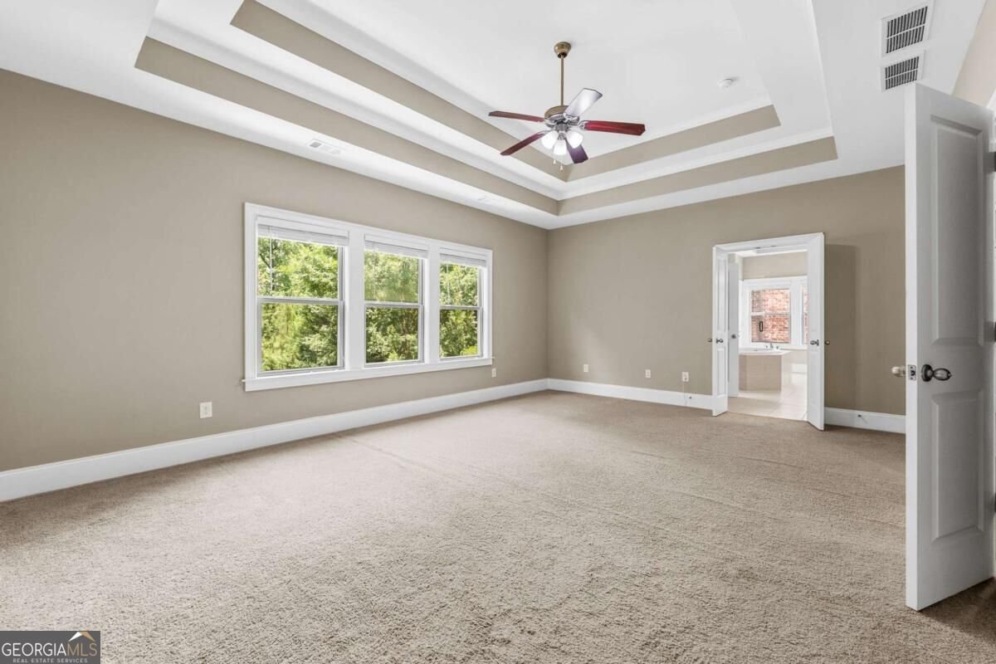
Welcome to a home where timeless craftsmanship, everyday comfort, and exceptional convenience come together. This four-sided brick residence is tucked away on a quiet cul-de-sac in The Paddocks, a highly desirable community served by the sought-after **Brookwood Elementary, South Forsyth Middle, and Lambert HS district**. From the moment you step inside, you'll appreciate the beautiful hardwood flooring throughout the main living areas of the first floor and extending through the second-floor hallway, creating a seamless and elegant feel. The dramatic two-story foyer fills the home with natural light and offers an impressive sense of openness from the moment you enter. The sun-filled family room features an abundance of windows, creating a bright and inviting living space that flows effortlessly into the gourmet kitchen. Designed with both style and functionality in mind, the kitchen offers generous cabinetry, a Butler's Pantry, and multiple additional storage rooms, providing exceptional space for organization and everyday living. Upstairs, the luxurious owner's suite showcases a vaulted ceiling and a thoughtfully designed layout with direct access from the spacious walk-in closet to the laundry room, making everyday living incredibly convenient. The laundry room also includes a utility sink for added functionality. The secondary bedrooms are connected by a Jack-and-Jill bathroom, providing both comfort and convenience for family members or guests. Situated on a premium cul-de-sac homesite, this home also features an incredibly private backyard, offering the perfect setting for relaxing, entertaining, or enjoying peaceful outdoor living. Conveniently located approximately 5 minutes from the new Medley Johns Creek development and the newly opened Trader Joe's, this home offers privacy, comfort, excellent schools, and easy access to shopping, dining, and everyday conveniences.
Welcome home to this spacious 5-bed, 4-bath residence nestled in The Paddocks in Suwanee, GA. Thoughtfully planned, the interior provides 3,927 square feet of finished living space with an open, livable feel from room to room. The kitchen functions as the heart of the home with ample counter space, storage, and a natural connection to the main living areas. A central family room and dining area provide a welcoming place to unwind, gather, and enjoy time together. Step outside to approximately 0.21 acres, creating a comfortable setting for outdoor living and weekend gatherings. Practical parking available for multiple vehicles makes everyday living easier for households with multiple vehicles. Set within The Paddocks in Suwanee, this home is close to schools, shopping, dining, and area attractions. With only a few days on the market, this property is a must see for buyers watching the area. With an asking price of $919,000, this property represents an appealing opportunity in the current market.
Show more
3760 Kentwood Court - Map & Directions
view in Google Maps
Facts & features
School District Information
High School
Middle School
Elementary School
Additional Information about
The Paddocks
Association
Yes
Association Fee
$1,350
Association Fee Includes
Other
Community Features
Park
Pool
Tennis Court(s)
Walk To Schools
Walk To Shopping
Neighborhood Tennis
Yes
Neighborhood Pool
Yes
Additional Information about
3760 Kentwood Court
County
Neighborhood
Year Built
2015
Architectural Style
Brick 4 Side
Traditional
Foundation
Slab
Construction Materials
Brick
Other
Cooling
Central Air
Zoned
Dining Room Features
Seats 12+
Fireplace Features
Factory Built
Family Room
Gas Log
Flooring
Carpet
Hardwood
Heating
Natural Gas
Zoned
Home Warranty
No
Interior Features
Double Vanity
High Ceilings
Pulldown Attic Stairs
Tray Ceiling(s)
Walk-In Closet(s)
Kitchen Features
Breakfast Area
Kitchen Island
Solid Surface Counters
Walk-in Pantry
Laundry Features
Upper Level
Levels
Two
Selling Status
Resale
Roof
Composition
Rooms
Family Room
Laundry
Office
Security Features
Smoke Detector(s)
Sewer Type
Public Sewer
Total Finished Area
3,927
Total Fire Places
1
Utilities
Cable Available
Electricity Available
Natural Gas Available
Sewer Available
Water Available
Water Source
Public
Window Features
Double Pane Windows
Land Information
Lot Size
Less than .5 Acres
Lot Features
Private
Lot Size Estimated
0.21
Garages and Parking Information
Parking Total
2
Parking Features
Garage
Garage Door Opener
Kitchen Level
Tax Information
Taxes
$7,476
Tax Year
2025
Tax ID Number
139-000-396
Show more
listed by real estate agent eric hong and keller williams realty atl. partners