Back

465 Argosy Park Circle

Alpharetta, GA 30022

Chelsea Abbott
call for more info
678-300-5910
Ask a Question
Send to a Friend
Schedule a Showing
Request More Info
More Homes In
Argosy
471 Argosy Park Circle, Alpharetta
441 Argosy Park Circle, Alpharetta
Smart Mortgage Options
Lee Johnson
Lender
Lic. 1382822
Office:
Direct: 678-943-0683
Radius Group
460 Brannon Rd
Suite 100
Cumming, GA 30041
Apply for a Loan
For Sale
MLS Number 10876850
4 Bedrooms
3 Bathrooms
1 Half Baths
Square Footage Not Provided
Summary of 465 Argosy Park Circle
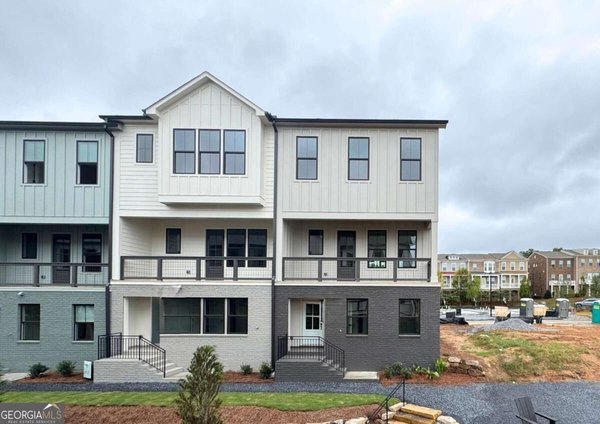
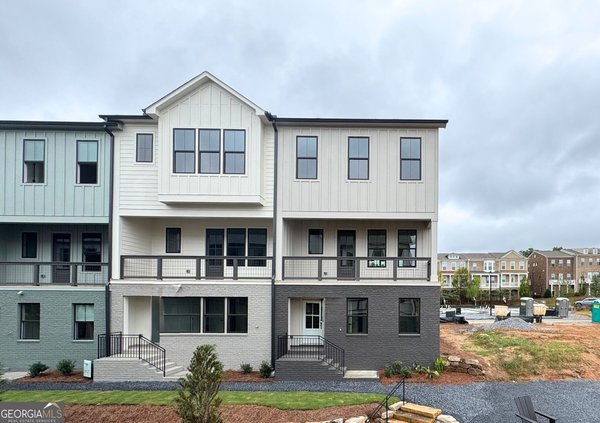
GPS Address: 465 Argosy Park Circle, Alpharetta, GA 30022 Quick Move-In Opportunity in Argosy! Welcome to the Clementine floorplan, a beautifully designed two-level townhome offering 4 bedrooms, an open-concept layout, and stylish modern finishes. The first floor features a private bedroom with a full bathroom, making it an ideal space for guests, a home office, or multigenerational living. Upstairs, the main living area offers an open and inviting layout with a spacious family room, dining area, and chef-inspired kitchen featuring quartz countertops, contemporary cabinetry, and a large island that's perfect for everyday living and entertaining. A convenient half bath is also located on the second level. Dramatic 10-foot ceilings and oversized windows bring an abundance of natural light into the living spaces, creating a bright and airy atmosphere. The covered front porch provides a welcoming spot to enjoy your morning coffee or relax at the end of the day. The second level also features the primary suite with a spacious walk-in closet and private bath, along with two additional bedrooms and a conveniently located laundry room. This quick move-in townhome offers the benefits of new construction without the wait of building from the ground up. Tucked away in the peaceful Argosy community, you'll be just minutes from Avalon, Downtown Alpharetta, and a variety of shopping, restaurants, cafes, and entertainment. Enjoy the convenience of having everything nearby while coming home to a quiet neighborhood setting.***LIMITED TIME INCENTIVE: QUALIFIED BUYERS USING ONE OF OUR PREFERRED LENDERS CAN RECEIVE UP TO $30,000 IN Flex Cash. ASK AGENT FOR DETAILS.***
Welcome to this beautifully maintained 4-bedroom, 3-bath home in the sought after Argosy community of Alpharetta. An open and comfortable floor plan makes it easy to relax, work, and entertain. A bright, open kitchen offers generous workspace, storage, and a direct view into the main gathering spaces. A central family room and dining area provide a welcoming place to unwind, gather, and enjoy time together. The outdoor areas offer a comfortable extension of the living space, perfect for casual evenings or weekend fun. Practical parking available makes everyday living easier for households with multiple vehicles. Residents of Argosy enjoy a blend of neighborhood charm and easy access to everyday conveniences. With roughly 11 days on the market, this property stands out for condition and location. Currently offered at $568,000, this home delivers a strong combination of space, condition, and location.
▾ Show more
465 Argosy Park Circle - Map & Directions
view in Google Maps
Facts & features
School District Information
High School
Middle School
Elementary School
Additional Information about
Argosy
Association
Yes
Association Fee
$4,500
Initiation Fee
$2,250
Association Fee Includes
Insurance
Maintenance Exterior
Maintenance Grounds
Pest Control
Community Features
Clubhouse
Additional Information about
465 Argosy Park Circle
County
Neighborhood
Year Built
2025
Appliances
Dishwasher
Disposal
Electric Water Heater
Architectural Style
Craftsman
Foundation
Slab
Construction Materials
Brick
Cooling
Central Air
Electric
Zoned
Flooring
Carpet
Heating
Central
Electric
Zoned
Home Warranty
Yes
Interior Features
Double Vanity
High Ceilings
Walk-In Closet(s)
Kitchen Features
Breakfast Bar
Kitchen Island
Pantry
Solid Surface Counters
Laundry Features
In Hall,Upper Level
Levels
Three Or More
Patio and Porch Features
Patio
Selling Status
New Construction
Roof
Metal
Rooms
Family Room
Foyer
Laundry
Office
Security Features
Fire Sprinkler System
Smoke Detector(s)
Sewer Type
Public Sewer
Water Source
Public
Window Features
Double Pane Windows
New Construction
Yes
Land Information
Lot Size
Less than .5 Acres
Lot Features
Cul-De-Sac
Garages and Parking Information
Tax Information
Taxes
Unknown
Tax Year
0
Tax ID Number
0
▾ Show more
listed by real estate agent susie tesfa and eah brokerage lp