Back

1135 Jennifer Oaks Drive

Alpharetta, GA 30004

Chelsea Abbott
call for more info
678-300-5910
Ask a Question
Send to a Friend
Schedule a Showing
Request More Info
Smart Mortgage Options
Lee Johnson
Lender
Lic. 1382822
Office:
Direct: 678-943-0683
Radius Group
460 Brannon Rd
Suite 100
Cumming, GA 30041
Apply for a Loan
For Sale
MLS Number 10812189
6 Bedrooms
5 Bathrooms
0 Half Baths
4,260 Square Feet *estimated
Summary of 1135 Jennifer Oaks Drive
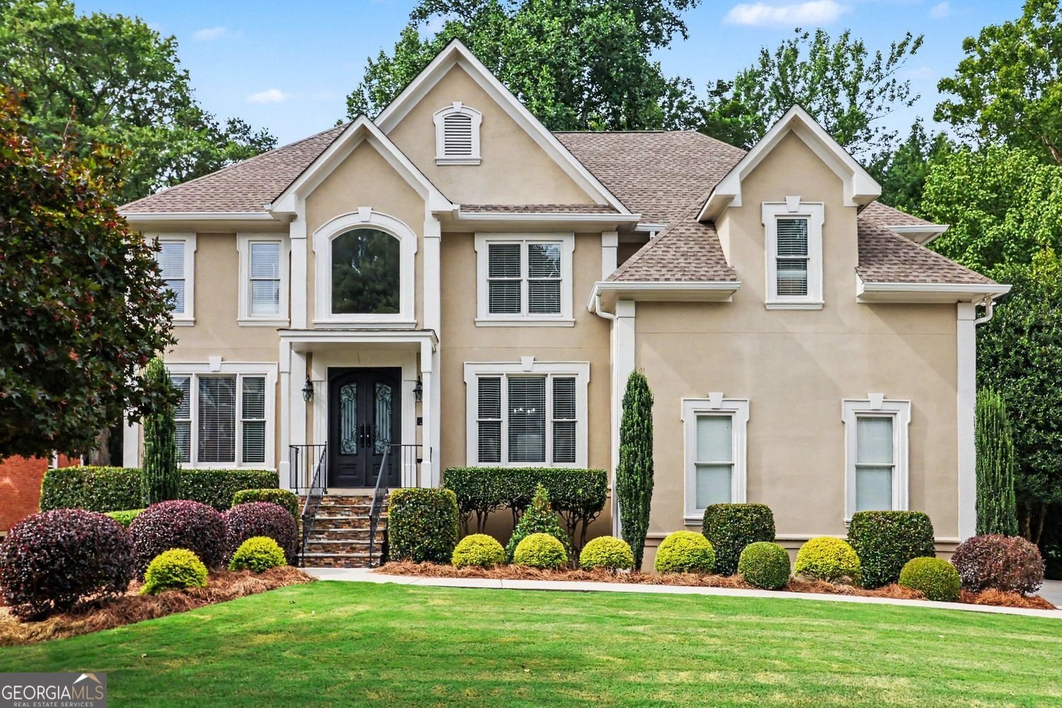
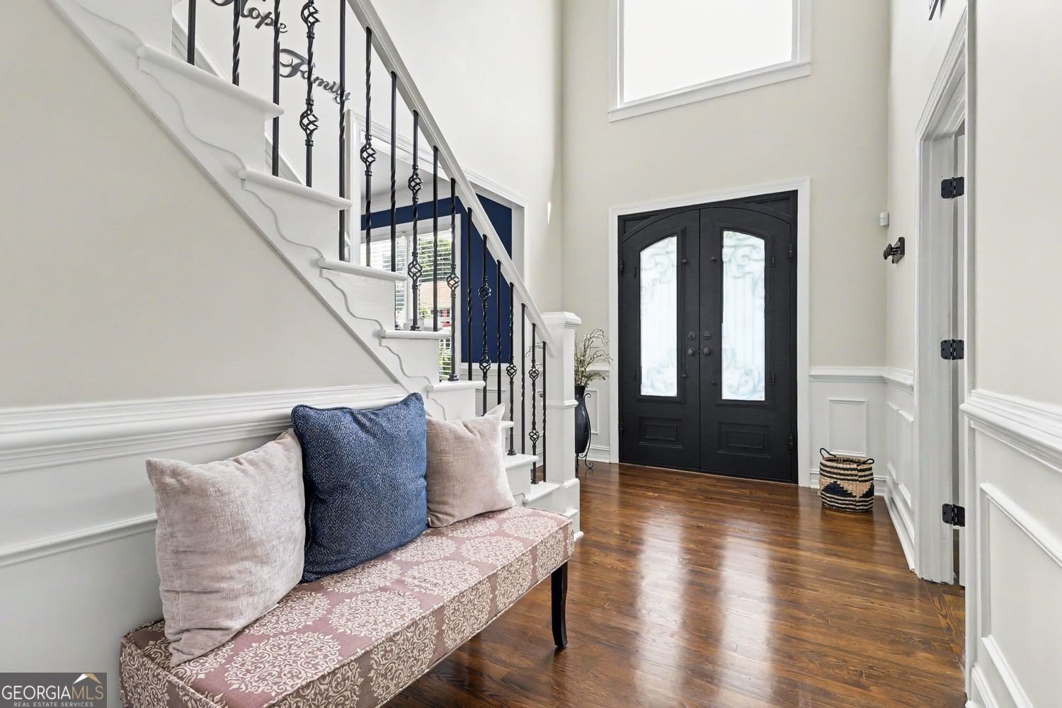
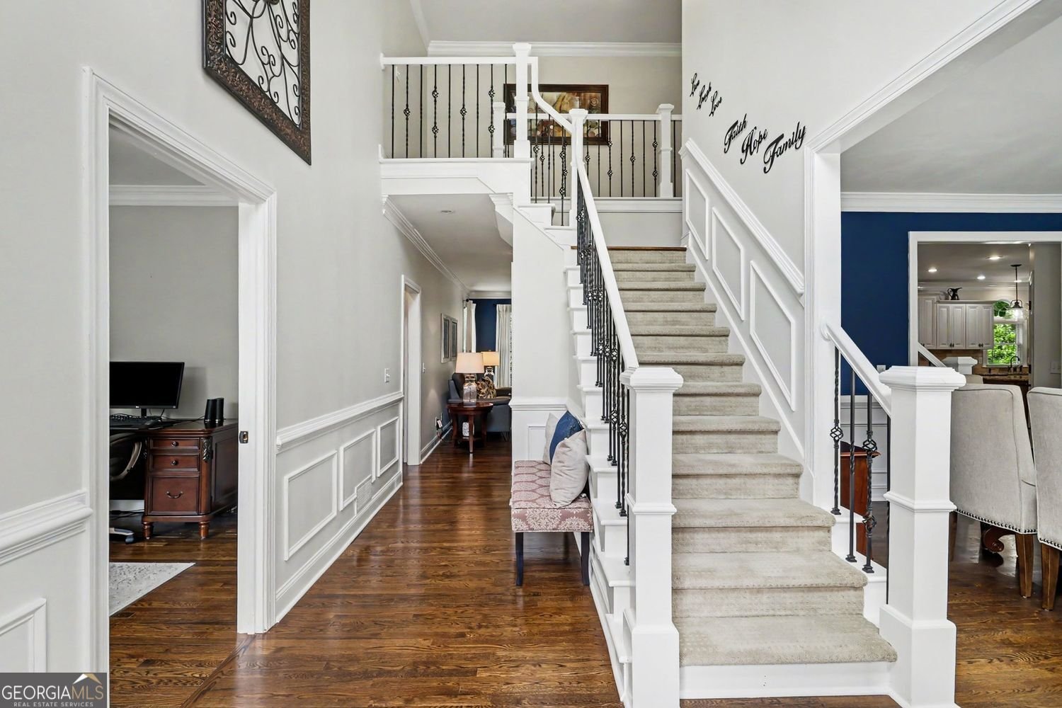
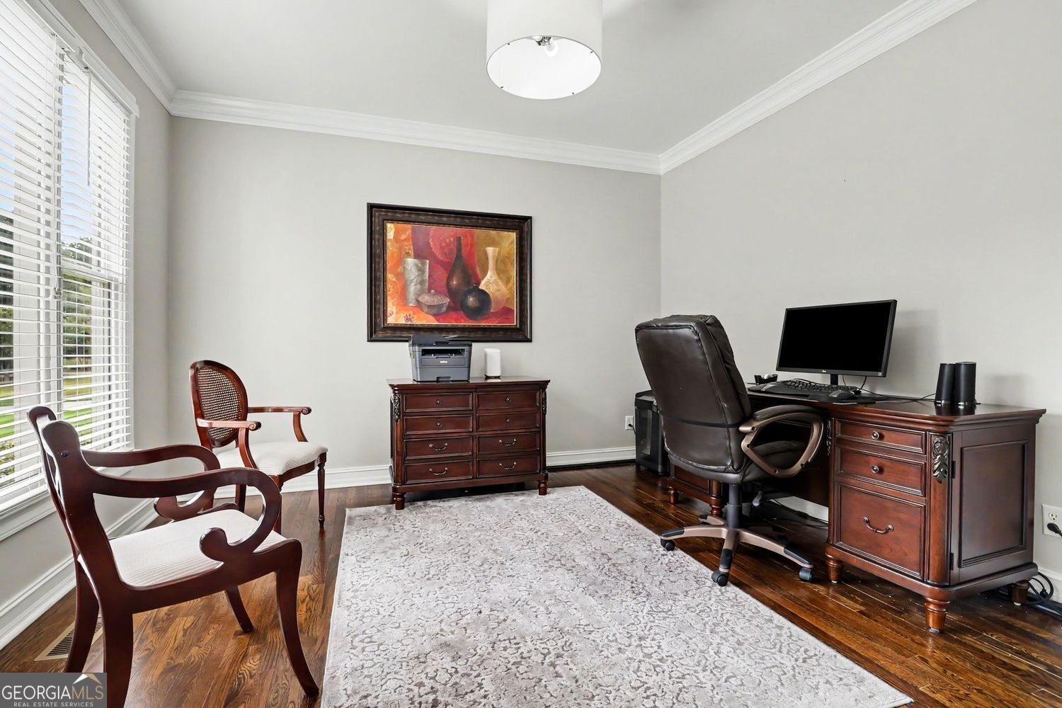
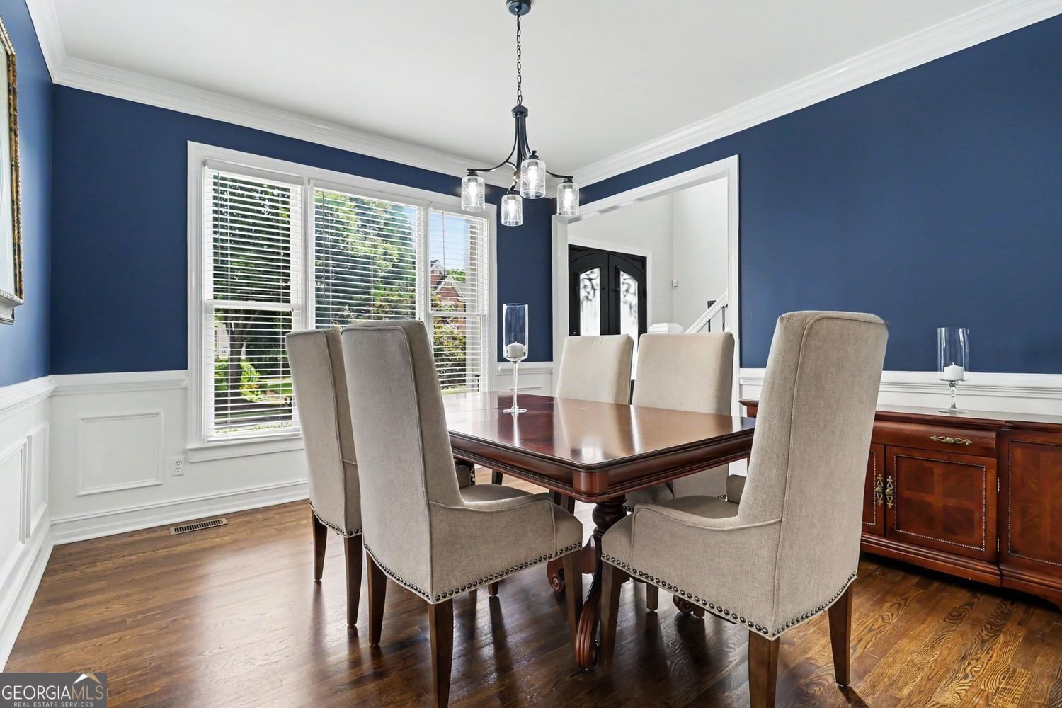
Coming Soon! Listing will go live July 29. Amazing opportunity in gated Jennifer Oaks! Centrally located with 1.5 miles to Downtown Alpharetta and Downtown Crabapple. Hardcoat stucco home is in excellent condition and has been impeccably maintained and updated. The main level includes a bedroom and full bathroom with walk in shower. Hardwood floors throughout. Office/Living room has doors for privacy. Chef's kitchen with granite and updated stainless steel appliances. Including built in side by side refrigerator. Cozy one story family room with fireplace. The second level features four large bedrooms including a huge primary suite with sitting room and fireplace. Primary bathroom has been renovated with large walk in shower and jacuzzi master bath. The additional bedrooms share a jack and jill bathroom. With one having an ensuite bathroom for privacy. The terrace level has a gym/flex room, bedroom, bathroom, family room, and work shop. The back yard is a dream. Large, level and plenty of room to play. Overlooking the expansive backyard is a screened in porch. The community of Jennifer Oaks is highly sought after for it's amazing amenities, private, gated streets and easy access to Milton and Alpharetta. Award wining Milton High School District.
Set in the popular Jennifer Oaks neighborhood, this 6-BR, 5-BA home offers a comfortable blend of space, style, and function. Inside, the home offers 4,260 square feet of finished living space, giving plenty of room for everyday living and easy entertaining. A bright, open kitchen offers generous workspace, storage, and a direct view into the main gathering spaces. The main living areas are filled with natural light and provide an easy flow for hosting friends or enjoying quiet evenings at home. Step outside to approximately 0.34 acres, creating a comfortable setting for outdoor living and weekend gatherings. With parking available for multiple vehicles, the home provides flexible options for families and visitors. Jennifer Oaks offers a well established community setting in Alpharetta with convenient access to local shopping, dining, and major routes. At $1,150,000, this home is well positioned for buyers seeking value in Alpharetta.
Show more
1135 Jennifer Oaks Drive - Map & Directions
view in Google Maps
Facts & features
School District Information
High School
Middle School
Elementary School
Additional Information about
Jennifer Oaks
Association
Yes
Association Fee
$865
Association Fee Includes
Tennis
Swimming
Community Features
Gated
Playground
Pool
Sidewalks
Street Lights
Tennis Court(s)
Neighborhood Tennis
Yes
Neighborhood Pool
Yes
Gated Community
Yes
Additional Information about
1135 Jennifer Oaks Drive
County
Neighborhood
Year Built
1996
Appliances
Dishwasher
Disposal
Double Oven
Microwave
Refrigerator
Architectural Style
Traditional
Basement
Full
Daylight
Exterior Entry
Finished
Interior Entry
Construction Materials
Stucco
Cooling
Central Air
Dining Room Features
Seats 12+,Separate Room
Fireplace Features
Factory Built
Family Room
Gas Log
Master Bedroom
Flooring
Hardwood
Heating
Forced Air
Home Warranty
No
Interior Features
Walk-In Closet(s)
Kitchen Features
Kitchen Island
Breakfast Room
Pantry
Walk-in Pantry
Laundry Features
Upper Level
Levels
Two
Patio and Porch Features
Deck
Screened
Selling Status
Resale
Roof
Composition
Rooms
Family Room
Security Features
Smoke Detector(s)
Sewer Type
Public Sewer
Listing Conditions
Other
Total Finished Area
4,260
Total Fire Places
2
Utilities
Cable Available
Electricity Available
Natural Gas Available
Phone Available
Sewer Available
Underground Utilities
Water Available
Water Source
Public
Window Features
Double Pane Windows
Finished Basement
Yes
Land Information
Lot Size
Less than .5 Acres
Lot Features
Level
Lot Size Estimated
0.34
Garages and Parking Information
Parking Total
2
Parking Features
Garage
Attached
Storage
Tax Information
Taxes
$4,714
Tax Year
2025
Tax ID Number
22 449212470143
Show more
listed by real estate agent mark broyles and bhgre metro brokers