Back

12035 Orchid Lane

Alpharetta, GA 30009

Chelsea Abbott
call for more info
678-300-5910
Ask a Question
Send to a Friend
Schedule a Showing
Request More Info
More Homes In
Victoria Square
2000 Hidden Alley, Alpharetta
2008 Hidden Alley, Alpharetta
Smart Mortgage Options
Lee Johnson
Lender
Lic. 1382822
Office:
Direct: 678-943-0683
Radius Group
460 Brannon Rd
Suite 100
Cumming, GA 30041
Apply for a Loan
For Sale
MLS Number 10794105
4 Bedrooms
4 Bathrooms
0 Half Baths
3,098 Square Feet *estimated
Summary of 12035 Orchid Lane
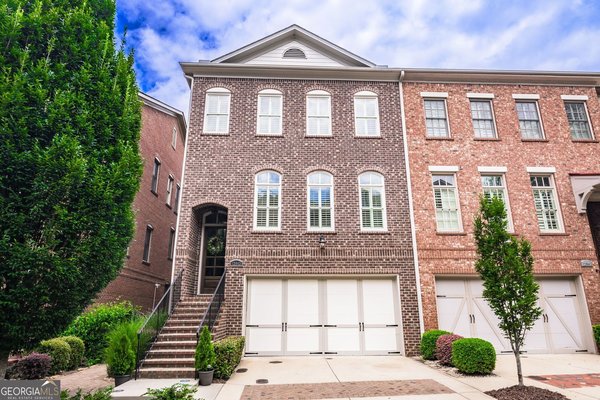
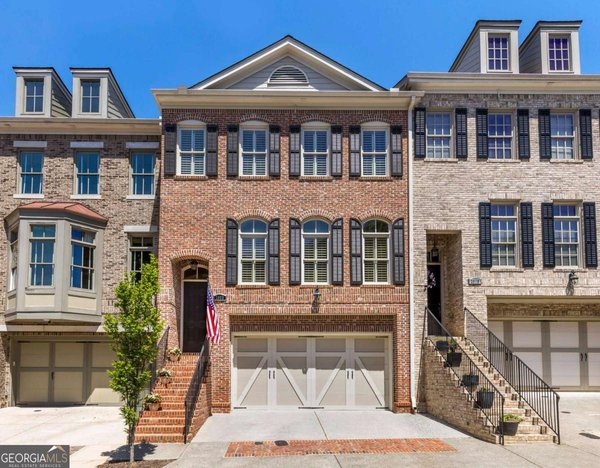
Located in the heart of downtown Alpharetta, this beautiful townhome offers an exceptional walkable lifestyle. Enjoy easy access to a variety of shops, restaurants, Wills Park, and the library all just a short stroll from your front door. The vibrant downtown atmosphere makes this a truly special place to call home. Inside, the open floor plan features 10-foot ceilings and heavy crown molding. The updated white kitchen offers a large center island, stainless steel appliances, and honed black granite countertops with a smooth, matte finish. Completely open to the spacious great room, the kitchen offers a seamless flow between the main living areas. The great room includes built-in bookcases and a gas fireplace with a matching honed black granite surround. Also on the main level is a separate dining room with a butler's pantry and a renovated powder room featuring shiplap walls. The oversized, vaulted primary suite is located upstairs and offers a large walk-in closet with custom built-ins and a beautifully renovated bath. The vaulted primary bath features dual marble vanities, a tiled shower with a frameless glass door, and a freestanding soaking tub. Two additional bedrooms, a full bath and the laundry room complete the upper level. The secondary bath offers a separate vanity area, providing added convenience. The finished lower level provides exceptional flexibility and includes a full bath and walk-in closet, making it ideal for a home office, exercise room, guest suite, or an additional bedroom. For outdoor entertaining or simply relaxing, enjoy the sunroom with sliding windows just off the main level or the fenced-in stone patio on the terrace level. Additional features include hardwood floors throughout all three levels, epoxy garage flooring, and plantation shutters.
Welcome to this beautifully maintained 4-bedroom, 4-bath home in the sought after Victoria Square community of Alpharetta. Inside, the home offers 3,098 square feet of finished living space, giving plenty of room for everyday living and easy entertaining. The kitchen functions as the heart of the home with ample counter space, storage, and a natural connection to the main living areas. The main living areas are filled with natural light and provide an easy flow for hosting friends or enjoying quiet evenings at home. A private backyard adds extra space for play, pets, or simple relaxation. Practical parking available makes everyday living easier for households with multiple vehicles. Victoria Square offers a well established community setting in Alpharetta with convenient access to local shopping, dining, and major routes. This home has been available for approximately 8 days and continues to attract interest. Currently offered at $900,000, this home delivers a strong combination of space, condition, and location.
Show more
12035 Orchid Lane - Map & Directions
view in Google Maps
Facts & features
School District Information
High School
Middle School
Elementary School
Additional Information about
Victoria Square
Association
Yes
Association Fee
$3,000
Association Fee Includes
Maintenance Grounds
Pest Control
Reserve Fund
Water
Community Features
Sidewalks
Street Lights
Walk To Shopping
Additional Information about
12035 Orchid Lane
County
Neighborhood
Year Built
2014
Appliances
Dishwasher
Disposal
Dryer
Microwave
Refrigerator
Washer
Architectural Style
Brick/Frame
Brick Front
Basement
Bath Finished
Daylight
Finished
Full
Construction Materials
Brick
Cooling
Ceiling Fan(s)
Central Air
Zoned
Dining Room Features
Separate Room
Fireplace Features
Family Room
Gas Log
Flooring
Hardwood
Heating
Central
Forced Air
Natural Gas
Zoned
Home Warranty
No
Interior Features
Bookcases
Double Vanity
High Ceilings
Pulldown Attic Stairs
Separate Shower
Soaking Tub
Split Bedroom Plan
Two Story Foyer
Vaulted Ceiling(s)
Walk-In Closet(s)
Kitchen Features
Breakfast Bar
Kitchen Island
Pantry
Solid Surface Counters
Laundry Features
Upper Level
Levels
Three Or More
Financing Available
Cash
Conventional
Patio and Porch Features
Deck
Patio
Screened
Selling Status
Resale
Roof
Composition
Rooms
Great Room
Other
Security Features
Carbon Monoxide Detector(s)
Sewer Type
Public Sewer
Total Finished Area
3,098
Total Fire Places
1
Utilities
Cable Available
Electricity Available
Natural Gas Available
Phone Available
Sewer Connected
Water Available
Water Source
Public
Window Features
Double Pane Windows
Finished Basement
Yes
Land Information
Lot Size
Less than .5 Acres
Lot Features
City Lot
Level
Private
Fencing
Back Yard
Fenced
View
City
Garages and Parking Information
Parking Features
Garage
Garage Door Opener
Tax Information
Taxes
$8,567
Tax Year
2025
Tax ID Number
22 482412701306
Show more
listed by real estate agent pam scudellari and ansley re|christie's int'l re