Back

342 5th Street

Atlanta, GA 30308

Chelsea Abbott
call for more info
678-300-5910
Ask a Question
Send to a Friend
Schedule a Showing
Request More Info
More Homes In
Midtown
700 Penn Avenue, Atlanta
795 Monroe Drive, Atlanta
692 Myrtle Street, Atlanta
Smart Mortgage Options
Lee Johnson
Lender
Lic. 1382822
Office:
Direct: 678-943-0683
Radius Group
460 Brannon Rd
Suite 100
Cumming, GA 30041
Apply for a Loan
For Sale
MLS Number 10845523
4 Bedrooms
4 Bathrooms
0 Half Baths
2,742 Square Feet *estimated
Summary of 342 5th Street
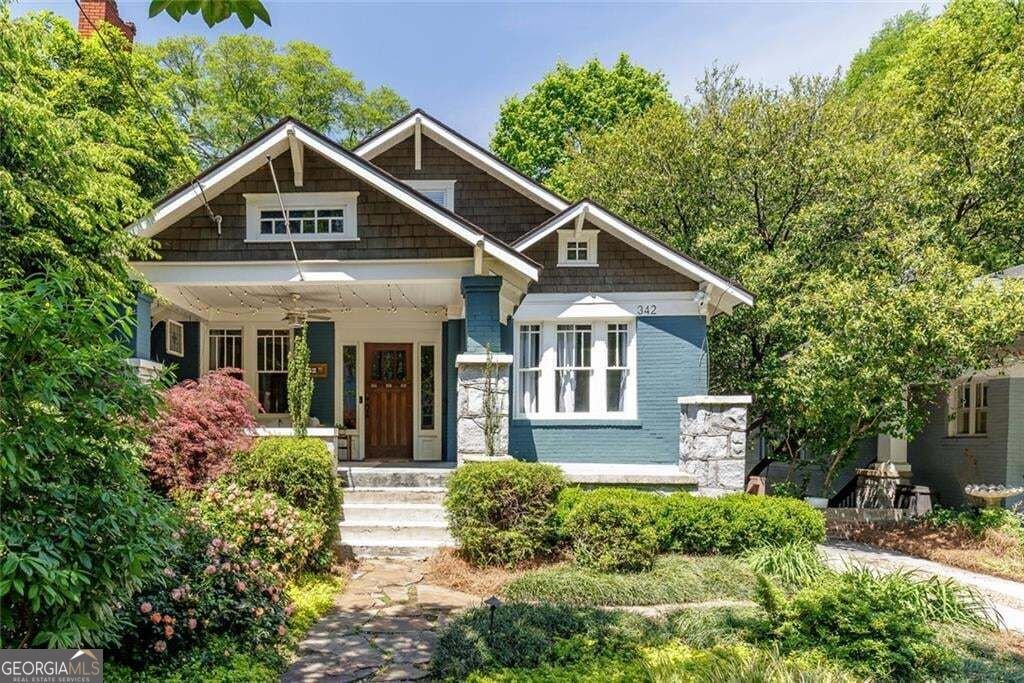
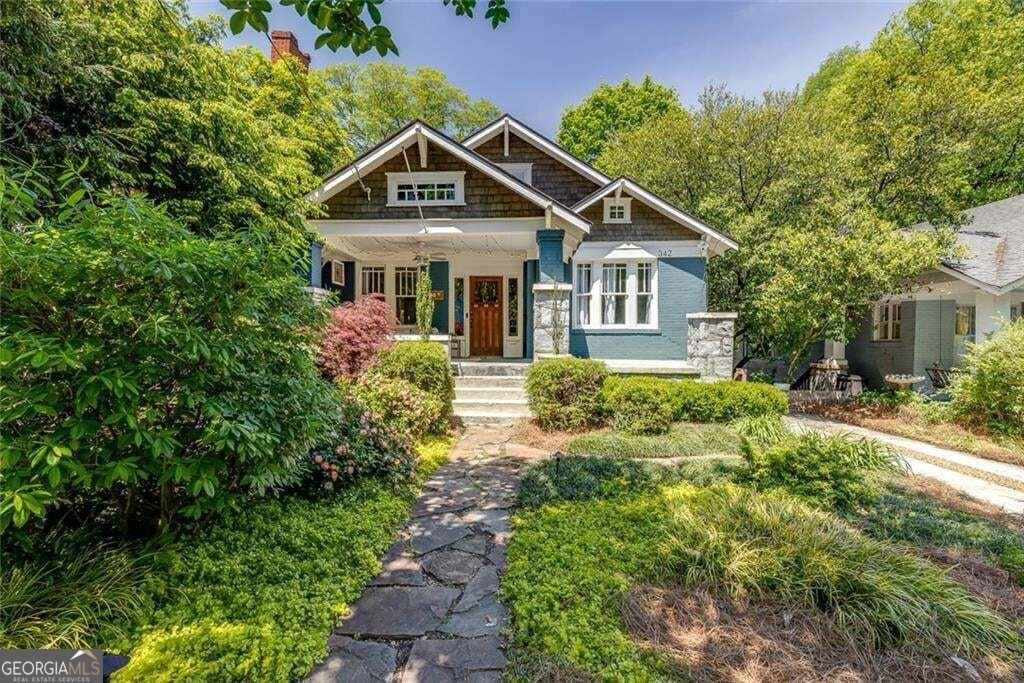
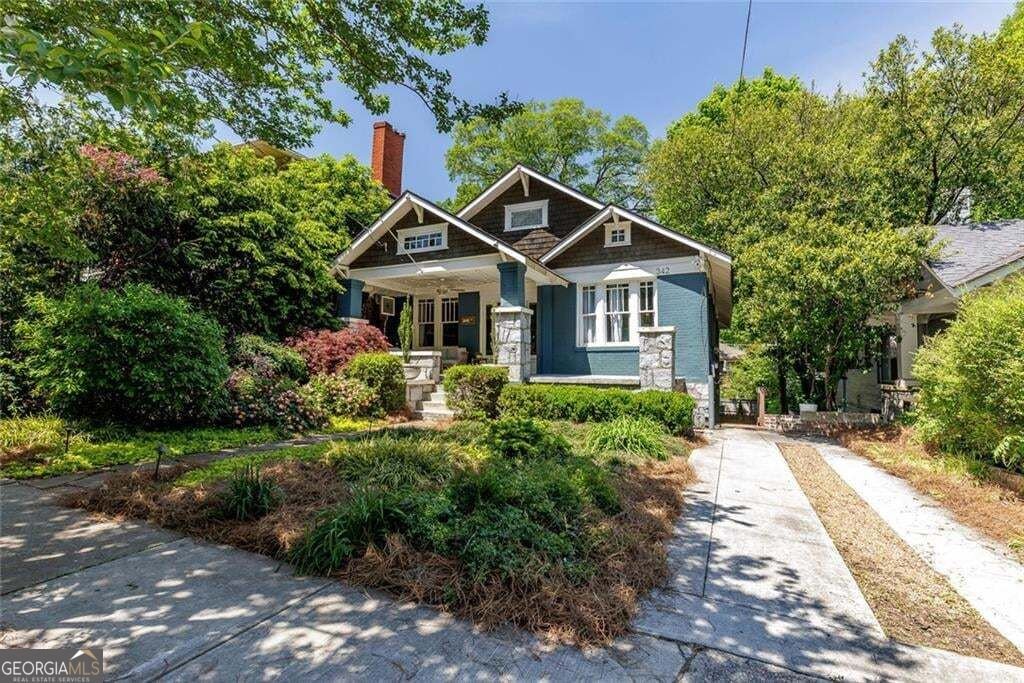
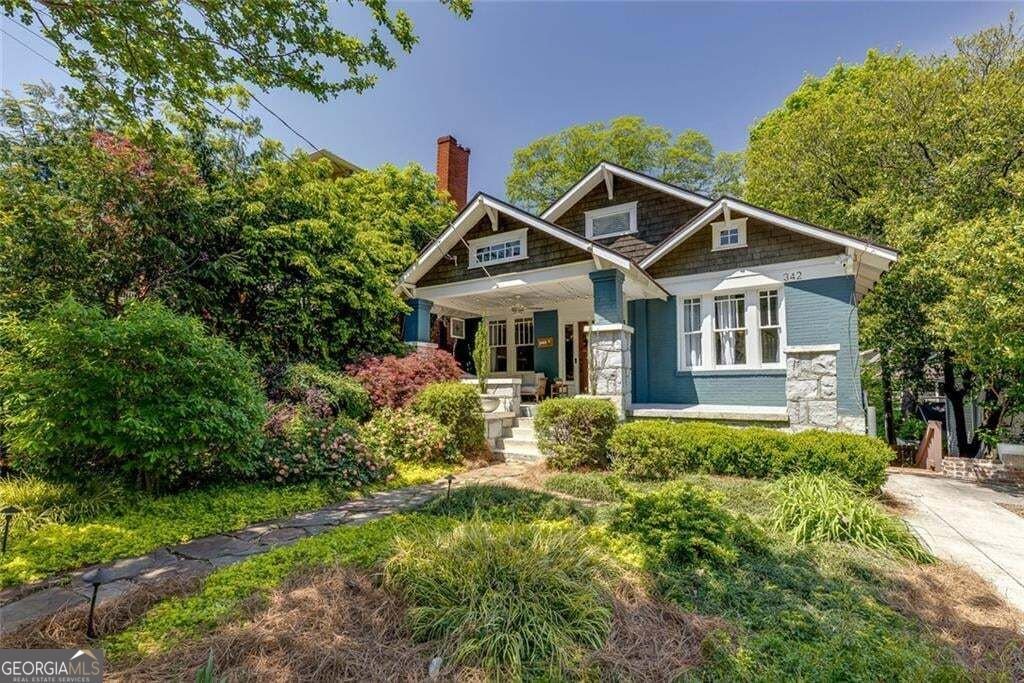
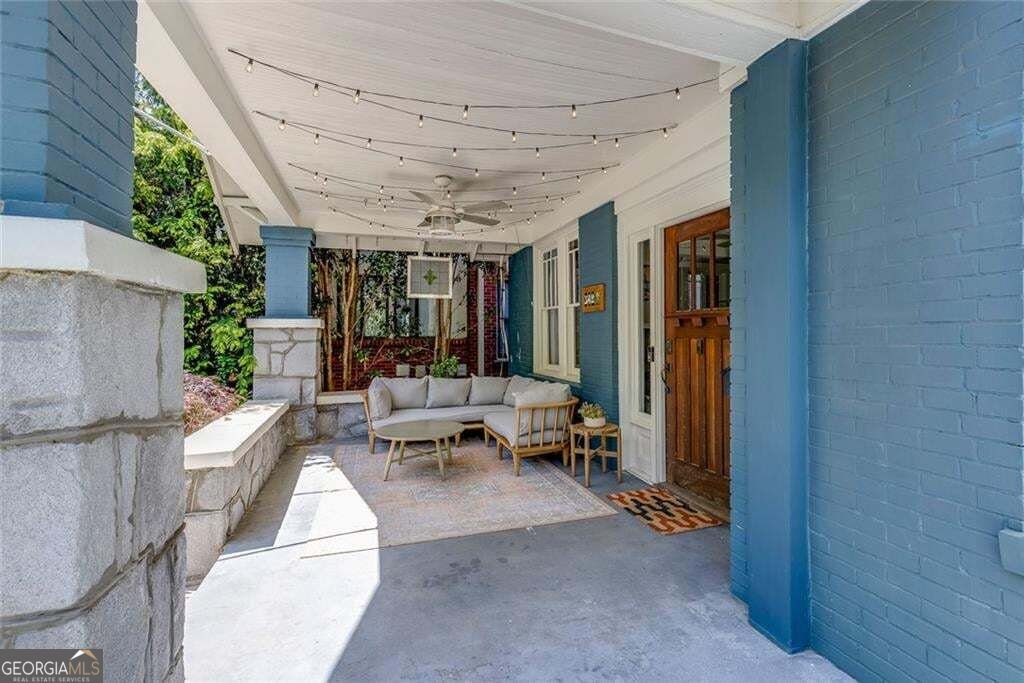
Charming Midtown Retreat with Timeless Appeal & Modern Comforts Welcome to this enchanting Midtown gem, where classic storybook curb appeal meets stylish, modern updates-complete with a fully equipped terrace-level au pair or in-law suite. A deep, covered front porch sets the tone, inviting you into a bright, open-concept interior designed for effortless entertaining. The living room stuns with coffered ceilings, a stone fireplace flanked by built-ins, and seamless flow into the expansive dining area-complete with a second fireplace, beamed ceiling, and ample space for gatherings both large and small. The heart of the home is the gorgeous kitchen, featuring vaulted ceilings with skylights, shiplap detail, granite countertops, stainless steel appliances (including a wine fridge), and French doors leading to an oversized back deck. A cozy breakfast bar and open layout make this space both functional and beautiful. Adjacent, a spacious family room adds even more room to relax and unwind. The main-level primary suite feels like a retreat, boasting a spa-inspired bath with dual marble vanity, frameless glass shower, and a custom walk-in closet. Also on the main: a bonus room with vaulted ceiling and skylight, another full bath, and stairs to the upper level. Upstairs, you'll find generously sized bedrooms with soaring ceilings and sun-filled spaces, plus a full bath with skylight and frameless shower. Downstairs, the terrace level offers incredible versatility with a full kitchen, open living area, full bath, and private entrance-perfect for guests, multigenerational living, or rental potential. Outdoor living is just as impressive, with a large entertainer's deck under a charming arbor, overlooking a beautifully landscaped, fully fenced backyard with a brick patio. Whether hosting parties, letting pets play, or simply enjoying a peaceful evening, this yard delivers. With recent updates, meticulous maintenance, and a prime location just blocks from Piedmont Park, local shops, restaurants, and everything vibrant Midtown has to offer--plus just minutes from The Beltline-this home is the total package. Welcome Home!
Welcome to 342 5th Street in Midtown, where this thoughtfully designed 4-bed, 4-bath home is ready for its next chapter. With 2,742 square feet of finished living space, this floor plan offers generous gathering spaces as well as comfortable private retreats. A bright, open kitchen offers generous workspace, storage, and a direct view into the main gathering spaces. A central family room and dining area provide a welcoming place to unwind, gather, and enjoy time together. The outdoor space includes approximately 0.135 acres, ideal for gardening, outdoor activities, or simply enjoying the seasons. With parking available for multiple vehicles, the home provides flexible options for families and visitors. Set within Midtown in Atlanta, this home is close to schools, shopping, dining, and area attractions. With an asking price of $1,050,000, this property represents an appealing opportunity in the current market.
Show more
342 5th Street - Map & Directions
view in Google Maps
Facts & features
School District Information
High School
Middle School
Elementary School
Additional Information about
Midtown
Association
No
Community Features
Park
Playground
Street Lights
Additional Information about
342 5th Street
County
Neighborhood
Year Built
1920
Appliances
Dishwasher
Disposal
Gas Water Heater
Microwave
Architectural Style
Craftsman
Traditional
Basement
Partial
Construction Materials
Stone
Brick
Cooling
Central Air
Ceiling Fan(s)
Zoned
Fireplace Features
Living Room
Flooring
Hardwood
Heating
Central
Natural Gas
Forced Air
Zoned
Home Warranty
No
Interior Features
Bookcases
High Ceilings
Walk-In Closet(s)
Vaulted Ceiling(s)
Kitchen Features
Breakfast Bar
Laundry Features
None
Levels
Two
Financing Available
Cash
Conventional
Patio and Porch Features
Patio
Deck
Selling Status
Resale
Roof
Composition
Rooms
Great Room
Security Features
Carbon Monoxide Detector(s)
Smoke Detector(s)
Sewer Type
Public Sewer
Total Finished Area
2,742
Total Fire Places
2
Utilities
Cable Available
Electricity Available
Natural Gas Available
Phone Available
Sewer Available
Water Source
Public
Window Features
Skylight(s)
Land Information
Lot Size
Less than .5 Acres
Lot Features
Private
Lot Size Estimated
0.135
Fencing
Back Yard
Fenced
Privacy
View
Seasonal View
Garages and Parking Information
Parking Total
2
Parking Features
Off Street
Tax Information
Taxes
$13,744
Tax Year
2025
Tax ID Number
14 004800050190
Show more
listed by real estate agent call agent and harry norman realtors