Back

765 Dunlop Way

Atlanta, GA 30312

Chelsea Abbott
call for more info
678-300-5910
Ask a Question
Send to a Friend
Schedule a Showing
Request More Info
More Homes In
The Swift
786 Cady Way, Atlanta
759 Cady Way, Atlanta
753 Hamilton Circle, Atlanta
Smart Mortgage Options
Lee Johnson
Lender
Lic. 1382822
Office:
Direct: 678-943-0683
Radius Group
460 Brannon Rd
Suite 100
Cumming, GA 30041
Apply for a Loan
For Sale
MLS Number 10881096
3 Bedrooms
3 Bathrooms
1 Half Baths
2,047 Square Feet *estimated
Summary of 765 Dunlop Way
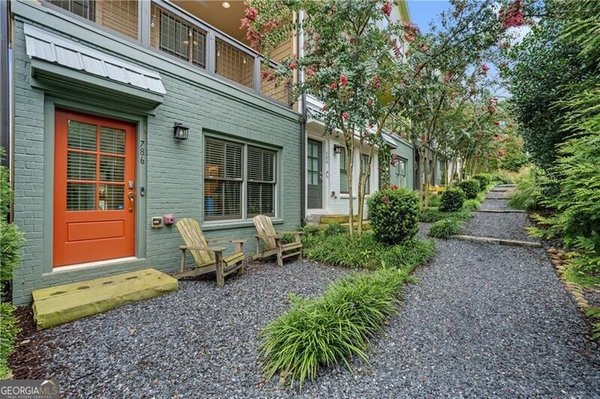
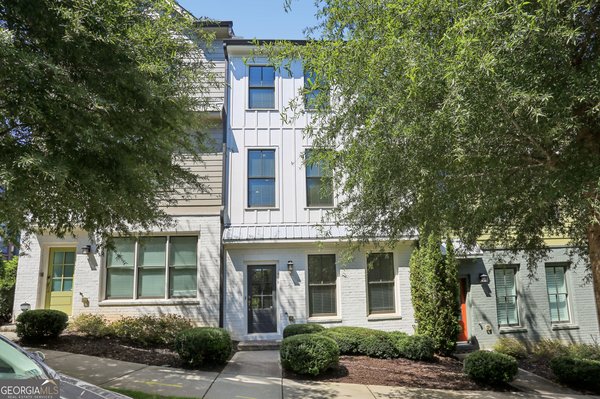
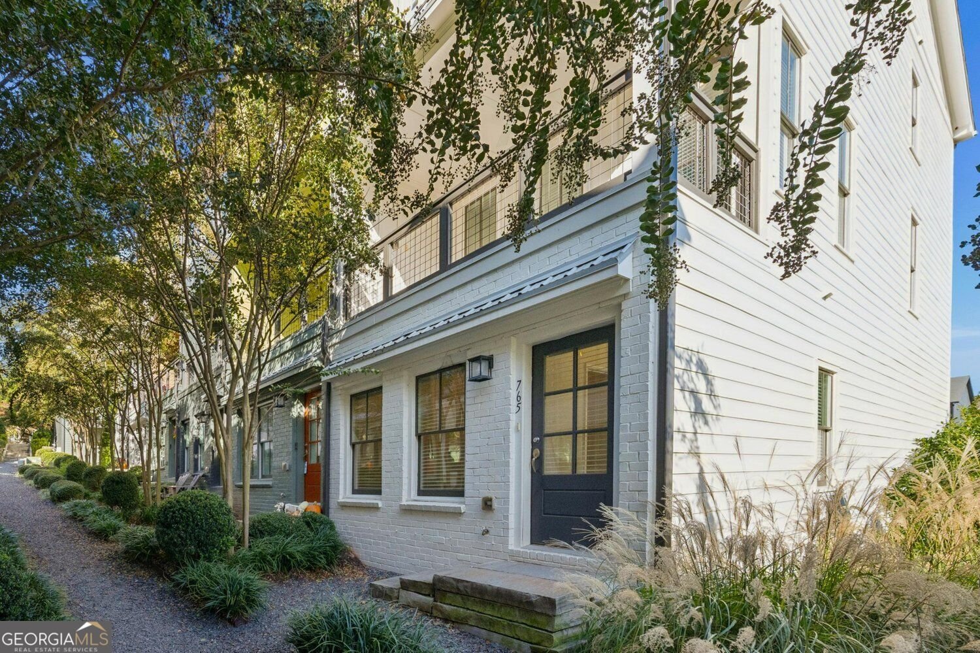
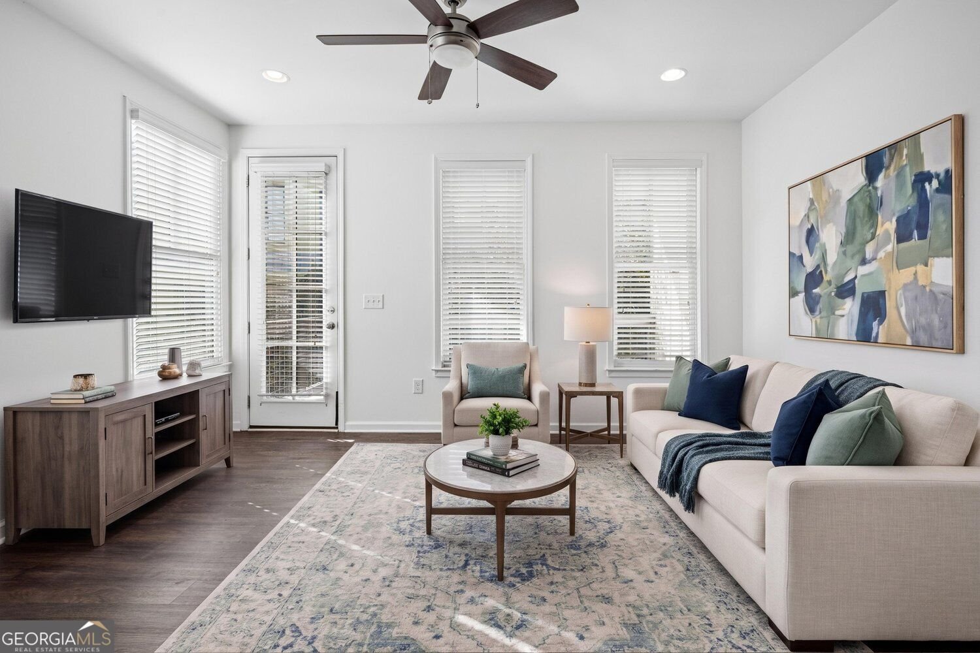
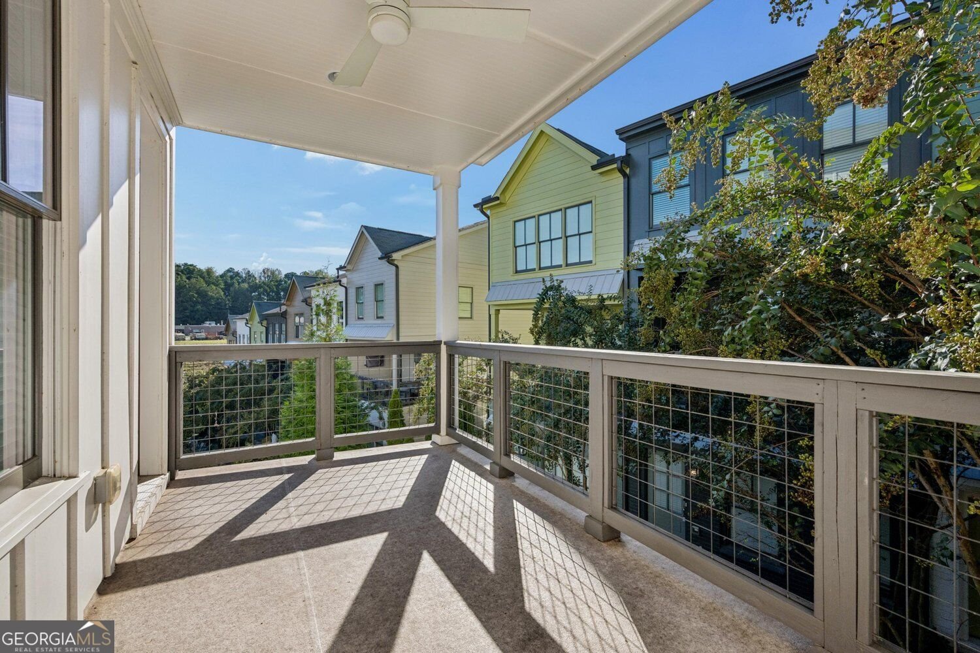
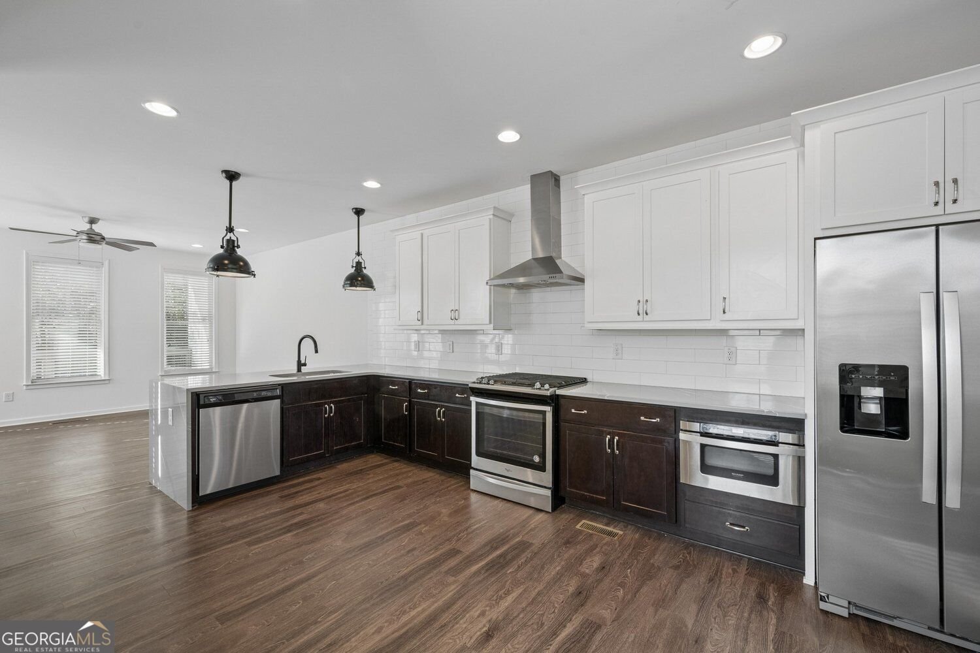
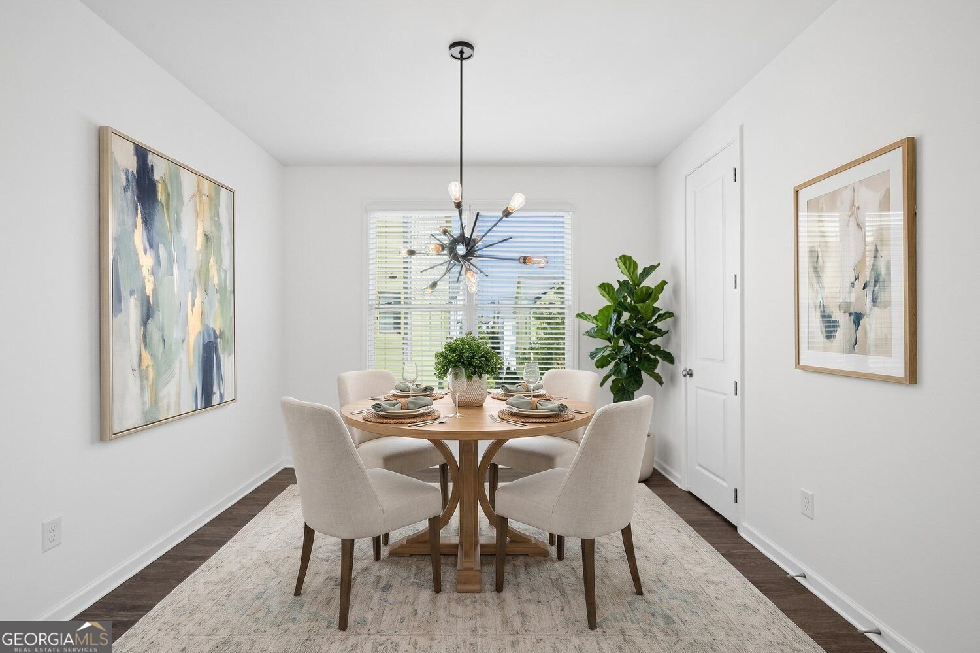
Stylish End-Unit Townhome at The Swift just blocks from the Beltline! Located in the desirable and ever-growing Boulevard Heights neighborhood, this 3-Bedroom, 3.5-Bathroom home offers the perfect combination of Modern Design, a Flexible Floor Plan, and an Unbeatable Intown Location. As an End Unit, the home offers Additional Windows and Abundant Natural Light throughout all three levels. Just off the entry, a Spacious Bedroom with its own Full Bathroom creates an ideal retreat for guests, roommates, in-laws, or the perfect Home Office. The Two-Car Tandem Garage is also accessible via the first floor. Upstairs, the main living level is made for entertaining, with a spacious Living Room and access to the Private Balcony overlooking the community's amenities area, perfect for morning coffee, evening drinks, or relaxing after a busy day. The Kitchen is the heart of the floor and features Stainless Steel Appliances, a Gas Range, Granite Countertops, a Breakfast Bar Peninsula with a Waterfall Edge, and a Walk-In Pantry. The space flows seamlessly into the Dining Area, keeping everyone connected. A convenient Half-Bathroom completes the level. Upstairs, the Large Primary Suite offers a relaxing escape with plenty of windows, a Walk-In Closet, and an Ensuite Bathroom featuring a Double Vanity and Separate Shower. The Third Bedroom Suite offers generous storage and an Ensuite Bathroom with a Tub-Shower Combo. A convenient Upstairs Laundry Room keeps everyday chores close to the bedrooms. The Swift offers an inviting community atmosphere with amenities including a Community Pavilion with Bar, Green Space, Fire Pit, and Dog Park, perfect for gathering with neighbors or enjoying time outdoors. And the location is hard to beat! Ideally located just blocks from the Atlanta Beltline, this home is minutes from The Beacon's popular restaurants and shops, Grant Park, Zoo Atlanta, and some of Atlanta's favorite Intown destinations. Enjoy the best of Low-Maintenance Living with the space, flexibility, and neighborhood amenities you've been looking for!
Set in the popular The Swift neighborhood, this 3-BR, 3-BA home offers a comfortable blend of space, style, and function. Thoughtfully planned, the interior provides 2,047 square feet of finished living space with an open, livable feel from room to room. A bright, open kitchen offers generous workspace, storage, and a direct view into the main gathering spaces. The main living areas are filled with natural light and provide an easy flow for hosting friends or enjoying quiet evenings at home. Outside, the property offers approximately 0.047 acres, giving ample room to relax, play, or plan future outdoor projects. With parking available for multiple vehicles, the home provides flexible options for families and visitors. Set within The Swift in Atlanta, this home is close to schools, shopping, dining, and area attractions. With only a few days on the market, this property is a must see for buyers watching the area. Currently offered at $489,900, this home delivers a strong combination of space, condition, and location.

▾ Show more
765 Dunlop Way - Map & Directions
view in Google Maps
Facts & features
School District Information
High School
Middle School
Elementary School
Additional Information about
The Swift
Association
No
Association Fee
$3,600
Association Fee Includes
Maintenance Grounds
Reserve Fund
Water
Trash
Community Features
Park
Playground
Sidewalks
Tennis Court(s)
Pool
Neighborhood Tennis
Yes
Neighborhood Pool
Yes
Additional Information about
765 Dunlop Way
County
Neighborhood
Year Built
2018
Appliances
Dishwasher
Dryer
Microwave
Refrigerator
Washer
Foundation
Slab
Construction Materials
Brick
Cooling
Central Air
Exterior Features
Balcony
Flooring
Carpet
Vinyl
Heating
Forced Air
Home Warranty
No
Interior Features
Walk-In Closet(s)
Kitchen Features
Breakfast Bar
Pantry
Laundry Features
Upper Level
Levels
Three Or More
Financing Available
Other
Selling Status
Resale
Roof
Composition
Rooms
Laundry
Security Features
Carbon Monoxide Detector(s)
Smoke Detector(s)
Sewer Type
Public Sewer
Total Finished Area
2,047
Water Source
Public
Land Information
Lot Size
Less than .5 Acres
Lot Size Estimated
0.047
Garages and Parking Information
Parking Total
2
Parking Features
Garage
Tax Information
Taxes
$5,972
Tax Year
2025
Tax ID Number
14 0023 LL0666
▾ Show more
listed by real estate agent see private remarks and bolst