Back

7215 Amberleigh Way

Johns Creek, GA 30097

Chelsea Abbott
call for more info
678-300-5910
Ask a Question
Send to a Friend
Schedule a Showing
Request More Info
Smart Mortgage Options
Lee Johnson
Lender
Lic. 1382822
Office:
Direct: 678-943-0683
Radius Group
460 Brannon Rd
Suite 100
Cumming, GA 30041
Apply for a Loan
For Sale
MLS Number 10838333
5 Bedrooms
3 Bathrooms
1 Half Baths
4,133 Square Feet *estimated
Summary of 7215 Amberleigh Way
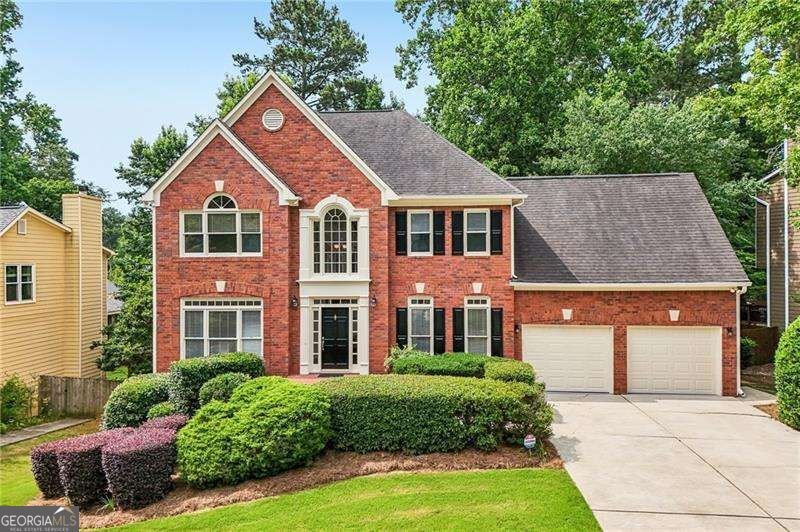
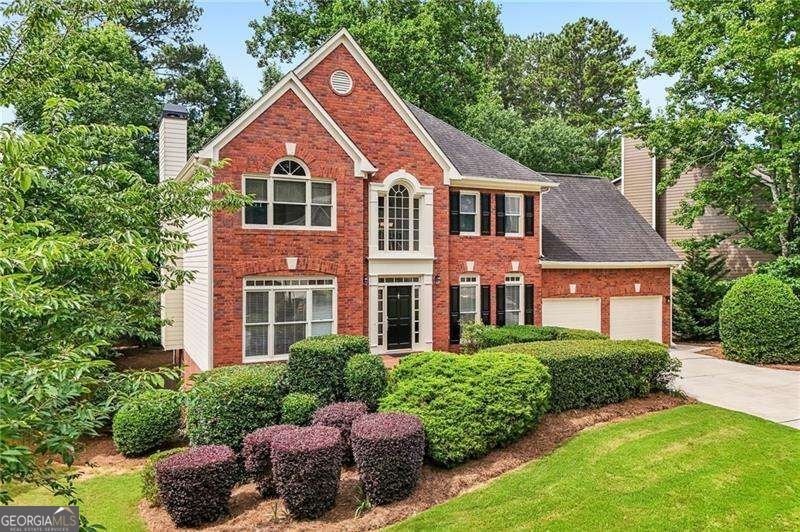
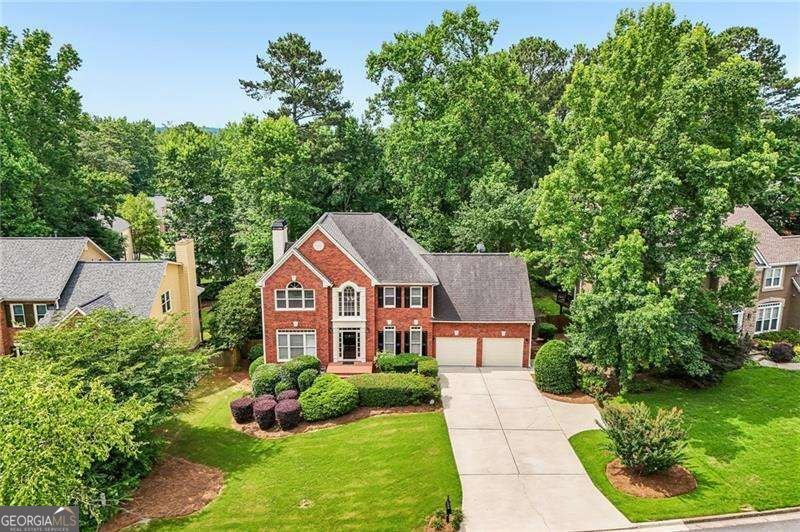
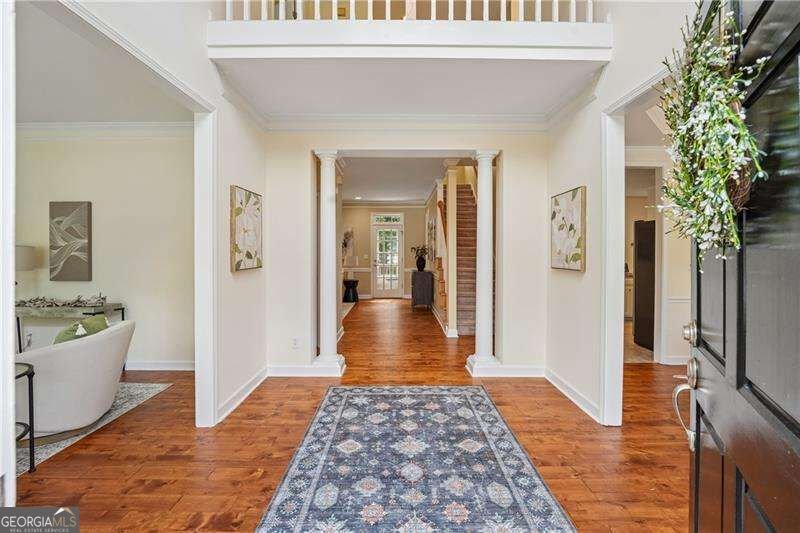
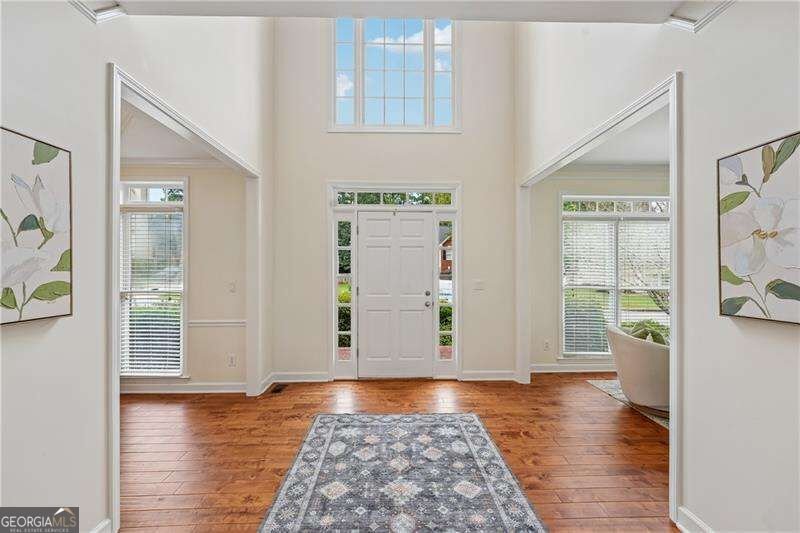
MUST SEE - HIGHLY MOTIVATED SELLERS offering a substantial update allowance! Incredible opportunity to customize this brick beauty in Johns Creek's premier Amberleigh community, zoned for top-ranked Shakerag Elementary and Northview High School. This three-level home delivers luxury, space, and modern upgrades, starting with a grand two-story foyer, formal living and dining rooms with gleaming hardwood floors (2022), and a fireside family room with custom built-ins and a wall of windows overlooking a private, fully fenced backyard. The freshly updated chef's kitchen boasts brand-new painted cabinetry, new wall paint, a brand-new gas stove, stainless steel appliances, breakfast bar, and eat-in dining area. Upstairs, the primary suite features soaring ceilings and a freshly repainted spa-inspired bath with dual vanities, glass shower, soaking tub, and dual walk-in closets, accompanied by three spacious secondary bedrooms, an updated full bath, laundry room, and new ceiling fans. The fully finished terrace level serves as an ideal in-law suite with a massive living area, granite kitchenette, media room (optional 5th bedroom), and full bath. Complete with a private deck, flat front yard, refreshed siding, exterior paint, epoxy-floored garage, top-tier neighborhood amenities (pool, tennis, swim team), and unbeatable proximity to Cauley Creek Park and Medley Johns Creek (Trader Joe's), this move-in ready home is ready for your offers!
Welcome home to this spacious 5-bed, 3-bath residence nestled in Amberleigh in Johns Creek, GA. Inside, the home offers 4,133 square feet of finished living space, giving plenty of room for everyday living and easy entertaining. The kitchen was planned for both everyday meals and special occasions, with plenty of room to cook, serve, and connect. A central family room and dining area provide a welcoming place to unwind, gather, and enjoy time together. Outside, the property offers approximately 0.33 acres, giving ample room to relax, play, or plan future outdoor projects. Practical parking available for multiple vehicles makes everyday living easier for households with multiple vehicles. Amberleigh offers a well established community setting in Johns Creek with convenient access to local shopping, dining, and major routes. With approximately 53 days on the market, this home is well positioned for the next owner. With an asking price of $740,000, this property represents an appealing opportunity in the current market.

▾ Show more
7215 Amberleigh Way - Map & Directions
view in Google Maps
Facts & features
School District Information
High School
Middle School
Elementary School
Additional Information about
Amberleigh
Association
Yes
Association Fee
$976
Initiation Fee
$1,000
Association Fee Includes
Swimming
Tennis
Community Features
Playground
Pool
Tennis Court(s)
Walk To Schools
Walk To Shopping
Neighborhood Tennis
Yes
Neighborhood Pool
Yes
Additional Information about
7215 Amberleigh Way
County
Neighborhood
Year Built
1992
Appliances
Dishwasher
Disposal
Microwave
Oven/Range (Combo)
Refrigerator
Architectural Style
Brick Front
Other
Traditional
Basement
Bath Finished
Daylight
Finished
Interior Entry
Construction Materials
Brick
Cooling
Ceiling Fan(s)
Central Air
Dining Room Features
Seats 12+,Separate Room
Fireplace Features
Gas Log
Gas Starter
Other
Flooring
Carpet
Hardwood
Tile
Heating
Central
Forced Air
Home Warranty
No
Interior Features
Bookcases
Double Vanity
High Ceilings
Other
Pulldown Attic Stairs
Tray Ceiling(s)
Two Story Foyer
Walk-In Closet(s)
Kitchen Features
Breakfast Area
Breakfast Bar
Breakfast Room
Pantry
Laundry Features
Other,Upper Level
Levels
Three Or More
Patio and Porch Features
Deck
Selling Status
Resale
Roof
Composition,Other
Rooms
Laundry
Media Room
Other
Security Features
Smoke Detector(s)
Sewer Type
Public Sewer
Showing Info
Public Sewer
Total Finished Area
4,133
Total Fire Places
1
Utilities
Cable Available
Electricity Available
High Speed Internet
Phone Available
Sewer Available
Underground Utilities
Water Available
Water Source
Public
Window Features
Double Pane Windows
Finished Basement
Yes
Land Information
Lot Size
Less than .5 Acres
Lot Features
Level
Other
Private
Lot Size Estimated
0.33
Fencing
Back Yard
Fenced
Wood
View
Seasonal View
Garages and Parking Information
Parking Total
2
Parking Features
Garage
Garage Door Opener
Tax Information
Taxes
$4,377
Tax Year
2025
Tax ID Number
11 118104390619
▾ Show more
listed by real estate agent modern traditions realty group and re/max center