Back

3560 Allee Elm Drive

Johns Creek, GA 30022

Chelsea Abbott
call for more info
678-300-5910
Ask a Question
Send to a Friend
Schedule a Showing
Request More Info
Smart Mortgage Options
Lee Johnson
Lender
Lic. 1382822
Office:
Direct: 678-943-0683
Radius Group
460 Brannon Rd
Suite 100
Cumming, GA 30041
Apply for a Loan
For Sale
MLS Number 10843452
6 Bedrooms
5 Bathrooms
0 Half Baths
5,940 Square Feet *estimated
Summary of 3560 Allee Elm Drive
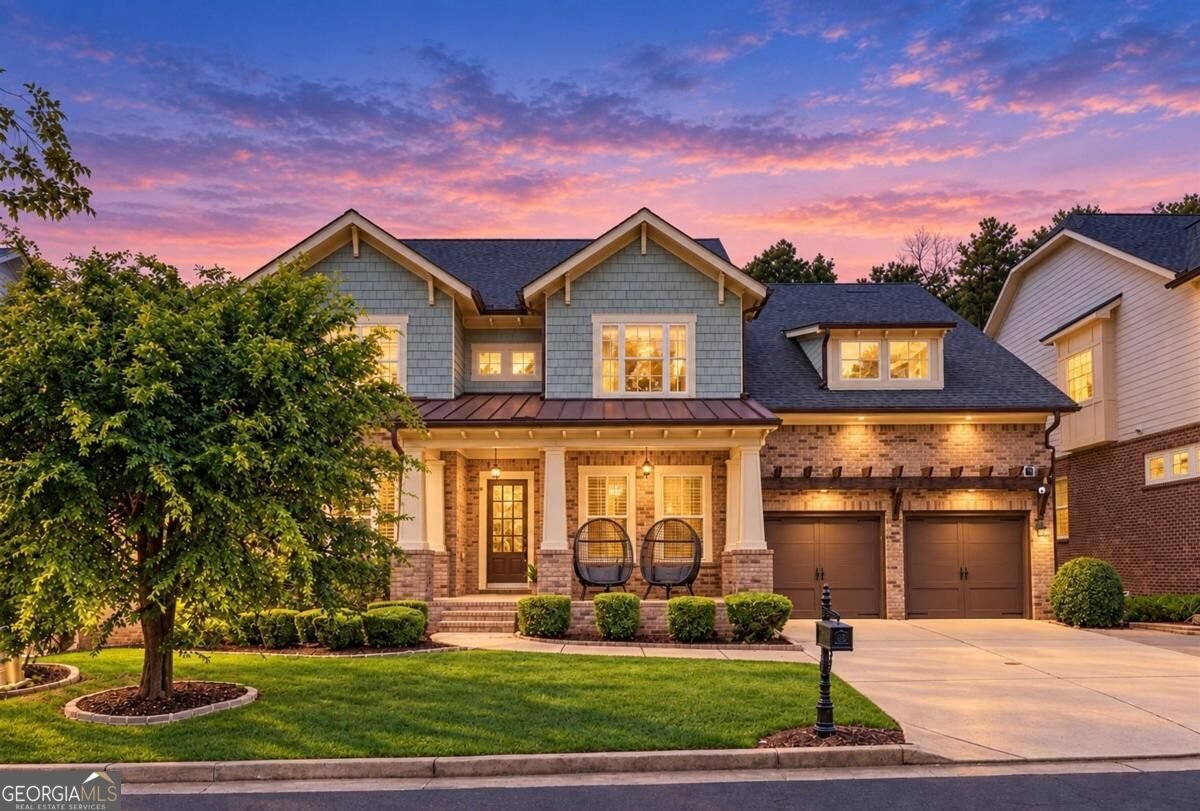
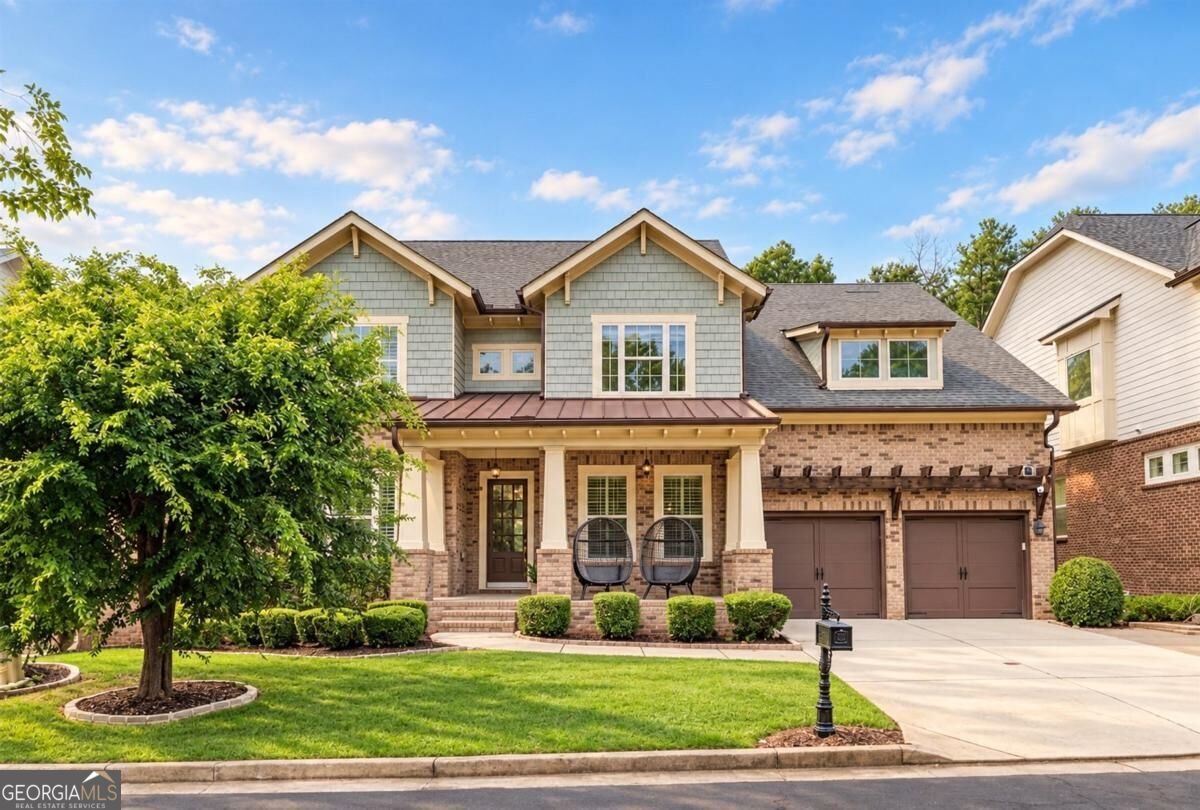
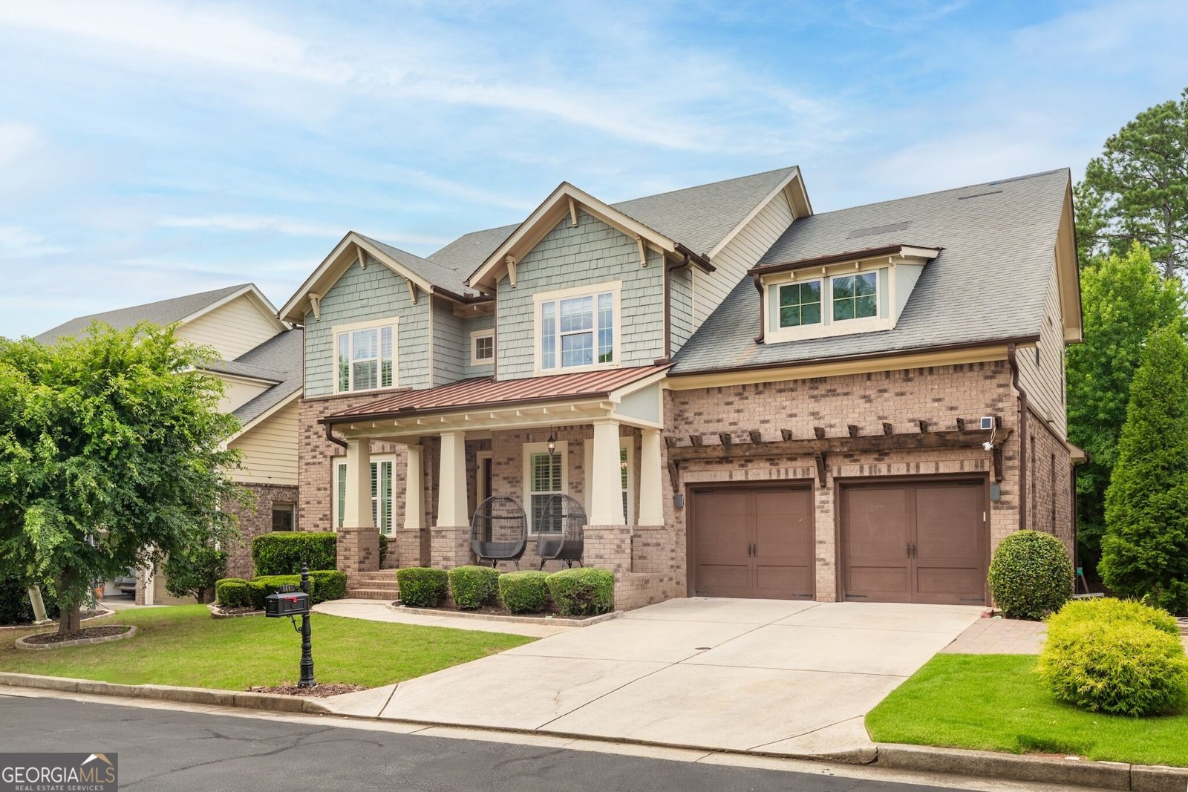
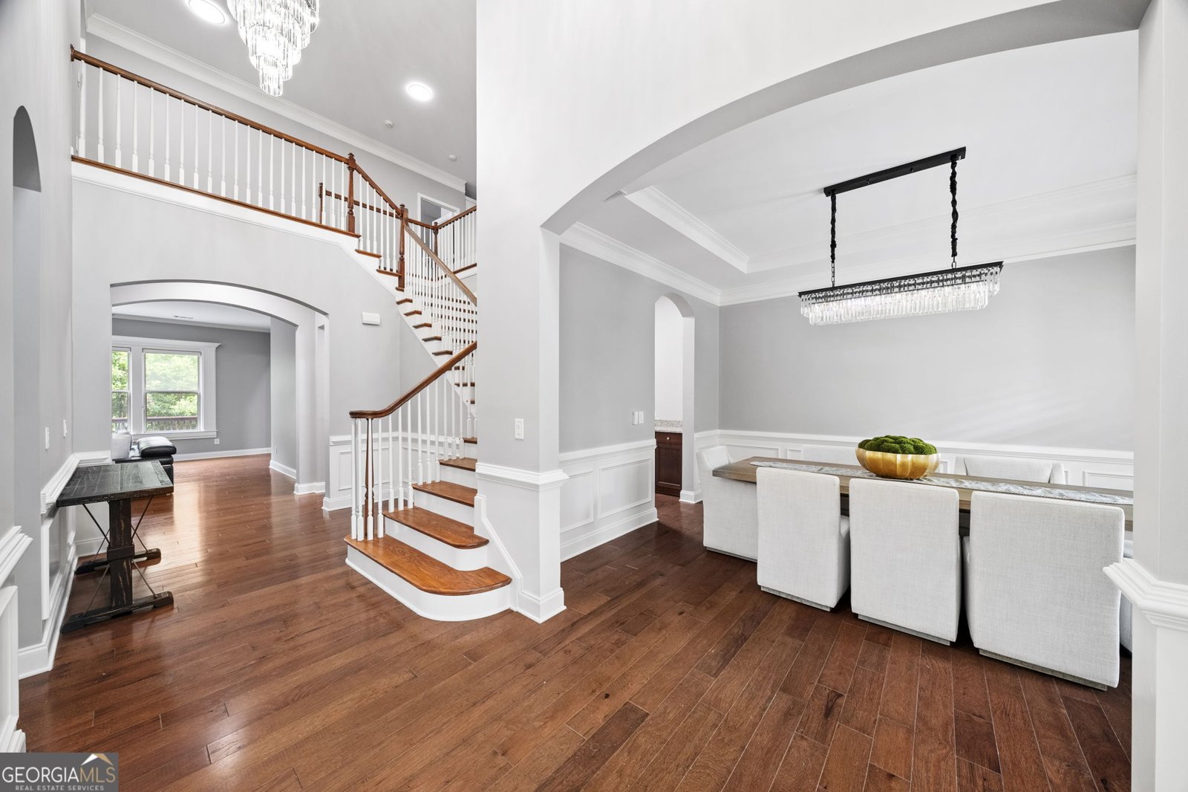
A rare offering behind the gates of Madison Park in Johns Creek School District, this reimagined four-sided brick estate combines timeless architecture, impressive scale and refined modern luxury in one of Johns Creek's most sought-after communities. Extensive updates include a new roof with a transferable 50-year warranty, fully renovated designer baths, fresh interior paint, updated lighting and plumbing, new hardwood flooring on the upper level, a refreshed deck and rear porch, and an extended garage with new epoxy flooring, new lush landscape in the backyard, painted built-in cabinetry and a upgraded Tesla EV charging station. Encompassing nearly 6,000 square feet, the six-bedroom, five-bath residence spans three finished levels. A dramatic two-story foyer, illuminated by dual statement chandeliers, sets an elegant tone with abundant natural light, soaring ceilings and a graceful sense of volume. The main level is designed for both sophisticated entertaining and comfortable daily living. A private executive office with glass French doors complements the formal dining room, which features a custom wet bar. A spacious guest suite offers a beautifully renovated bath with a porcelain-tiled walk-in shower, floating vanity, LED mirror and bidet. The formal living room is appointed with a sleek electric fireplace and custom built-ins. Beyond, the expansive family room features cathedral ceilings, a wood-burning fireplace and walls of windows framing the private backyard. French doors open to the generous rear deck, creating an effortless indoor-outdoor connection. The chef's kitchen serves as the home's central gathering space, equipped with premium KitchenAid appliances, a gas cooktop and vent hood, oversized island, abundant cabinetry, stone countertops, walk-in pantry and separate butler's pantry. A bright breakfast area with built-in cabinetry completes the inviting setting. Upstairs, broad hallways and a welcoming loft with custom shelving lead to a the oversized primary suite offers a peaceful retreat with abundant natural light and brand new flooring Its re-imagined spa bath features dual 60-inch vanities with automatic gold-trimmed LED mirrors, a freestanding soaking tub, an oversized porcelain-tiled shower with new frameless glass, new fixtures, a separate dressing area and enduring designer finishes throughout. Across the wide hall, there is private ensuite bedroom with a renovated contemporary bathroom, along with two additional generous bedrooms connected by an updated modern Jack-and-Jill bath featuring dual vanities, luminating mirror, bidet toilet & sleek walk-in shower. New hardwood flooring, an enhanced laundry room and plentiful storage add to the upper level's daily convenience. The fully finished daylight terrace level provides exceptional flexibility, with expansive entertaining areas, an additional bedroom and full bath, abundant storage and a dedicated space stubbed for a future kitchen. Ideal for multigenerational living, extended guests or a private secondary residence, the level expands the home's versatility. Located within the prestigious gated community of Madison Park and served by the acclaimed Johns Creek School District, the property is minutes away from the new Medley Development and close to premier shopping, destination dining, private clubs, golf and parks. Meticulously maintained and extensively renovated, this exceptional estate offers a rare opportunity to experience elevated living in one of Johns Creek's most distinguished communities.
Discover this inviting 6-bedroom, 5-bath home located in the well established community of Madison Park. Inside, the home offers 5,940 square feet of finished living space, giving plenty of room for everyday living and easy entertaining. The kitchen functions as the heart of the home with ample counter space, storage, and a natural connection to the main living areas. Open concept living and dining spaces create a comfortable setting for gatherings of all kinds. The outdoor space includes approximately 0.18 acres, ideal for gardening, outdoor activities, or simply enjoying the seasons. With parking available for multiple vehicles, the home provides flexible options for families and visitors. Residents of Madison Park enjoy a blend of neighborhood charm and easy access to everyday conveniences. With only a few days on the market, this property is a must see for buyers watching the area. Currently offered at $1,199,999, this home delivers a strong combination of space, condition, and location.
Show more
3560 Allee Elm Drive - Map & Directions
view in Google Maps
Facts & features
School District Information
High School
Middle School
Elementary School
Additional Information about
Madison Park
Association
Yes
Association Fee
$1,850
Association Fee Includes
Management Fee
Reserve Fund
Community Features
Gated
Park
Sidewalks
Street Lights
Walk To Public Transit
Walk To Schools
Walk To Shopping
Gated Community
Yes
Additional Information about
3560 Allee Elm Drive
County
Neighborhood
Year Built
2010
Appliances
Dishwasher
Disposal
Gas Water Heater
Microwave
Oven/Range (Combo)
Refrigerator
Stainless Steel Appliance(s)
Architectural Style
Brick 4 Side
Craftsman
Traditional
Basement
Bath Finished
Daylight
Exterior Entry
Finished
Full
Interior Entry
Construction Materials
Brick
Wood Siding
Cooling
Ceiling Fan(s)
Central Air
Dining Room Features
Seats 12+,Separate Room
Exterior Features
Lighting
Fireplace Features
Family Room
Living Room
Flooring
Carpet
Hardwood
Tile
Heating
Central
Home Warranty
No
Interior Features
Bookcases
Double Vanity
High Ceilings
In-Law Floorplan
Pulldown Attic Stairs
Rear Stairs
Separate Shower
Soaking Tub
Tile Bath
Tray Ceiling(s)
Two Story Foyer
Walk-In Closet(s)
Kitchen Features
Breakfast Area
Breakfast Bar
Breakfast Room
Kitchen Island
Solid Surface Counters
Walk-in Pantry
Laundry Features
Common Area,Upper Level
Levels
Three Or More
Financing Available
Cash
Conventional
FHA
VA Loan
Patio and Porch Features
Deck
Patio
Porch
Selling Status
Updated/Remodeled
Roof
Composition
Rooms
Family Room
Foyer
Loft
Office
Other
Security Features
Gated Community
Smoke Detector(s)
Sewer Type
Public Sewer
Showing Info
Public Sewer
Total Finished Area
5,940
Total Fire Places
2
Utilities
Cable Available
Electricity Available
High Speed Internet
Natural Gas Available
Phone Available
Sewer Connected
Underground Utilities
Water Available
Water Source
Public
Window Features
Window Treatments
Finished Basement
Yes
Land Information
Lot Size
Less than .5 Acres
Lot Features
Level
Private
Lot Size Estimated
0.18
View
Seasonal View
Water Front Features
No Dock Or Boathouse
Garages and Parking Information
Parking Total
6
Parking Features
Attached
Electric Vehicle Charging Station(s)
Garage
Garage Door Opener
Kitchen Level
Tax Information
Taxes
$10,367
Tax Year
2025
Tax ID Number
11 007000140956
Show more
listed by real estate agent shermine khakiani and keller williams realty atl. partners