Back

1022 Lyndon Lane

Milton, GA 30004

Chelsea Abbott
call for more info
678-300-5910
Ask a Question
Send to a Friend
Schedule a Showing
Request More Info
More Homes In
Lyndon Creek
1010 Lyndon Lane, Milton
Smart Mortgage Options
Lee Johnson
Lender
Lic. 1382822
Office:
Direct: 678-943-0683
Radius Group
460 Brannon Rd
Suite 100
Cumming, GA 30041
Apply for a Loan
For Sale
MLS Number 10812166
6 Bedrooms
6 Bathrooms
2 Half Baths
8,000 Square Feet *estimated
Summary of 1022 Lyndon Lane
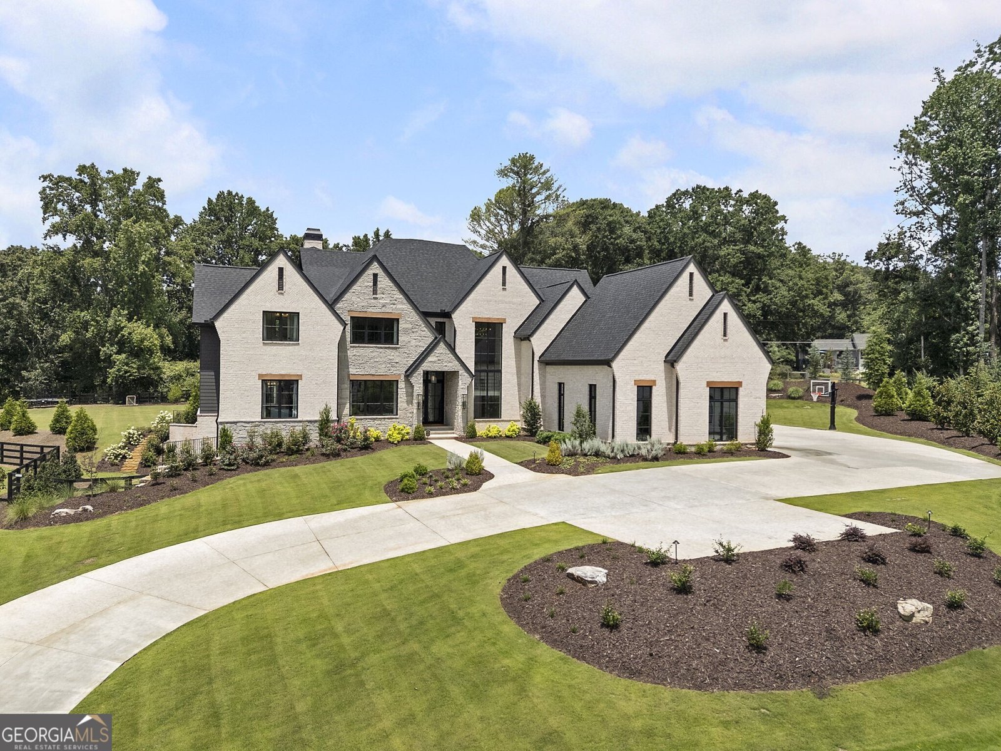
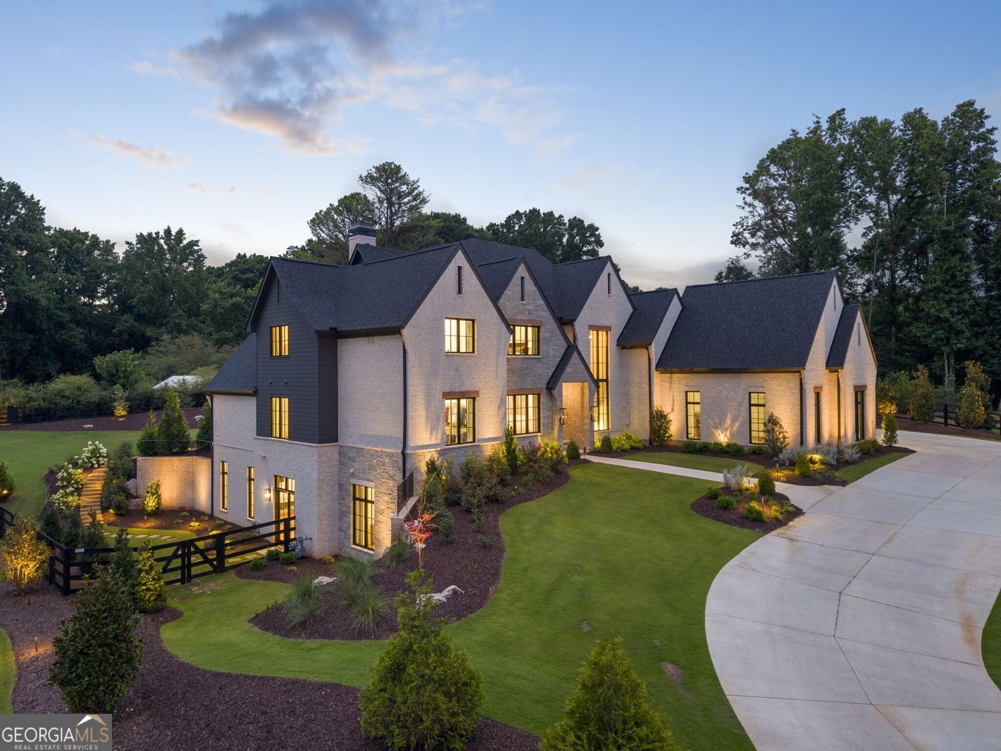
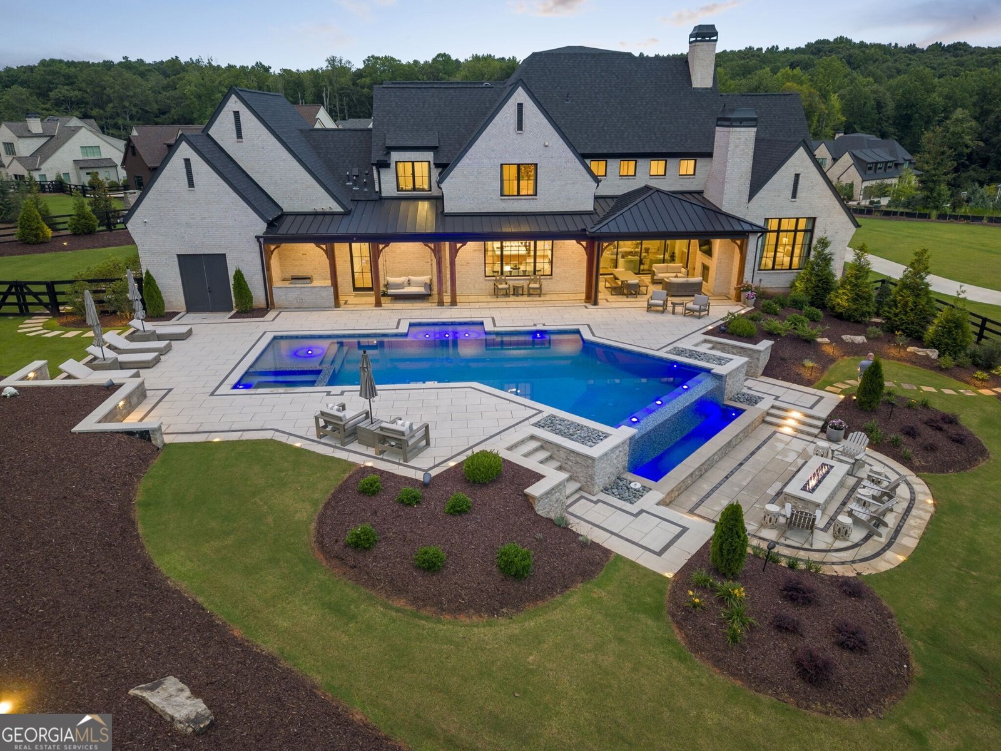
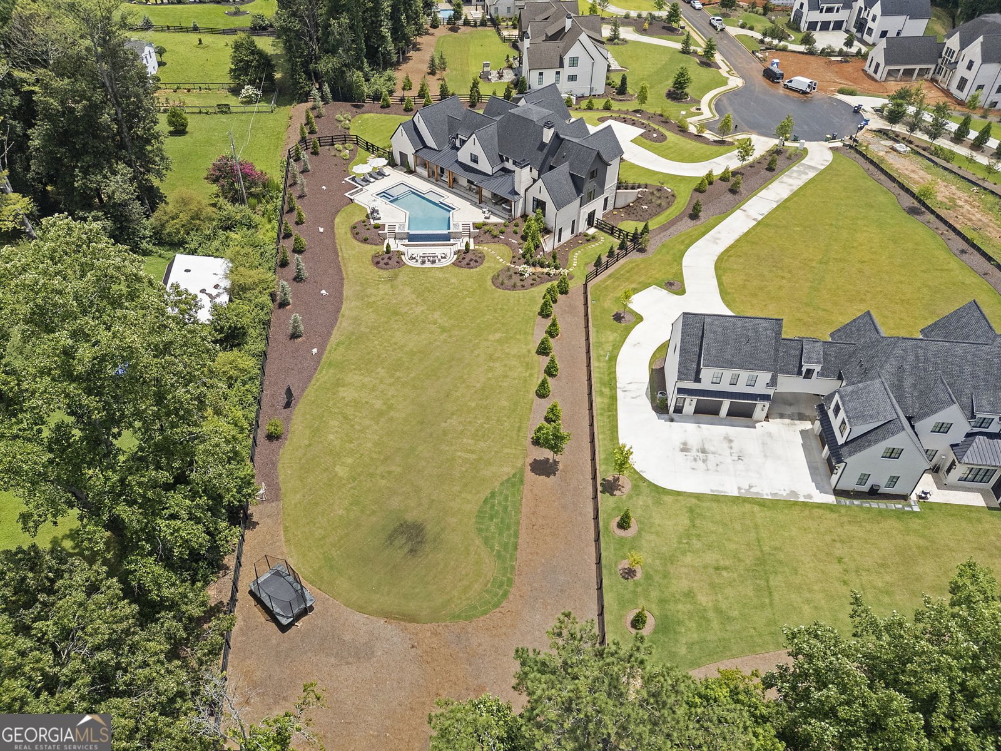
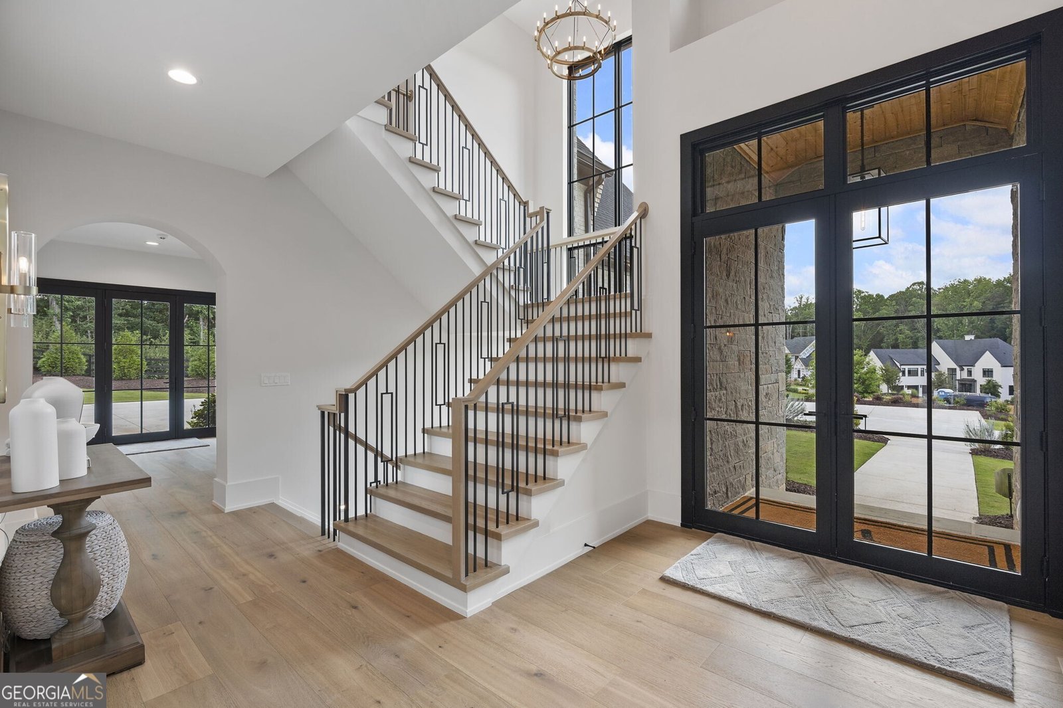
This exceptional custom built Harrison Design estate offers timeless architecture, refined luxury, and seamless indoor-outdoor living on 1.44 private acres. Located in the cul de sac in an enclave of eleven homes, this four-sided brick home with Pennsylvania bluestone accents and cedar beams were designed with an effortless open floor plan, exceptional craftsmanship, and resort-style outdoor living that perfectly balances everyday comfort with sophisticated entertaining. Upon entering the home you will notice the grand two story foyer, with black aluminium doors. As you make your way into the home, you note the cedar beams, a stone fireplace, custom built-ins flanking the fireplace, and oversized sliding glass doors open seamlessly to the covered outdoor living space. White Oak hardwood floors span the main and upper levels, while designer finishes, soaring ceilings, and exceptional millwork elevate every room. The chef's kitchen is designed for both everyday living and entertaining, featuring custom cabinetry, illuminated glass display cabinets, a stunning 9+ foot mitered quartzite island accented by beautiful stained wood custom cabinets, premium Thermador appliances, multiple integrated refrigerator and freezers, a wine refrigerator, six-burner gas range with griddle and pot filler. The hidden scullery pantry truly completes this kitchen featuring a prep sink, extensive storage, custom cabinetry, and an additional full refrigerator/freezer. The main-level owner's suite is a private oasis with vaulted cedar beam ceilings, expansive windows that allow the room to be filled with natural light. The owners suite is complimented by a spa-inspired marble bath featuring heated floors, an oversized shower, soaking tub, dual vanities, and an extraordinary custom closet with a center island, mirrored shoe cabinets, built-in laundry hampers, and locking jewelry drawers. Additional main level highlights include a private office with custom built-ins, an elegant dining room overlooking the pool and expansive backyard, a mudroom with concealed charging stations for electronics, a spacious laundry room with sink, powder room, and a dedicated pool bath with custom storage. Designed for year-round enjoyment, the covered terrace features a fireplace, built-in ceiling heaters, and a custom porch swing all overlooking the infinity edge saltwater pool and spa featuring Pentair equipment. This is the perfect space for outdoor entertaining, accompanied by the outdoor kitchen with built-in grill, refrigeration, and storage drawers complete this exceptional outdoor retreat. The upper level offers spacious guest bedrooms with ensuite baths and great closet space. A second laundry room is conveniently located on this level. Additionally you will find a bonus room with custom built-ins and a charming window bench with storage. The terrace level impresses with 12 foot ceilings, a media room, expansive game room, a fully equipped secondary kitchen with custom cabinetry, oversized island, dishwasher, microwave, warming drawer, and full refrigerator and freezer. plus an additional private guest suite. An unfinished space provides endless possibilities for a fitness center, wellness spa, golf simulator, wine cellar, or additional living space. Additional features include a four-car garage with LiftMaster belt-driven openers, Sonos whole home audio with indoor and outdoor speakers, whole-home security system, two tankless water heaters, professional landscape lighting, an 18-zone irrigation system, and an expanded driveway with a dedicated guest parking area. Located in close proximity to GA 400, Avalon, Downtown Milton and Alpharetta, schools and more, this remarkable residence offers an exceptional blend of luxury, comfort, and functionality in one of Milton's most sought after settings.
Welcome home to this spacious 6-bed, 6-bath residence nestled in Lyndon Creek in Milton, GA. Thoughtfully planned, the interior provides 8,000 square feet of finished living space with an open, livable feel from room to room. A bright, open kitchen offers generous workspace, storage, and a direct view into the main gathering spaces. Open concept living and dining spaces create a comfortable setting for gatherings of all kinds. Outside, the property offers approximately 1.44 acres, giving ample room to relax, play, or plan future outdoor projects. The property includes parking available, offering convenience for residents and guests. Set within Lyndon Creek in Milton, this home is close to schools, shopping, dining, and area attractions. With only a few days on the market, this property is a must see for buyers watching the area. With an asking price of $3,999,000, this property represents an appealing opportunity in the current market.
Show more
1022 Lyndon Lane - Map & Directions
view in Google Maps
Facts & features
School District Information
High School
Middle School
Elementary School
Additional Information about
Lyndon Creek
Association
Yes
Association Fee
$3,708
Initiation Fee
$3,000
Association Fee Includes
Other
Reserve Fund
Community Features
Gated
Sidewalks
Street Lights
Walk To Schools
Walk To Shopping
Gated Community
Yes
Additional Information about
1022 Lyndon Lane
County
Neighborhood
Year Built
2025
Appliances
Dishwasher
Double Oven
Microwave
Oven/Range (Combo)
Refrigerator
Stainless Steel Appliance(s)
Tankless Water Heater
Architectural Style
Brick 4 Side
Contemporary
Traditional
Basement
Bath Finished
Concrete
Daylight
Exterior Entry
Finished
Full
Interior Entry
Construction Materials
Other
Cooling
Central Air
Zoned
Dining Room Features
Seats 12+,Separate Room
Exterior Features
Fire Pit,Gas Grill,Lighting,Sprinkler System
Fireplace Features
Family Room
Gas Log
Outside
Flooring
Hardwood
Heating
Central
Natural Gas
Zoned
Home Warranty
No
Interior Features
Beamed Ceilings
Bookcases
Double Vanity
High Ceilings
In-Law Floorplan
Master On Main Level
Separate Shower
Soaking Tub
Tile Bath
Vaulted Ceiling(s)
Walk-In Closet(s)
Wet Bar
Wine Cellar
Kitchen Features
Breakfast Bar
Breakfast Room
Kitchen Island
Pantry
Solid Surface Counters
Walk-in Pantry
Laundry Features
In Mud Room,Upper Level
Levels
Two
Other Structures
Outdoor Kitchen
Patio and Porch Features
Patio
Selling Status
Resale
Roof
Composition
Rooms
Exercise Room
Foyer
Game Room
Keeping Room
Loft
Media Room
Office
Security Features
Carbon Monoxide Detector(s)
Security System
Smoke Detector(s)
Sewer Type
Septic Tank
Total Finished Area
8,000
Total Fire Places
2
Utilities
Cable Available
Electricity Available
Natural Gas Available
Phone Available
Underground Utilities
Water Available
Water Source
Public
Private Pool
Yes
Finished Basement
Yes
Master on the Main
Yes
Hot Tub
Yes
Land Information
Lot Size
1 to 2 Acres
Lot Features
Cul-De-Sac
Level
Private
Lot Size Estimated
1.44
Fencing
Back Yard
Wood
Garages and Parking Information
Parking Features
Attached
Garage
Kitchen Level
Parking Pad
Side/Rear Entrance
Tax Information
Taxes
$2,352
Tax Year
2025
Tax ID Number
22 506006901094
Show more
listed by real estate agent email for showings and ansley re | christie's int'l re