Back

6851 Roswell Road

Sandy Springs, GA 30328

Chelsea Abbott
call for more info
678-300-5910
Ask a Question
Send to a Friend
Schedule a Showing
Request More Info
More Homes In
Foxcroft
6851 Roswell Road, Sandy Springs
Smart Mortgage Options
Lee Johnson
Lender
Lic. 1382822
Office:
Direct: 678-943-0683
Radius Group
460 Brannon Rd
Suite 100
Cumming, GA 30041
Apply for a Loan
For Sale
MLS Number 10841550
3 Bedrooms
2 Bathrooms
0 Half Baths
1,469 Square Feet *estimated
Summary of 6851 Roswell Road
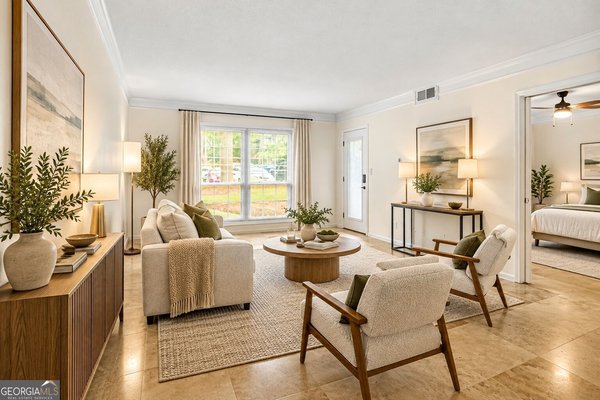
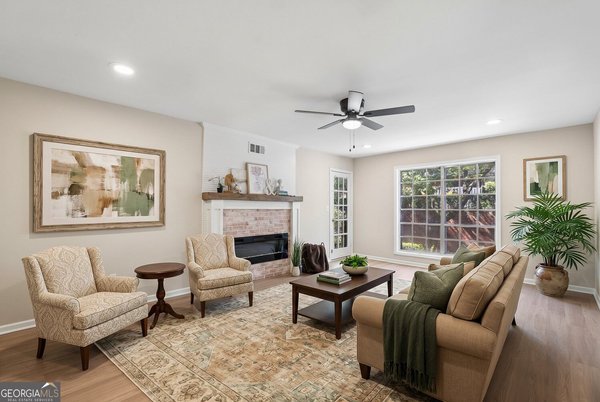
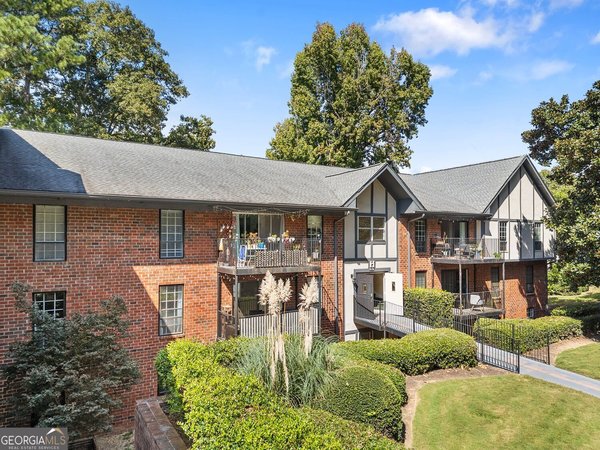
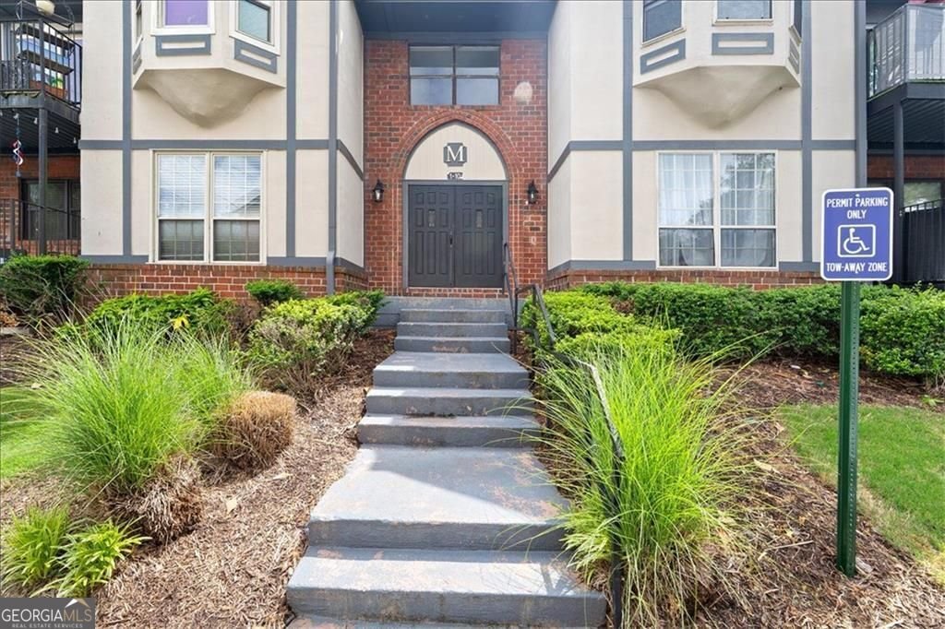
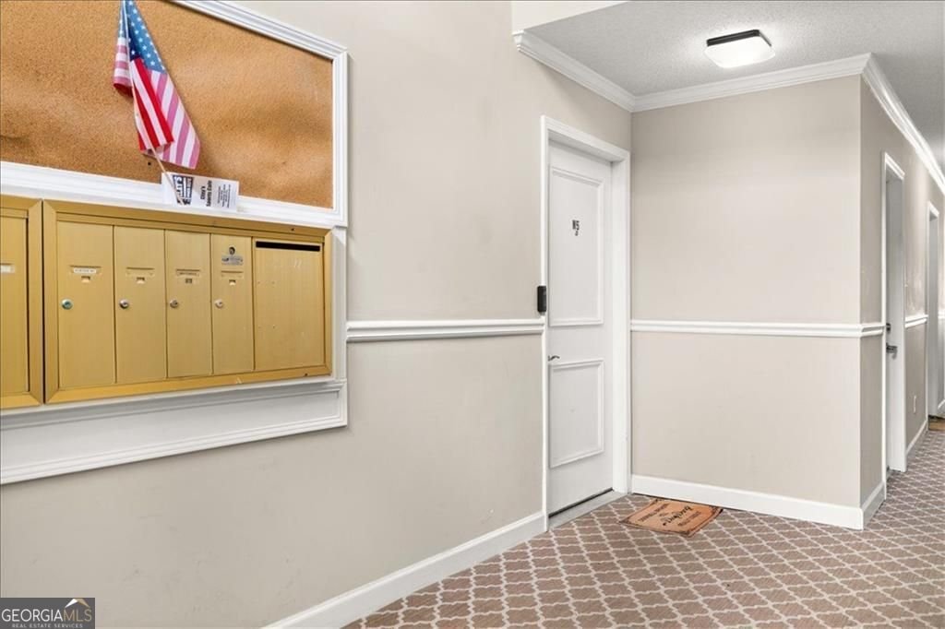
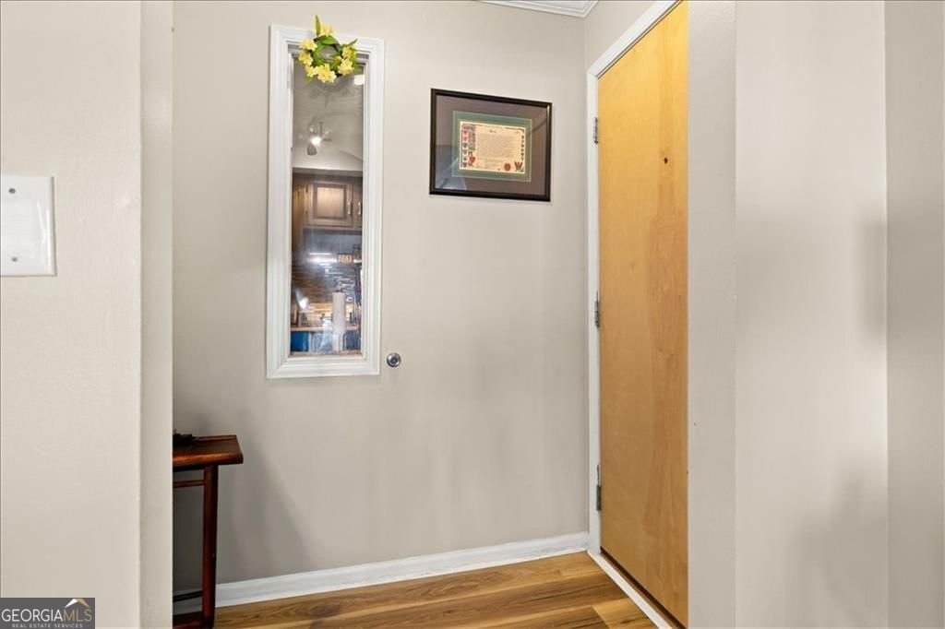
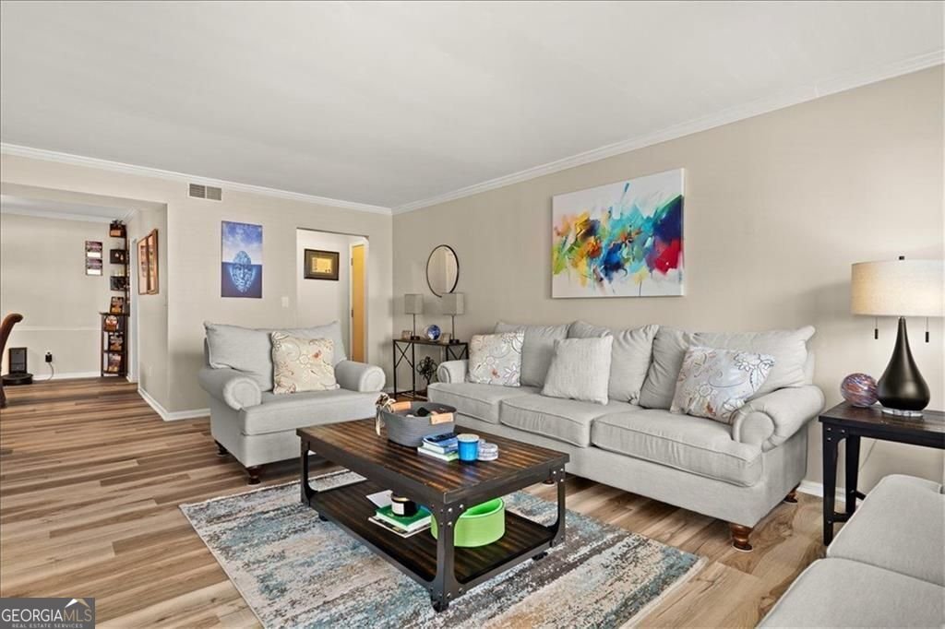
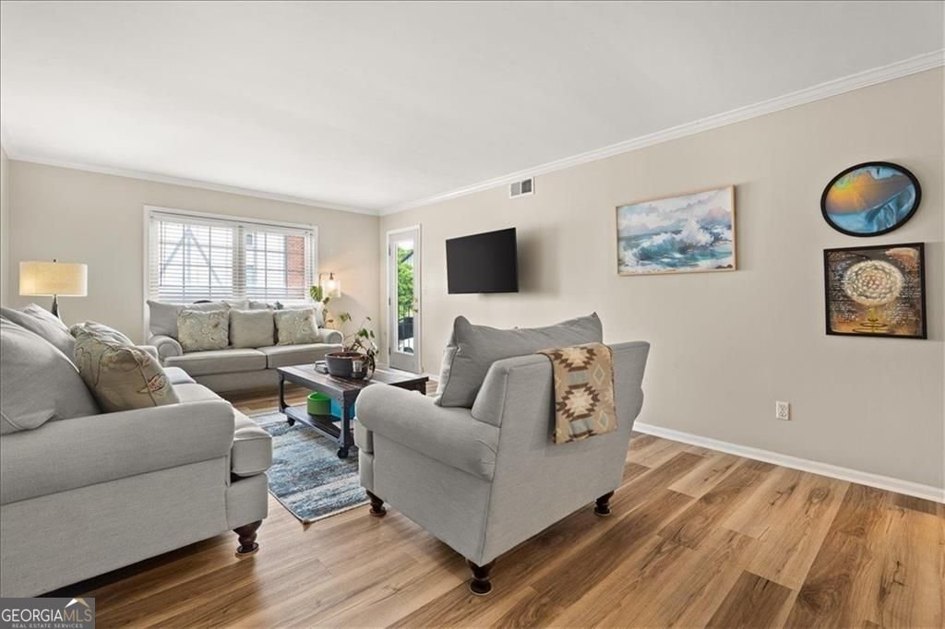
Welcome to Foxcroft-where space, convenience, and an incredible Sandy Springs lifestyle come together! This beautifully maintained 3-bedroom, 2-bathroom condo offers the room you've been looking for, thoughtful updates, and a fantastic amenity package in one of North Atlanta's most desirable locations. Step inside and discover a spacious floor plan designed for the way you live today. Three generously sized bedrooms give you plenty of options for guests, a dedicated home office, workout space, or whatever your lifestyle demands. The large separate dining room is perfect for hosting dinner parties, holiday gatherings, or casual meals with friends, while the updated kitchen makes everyday living easy with stainless steel appliances, a gas range, custom tile backsplash, and a functional layout that flows naturally into the main living spaces. Luxury vinyl plank flooring runs throughout the primary living areas, delivering a fresh, modern look with the durability and easy maintenance buyers love. When it's time to unwind, step outside to your spacious private patio-the perfect spot for morning coffee, outdoor dining, or relaxing at the end of the day. And the features continue! This home offers the rare advantage of three deeded parking spaces, plus a large onsite storage unit-giving you the flexibility, convenience, and extra storage space that are hard to find in condo living. Beyond your front door, Foxcroft delivers a true community lifestyle with a gated entrance, security guard, swimming pool, tennis courts, and clubhouse. Whether you're enjoying the amenities or heading out to explore, you're just minutes from Sandy Springs' best shopping, dining, entertainment, parks, and major commuter routes. If you're looking for a condo that gives you more space, more convenience, more amenities, and an exceptional location, this Foxcroft residence checks all the boxes. Come see why this could be the Sandy Springs home you've been waiting for!
Welcome to this beautifully maintained 3-bedroom, 2-bath home in the sought after Foxcroft community of Sandy Springs. Inside, the home offers 1,469 square feet of finished living space, giving plenty of room for everyday living and easy entertaining. The kitchen was planned for both everyday meals and special occasions, with plenty of room to cook, serve, and connect. A central family room and dining area provide a welcoming place to unwind, gather, and enjoy time together. The outdoor space includes approximately 0.028 acres, ideal for gardening, outdoor activities, or simply enjoying the seasons. Practical parking available for multiple vehicles makes everyday living easier for households with multiple vehicles. Set within Foxcroft in Sandy Springs, this home is close to schools, shopping, dining, and area attractions. With only a few days on the market, this property is a must see for buyers watching the area. With an asking price of $232,000, this property represents an appealing opportunity in the current market.
Show more
6851 Roswell Road - Map & Directions
view in Google Maps
Facts & features
School District Information
High School
Middle School
Elementary School
Additional Information about
Foxcroft
Association
Yes
Association Fee Includes
Maintenance Grounds
Pest Control
Sewer
Tennis
Trash
Water
Swimming
Maintenance Exterior
Community Features
Tennis Court(s)
Gated
Pool
Pickleball Court(s)
Clubhouse
Neighborhood Tennis
Yes
Neighborhood Pool
Yes
Gated Community
Yes
Additional Information about
6851 Roswell Road
County
Neighborhood
Year Built
1964
Appliances
Dishwasher
Microwave
Refrigerator
Washer
Architectural Style
Tudor
Foundation
Slab
Construction Materials
Concrete
Brick
Other
Cooling
Central Air
Dining Room Features
Separate Room
Exterior Features
Balcony
Flooring
Carpet
Tile
Heating
Central
Home Warranty
No
Interior Features
Double Vanity
Walk-In Closet(s)
Kitchen Features
Solid Surface Counters
Laundry Features
Laundry Closet
Levels
One
Financing Available
Other
Other Structures
Other
Patio and Porch Features
Patio
Selling Status
Resale
Roof
Composition
Rooms
Family Room
Security Features
Smoke Detector(s)
Sewer Type
Public Sewer
Listing Conditions
Other
Total Finished Area
1,469
Utilities
Cable Available
Electricity Available
Natural Gas Available
Phone Available
Water Available
Sewer Available
Water Source
Public
Window Features
Double Pane Windows
Private Pool
Yes
Land Information
Lot Size
Less than .5 Acres
Lot Features
Level
Lot Size Estimated
0.028
Fencing
Other
Garages and Parking Information
Parking Total
3
Parking Features
Assigned
Tax Information
Taxes
$1,948
Tax Year
2025
Tax ID Number
17 007300050571
Show more
listed by real estate agent matt baker or michelle meyers and bhhs georgia properties