Back

1190 Sugar Run

Greensboro, GA 30642

Chelsea Abbott
call for more info
678-300-5910
Ask a Question
Send to a Friend
Schedule a Showing
Request More Info
More Homes In
Reynolds Lake Oconee
1061-1071 Scull Shoals DR, Greensboro
1021 Lockets Trail, Greensboro
1001B Marina Cove Lane, Greensboro
Smart Mortgage Options
Lee Johnson
Lender
Lic. 1382822
Office:
Direct: 678-943-0683
Radius Group
460 Brannon Rd
Suite 100
Cumming, GA 30041
Apply for a Loan
For Sale
MLS Number 10822633
4 Bedrooms
5 Bathrooms
3 Half Baths
4,508 Square Feet *estimated
Summary of 1190 Sugar Run
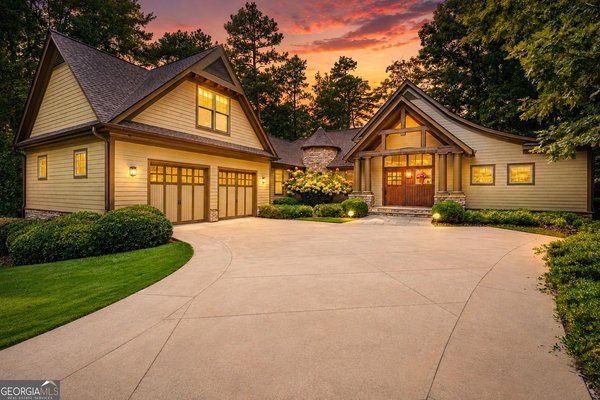
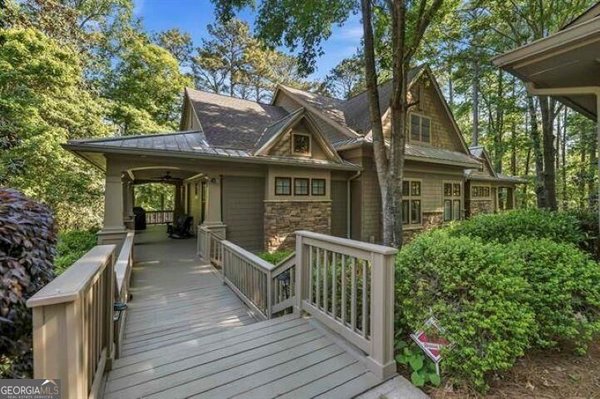
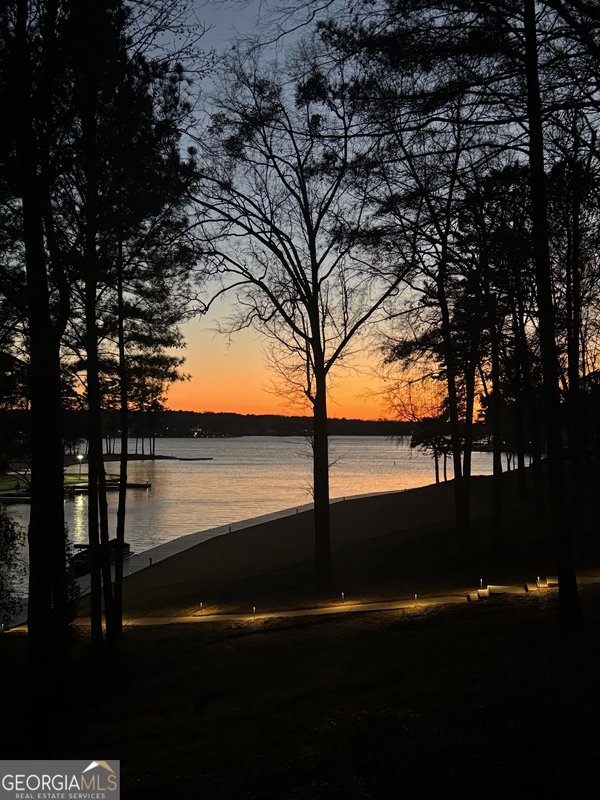
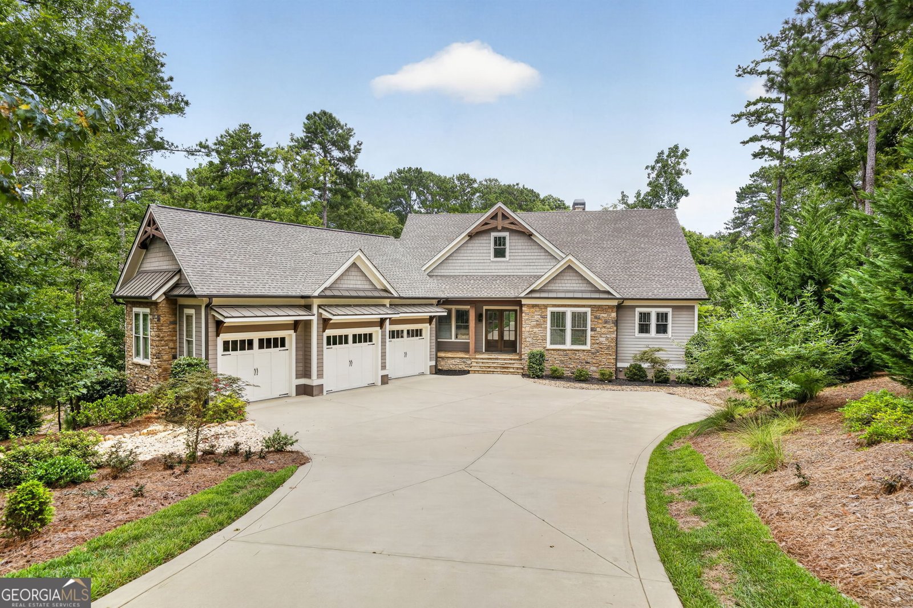
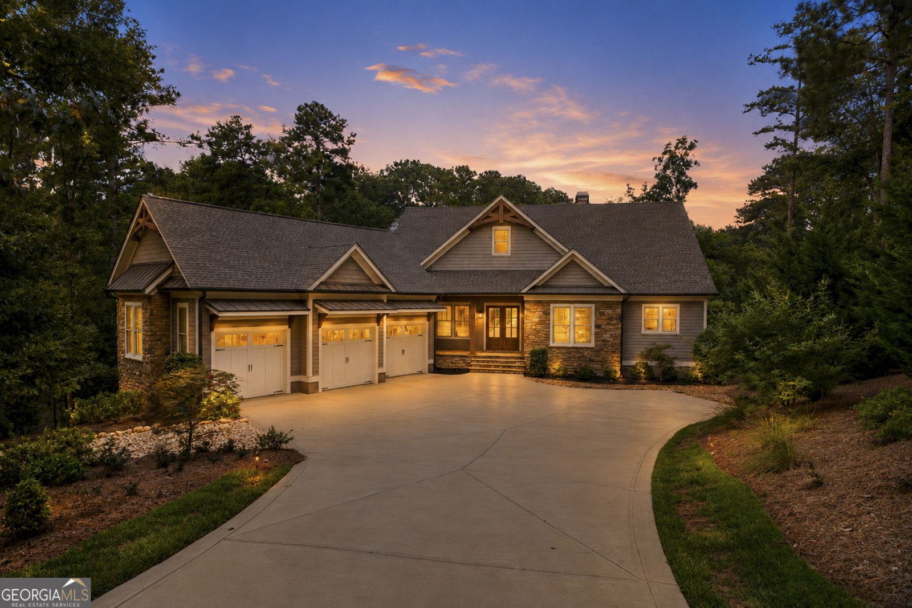
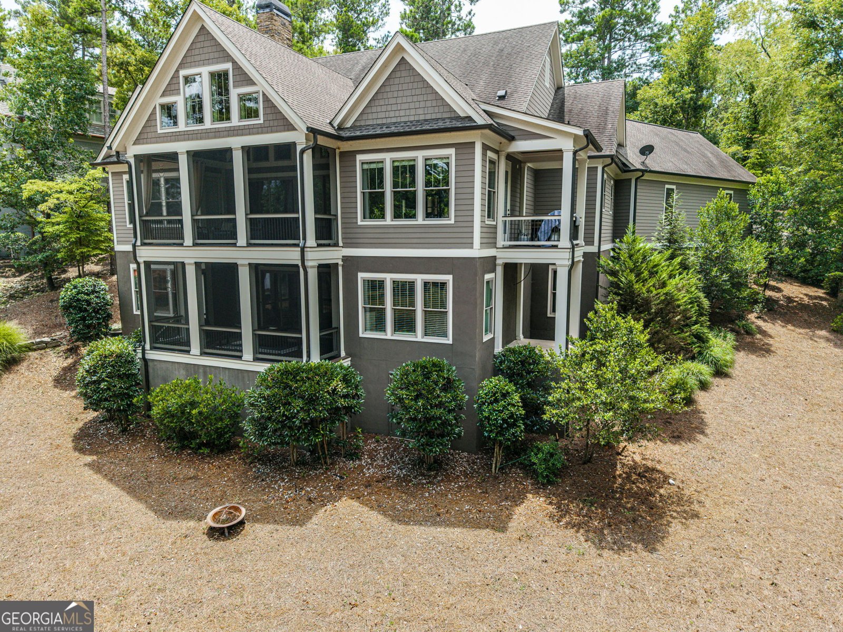
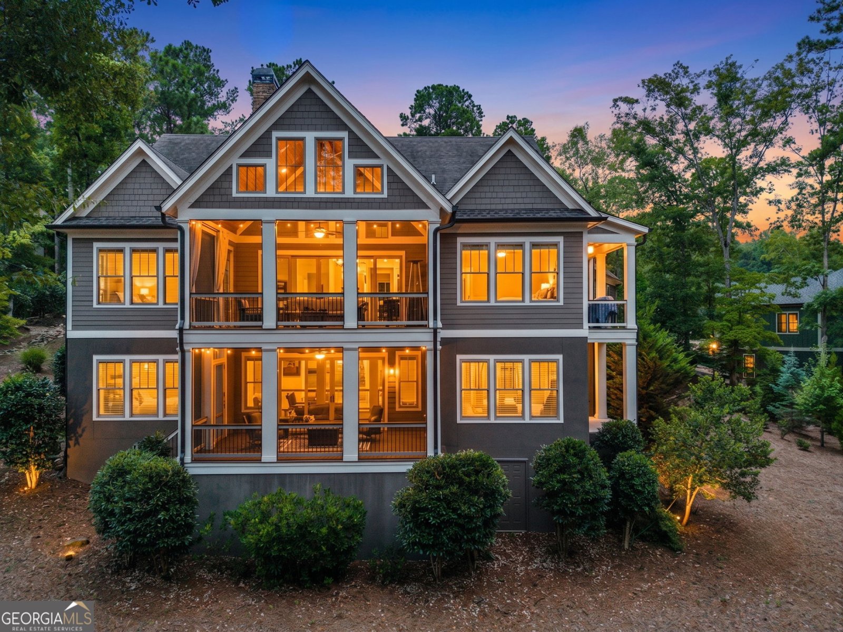
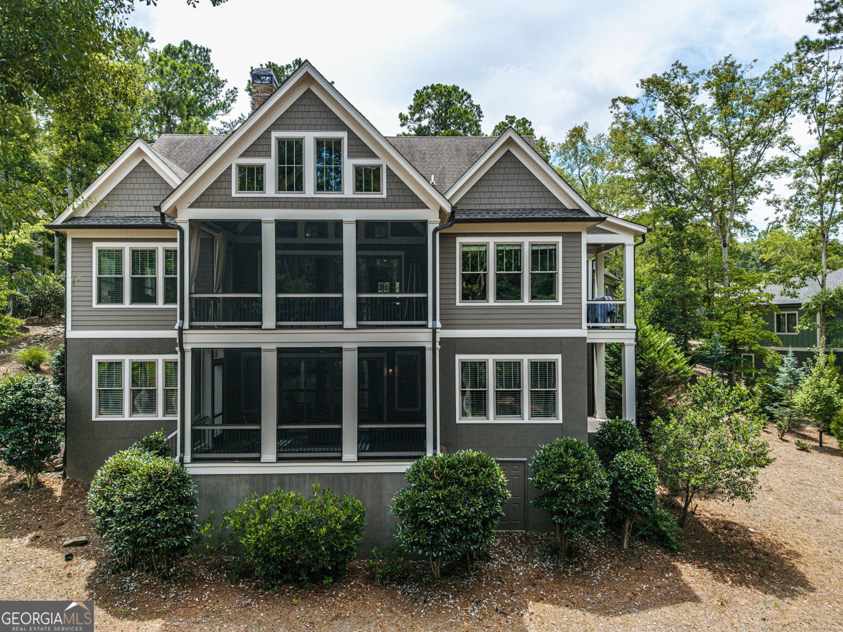
$50,000 BUYER INCENTIVE use toward a Reynolds Lake Oconee Membership. New roof, with a 50 year warranty, and new gutters. Set on the 15th hole of the Oconee Course, this home delivers the view everyone comes to Reynolds Lake Oconee looking for. Lake and fairway stretch out together beyond the back windows, and the whole house is built to live in that view, easy and unhurried, indoors and out. Step inside and the two-story living room, warmed by a fireplace, opens straight into a chef's kitchen and dining area built for gathering. From there, a screened porch stretches out over the course and the water beyond, the kind of spot where morning coffee turns into evening drinks without anyone planning it. The primary suite claims its own wing, with a spa-style bath, and a closet roomy enough to double as a dressing room. A dedicated office and a mudroom-style laundry round out the main floor. The terrace level is made for living with a media room for movie nights, a home gym that can flex into a bedroom, a second family room with its own screened porch, and two more-bedroom suites, so family and guests always have a place of their own to land. Five bedrooms and four full baths give everyone room to spread out, with golf membership available for those ready to make the most of the Reynolds lifestyle, including golf, marina, dining, and fitness, all just minutes away.
Set in the popular Reynolds Lake Oconee neighborhood, this 4-BR, 5-BA home offers a comfortable blend of space, style, and function. Inside, the home offers 4,508 square feet of finished living space, giving plenty of room for everyday living and easy entertaining. The kitchen was planned for both everyday meals and special occasions, with plenty of room to cook, serve, and connect. Open concept living and dining spaces create a comfortable setting for gatherings of all kinds. Outside, the property offers approximately 0.68 acres, giving ample room to relax, play, or plan future outdoor projects. Practical parking available makes everyday living easier for households with multiple vehicles. Residents of Reynolds Lake Oconee enjoy a blend of neighborhood charm and easy access to everyday conveniences. After roughly 31 days on the market, this home remains a strong option in the area. At $2,995,000, this home is well positioned for buyers seeking value in Greensboro.
Show more
1190 Sugar Run - Map & Directions
view in Google Maps
Facts & features
School District Information
High School
Middle School
Elementary School
Additional Information about
Reynolds Lake Oconee
Association
Yes
Association Fee
$2,000
Initiation Fee
$2,000
Association Fee Includes
Maintenance Grounds
Private Roads
Security
Community Features
Clubhouse
Fitness Center
Gated
Golf
Guest Lodging
Lake
Marina
Park
Pickleball Court(s)
Playground
Pool
Shared Dock
Sidewalks
Street Lights
Swim Team
Tennis Court(s)
Tennis Team
Neighborhood Tennis
Yes
Neighborhood Golf
Yes
Neighborhood Pool
Yes
Gated Community
Yes
Additional Information about
1190 Sugar Run
County
Neighborhood
Year Built
2018
Appliances
Cooktop
Dishwasher
Disposal
Double Oven
Electric Water Heater
Microwave
Oven (Wall)
Refrigerator
Architectural Style
Craftsman
Basement
Bath Finished
Exterior Entry
Finished
Full
Interior Entry
Construction Materials
Press Board
Stone
Stucco
Cooling
Ceiling Fan(s)
Central Air
Electric
Exterior Features
Sprinkler System
Fireplace Features
Gas Log
Gas Starter
Flooring
Carpet
Hardwood
Tile
Heating
Central
Electric
Home Warranty
No
Interior Features
Beamed Ceilings
Double Vanity
High Ceilings
Master On Main Level
Pulldown Attic Stairs
Separate Shower
Soaking Tub
Tile Bath
Vaulted Ceiling(s)
Walk-In Closet(s)
Laundry Features
Common Area
Levels
Two
Patio and Porch Features
Deck
Patio
Porch
Screened
Selling Status
Resale
Roof
Composition
Rooms
Exercise Room
Family Room
Foyer
Great Room
Laundry
Media Room
Office
Sewer Type
Public Sewer
Total Finished Area
4,508
Total Fire Places
1
Utilities
Cable Available
Electricity Available
High Speed Internet
Phone Available
Propane
Sewer Connected
Underground Utilities
Water Available
Water Source
Public
Window Features
Window Treatments
On Golf Course
Yes
Finished Basement
Yes
Master on the Main
Yes
Land Information
Lot Size
.5 to 1 Acre
Lot Features
Cul-De-Sac
Level
Lot Size Estimated
0.68
View
Lake
Water Front Features
Utility Company Controlled
Lake Front
Yes
Garages and Parking Information
Parking Features
Attached
Garage
Garage Door Opener
Tax Information
Taxes
$4,298
Tax Year
2025
Tax ID Number
076H000150
Show more
listed by real estate agent and dwell real estate