Back

1688 Kilcrease Road

Bethlehem, GA 30620

Chelsea Abbott
call for more info
678-300-5910
Ask a Question
Send to a Friend
Schedule a Showing
Request More Info
Smart Mortgage Options
Lee Johnson
Lender
Lic. 1382822
Office:
Direct: 678-943-0683
Radius Group
460 Brannon Rd
Suite 100
Cumming, GA 30041
Apply for a Loan
For Sale
MLS Number 10805214
7 Bedrooms
7 Bathrooms
2 Half Baths
8,600 Square Feet *estimated
Summary of 1688 Kilcrease Road
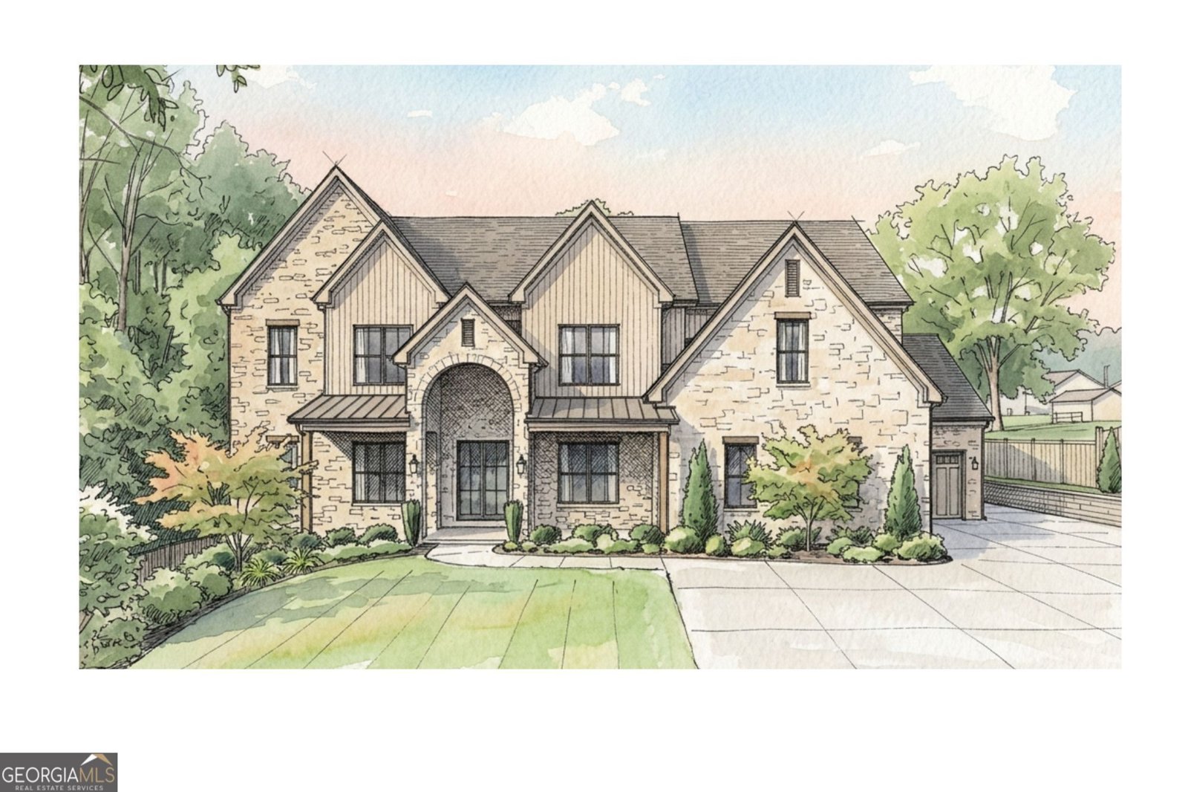
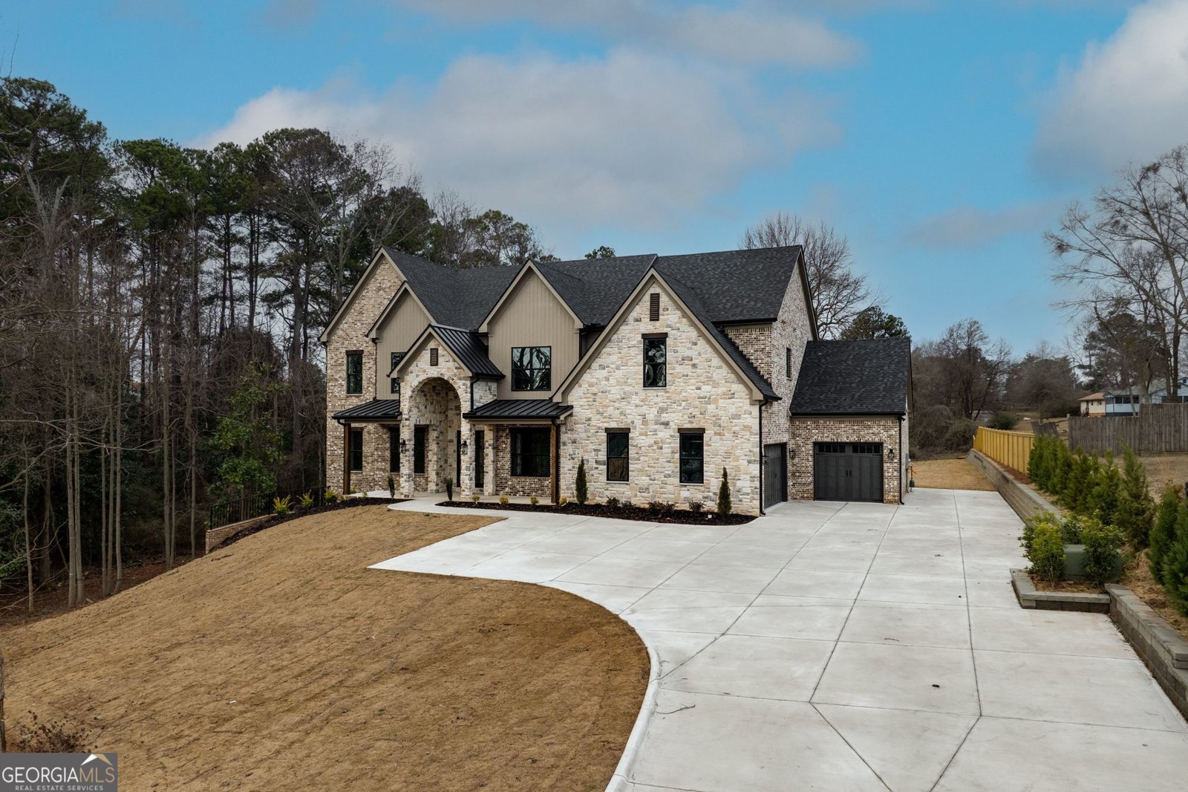
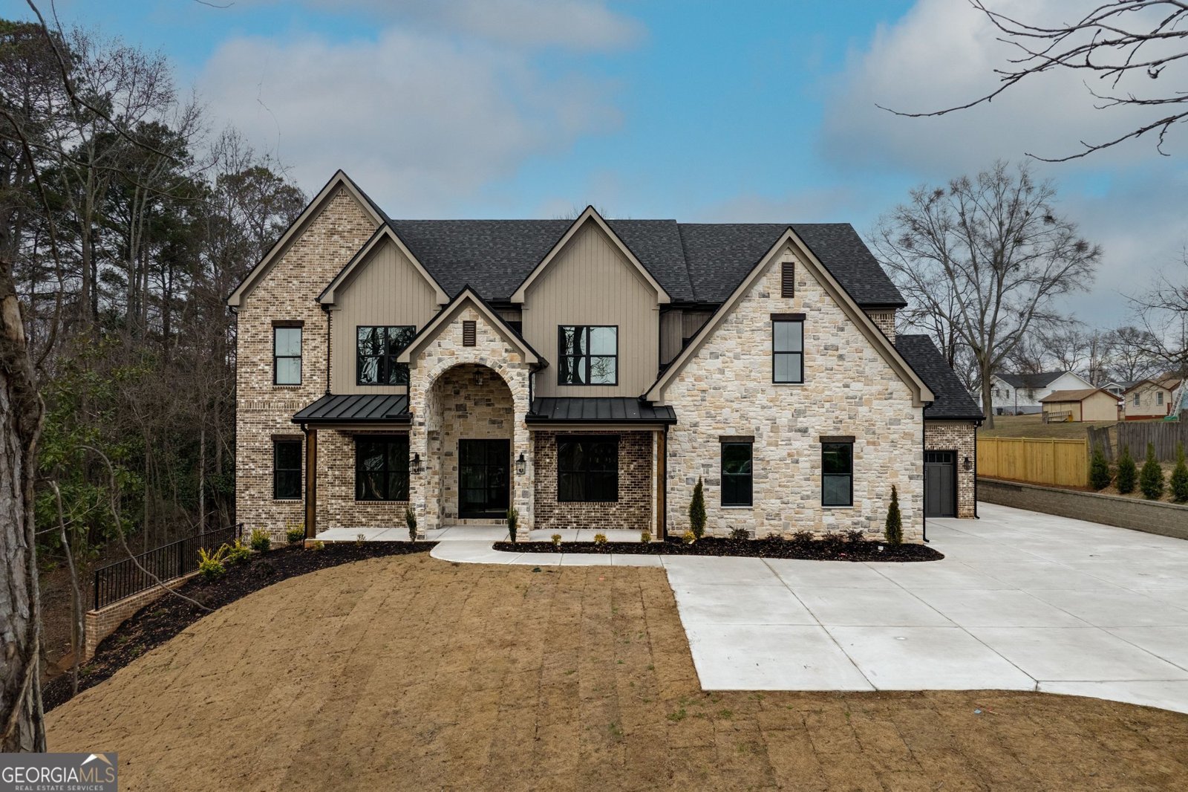
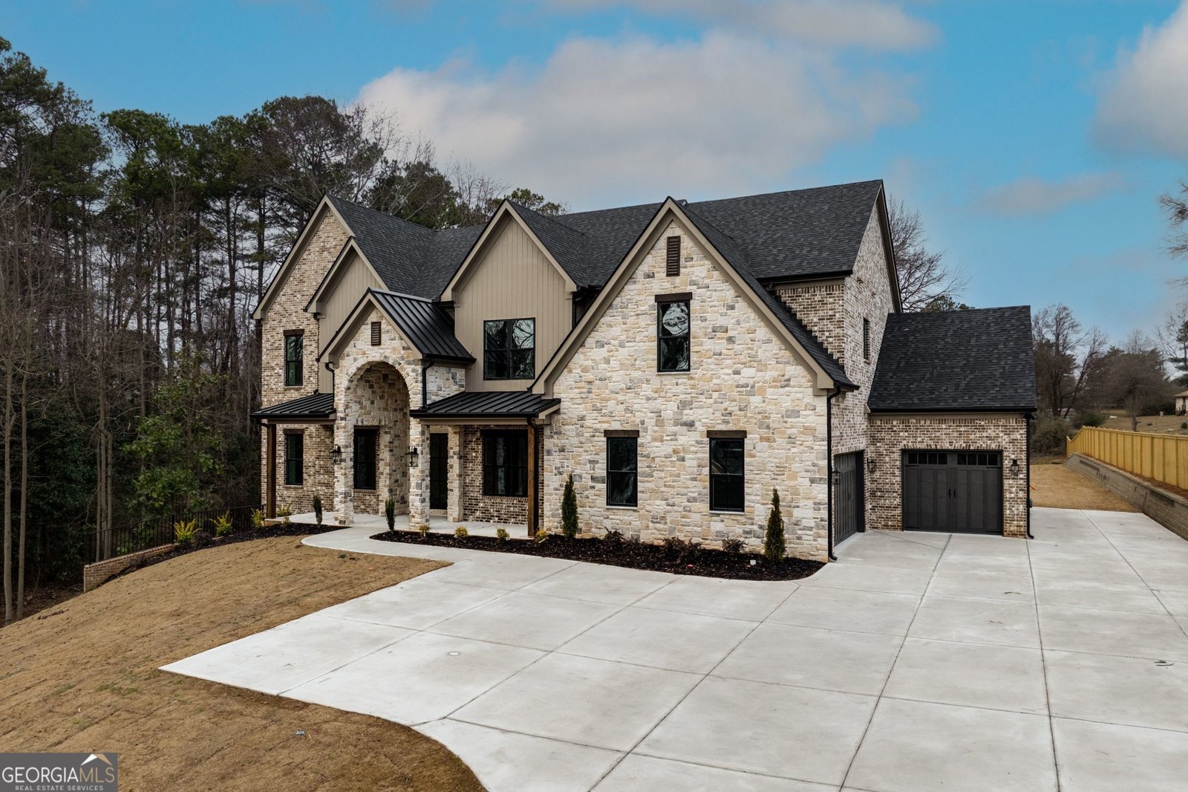
Discover the rare opportunity to create your dream estate on this private 3.2-acre homesite in one of Bethlehem's most desirable locations. This exceptional custom residence offers the perfect blend of luxury, privacy, and natural beauty, with direct access to the scenic Eastern Regional Greenway Trail along the Apalachee River and the innovative Rowen development. Designed with timeless architecture and modern sophistication, this extraordinary 7-bedroom, 7.2-bath home welcomes you with a grand covered front porch and thoughtfully designed living spaces. The main level features a private study, elegant dining room, wet bar, and expansive great room with fireplace. The gourmet chef's kitchen is the heart of the home, showcasing a large center island, spacious prep kitchen, and oversized breakfast room. The bright and airy sunroom creates a seamless connection to the outdoor living spaces. The private backyard is designed for year-round enjoyment with a covered outdoor living area and fireplace, outdoor kitchen, heated saltwater pool, and dedicated pool bathroom. The main-level owner's suite offers a luxurious retreat with a spa-inspired bath, oversized walk-in closet, and convenient laundry hookups. The upper level features a second private primary suite with an en-suite bath and expansive walk-in closet, along with additional spacious bedrooms featuring custom closets and a large media room. The fully finished terrace level provides endless possibilities for entertaining, a home theater, recreation, or additional living space. Located on Kilcrease Road, this estate combines peaceful private living with convenient access to shopping, dining, healthcare, Fort Yargo State Park, Chateau Elan, Mall of Georgia, Rowen, Highway 316, and I-85. Zoned for the new Murphy Middle School opening Fall 2026, this exceptional custom home offers a rare opportunity to personalize a luxury estate in one of Barrow County's most desirable and rapidly growing communities.
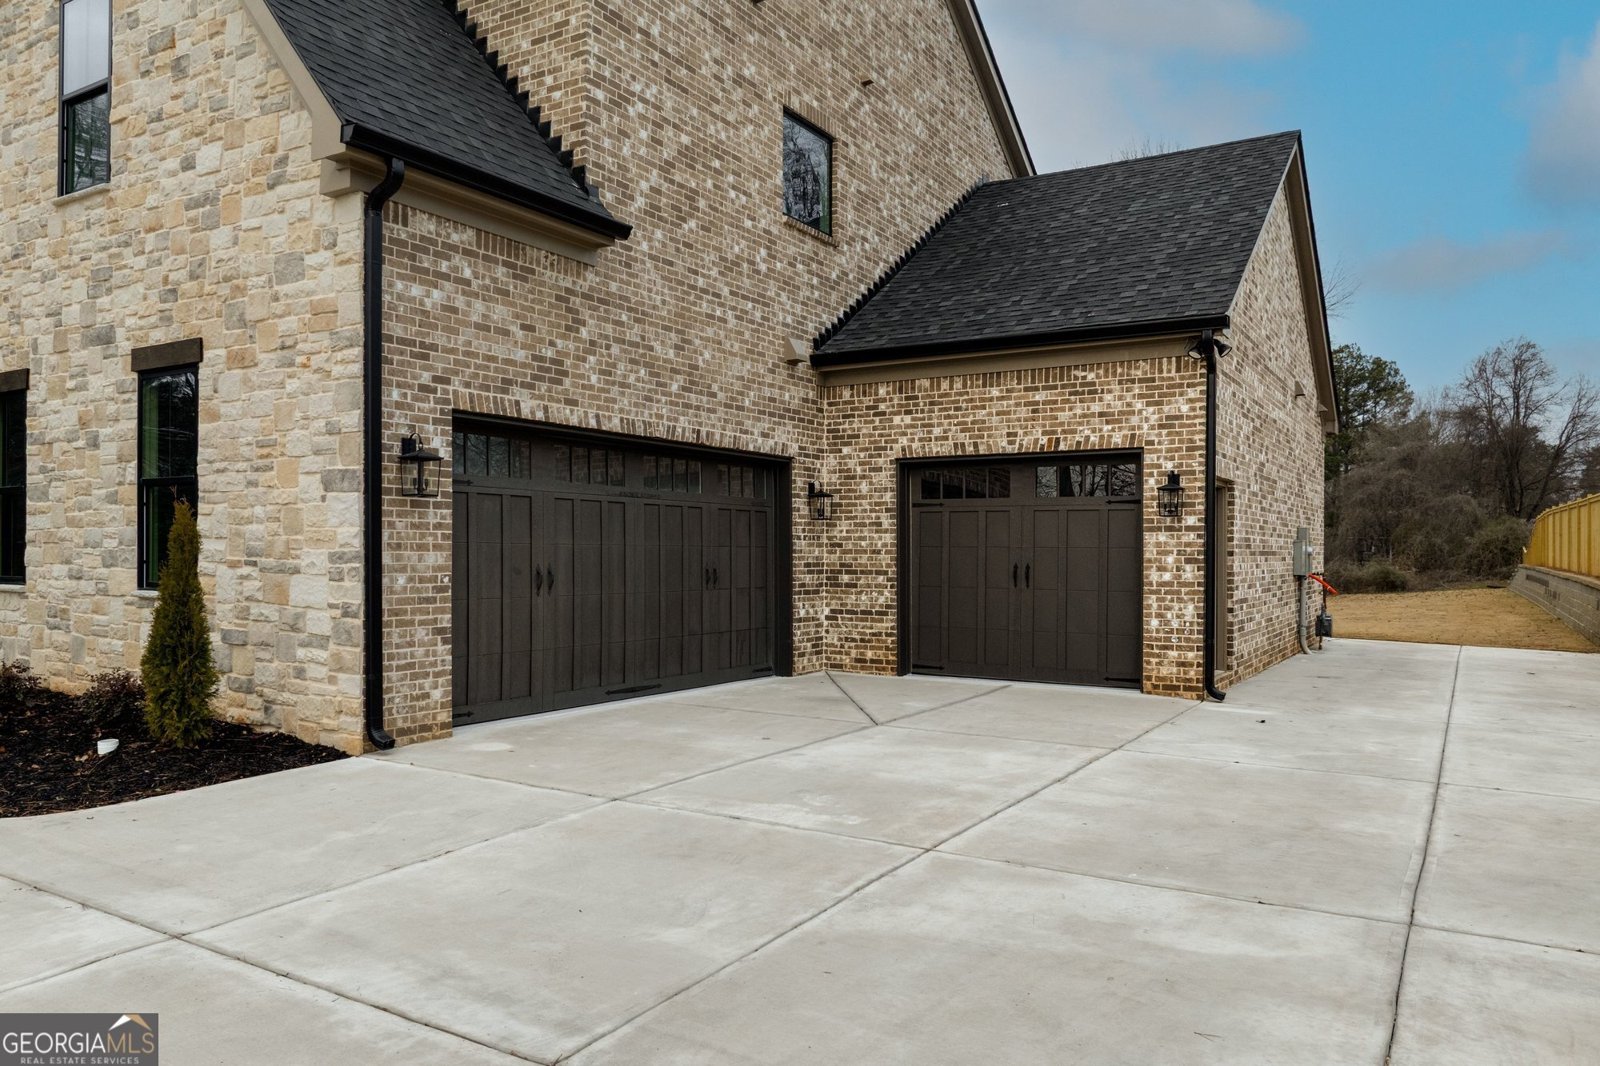
Located on 1688 Kilcrease Road in Bethlehem, this 7-BR, 7-BA home is not part of a subdivision and comes without mandatory HOA fees. Inside, the home offers 8,600 square feet of finished living space, giving plenty of room for everyday living and easy entertaining. The kitchen was planned for both everyday meals and special occasions, with plenty of room to cook, serve, and connect. Open concept living and dining spaces create a comfortable setting for gatherings of all kinds. Outside, the property offers approximately 3.25 acres, giving ample room to relax, play, or plan future outdoor projects. The property includes parking available for multiple vehicles, offering convenience for residents and guests. Set outside of a formal subdivision, this address in Bethlehem offers a more independent feel with no mandatory HOA. With roughly 12 days on the market, this property stands out for condition and location. Currently offered at $2,099,000, this home delivers a strong combination of space, condition, and location.
Show more
1688 Kilcrease Road - Map & Directions
view in Google Maps
Facts & features
School District Information
High School
Middle School
Elementary School
Additional Information about
None
Association
No
Additional Information about
1688 Kilcrease Road
County
Neighborhood
Year Built
2026
Appliances
Dishwasher
Double Oven
Gas Water Heater
Microwave
Tankless Water Heater
Architectural Style
European
Basement
Bath Finished
Daylight
Exterior Entry
Finished
Interior Entry
Construction Materials
Brick
Stone
Cooling
Ceiling Fan(s)
Central Air
Dining Room Features
Dining Rm/Living Rm Combo
Exterior Features
Lighting,Sprinkler System
Fireplace Features
Gas Starter
Living Room
Master Bedroom
Outside
Flooring
Hardwood
Tile
Heating
Central
Forced Air
Home Warranty
Yes
Interior Features
Double Vanity
High Ceilings
In-Law Floorplan
Master On Main Level
Separate Shower
Soaking Tub
Split Bedroom Plan
Tile Bath
Tray Ceiling(s)
Walk-In Closet(s)
Wet Bar
Kitchen Features
Breakfast Bar
Breakfast Room
Kitchen Island
Pantry
Second Kitchen
Walk-in Pantry
Laundry Features
Common Area
Levels
Two
Patio and Porch Features
Deck
Patio
Porch
Selling Status
To Be Built
Roof
Composition
Rooms
Bonus Room
Family Room
Game Room
Laundry
Media Room
Office
Sun Room
Security Features
Carbon Monoxide Detector(s)
Smoke Detector(s)
Sewer Type
Public Sewer
Total Finished Area
8,600
Total Fire Places
3
Utilities
Electricity Available
Natural Gas Available
Sewer Available
Water Available
Water Source
Public
Window Features
Double Pane Windows
Private Pool
Yes
Finished Basement
Yes
Master on the Main
Yes
Land Information
Lot Size
2 to 5 Acres
Lot Features
Level
Lot Size Estimated
3.25
Fencing
Fenced
Garages and Parking Information
Parking Total
4
Parking Features
Attached
Garage
Garage Door Opener
Tax Information
Taxes
$1
Tax Year
2025
Tax ID Number
R5357 038
Show more
listed by real estate agent bret muetzelfeld and peach state realty