Back

2692 Sardis Chase Court

Buford, GA 30519

Chelsea Abbott
call for more info
678-300-5910
Ask a Question
Send to a Friend
Schedule a Showing
Request More Info
More Homes In
Carlton At Hamilton Mill
2628 Sardis Chase Court, Buford
3429 Sardis Bend Drive, Buford
2718 Sardis Chase Court, Buford
Smart Mortgage Options
Lee Johnson
Lender
Lic. 1382822
Office:
Direct: 678-943-0683
Radius Group
460 Brannon Rd
Suite 100
Cumming, GA 30041
Apply for a Loan
For Sale
MLS Number 10883811
3 Bedrooms
2 Bathrooms
1 Half Baths
1,827 Square Feet *estimated
Summary of 2692 Sardis Chase Court
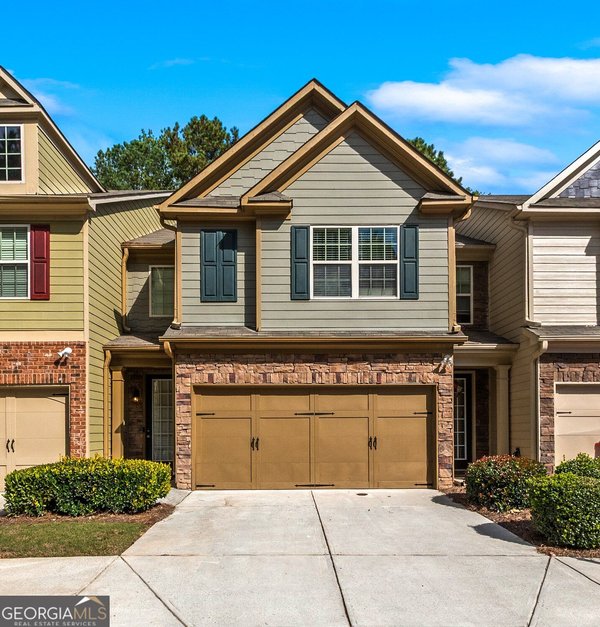
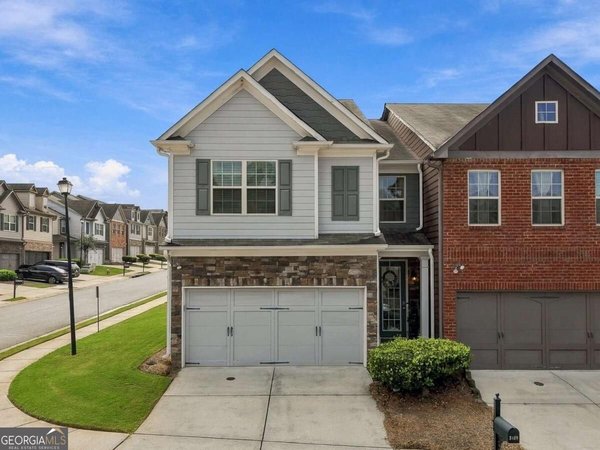
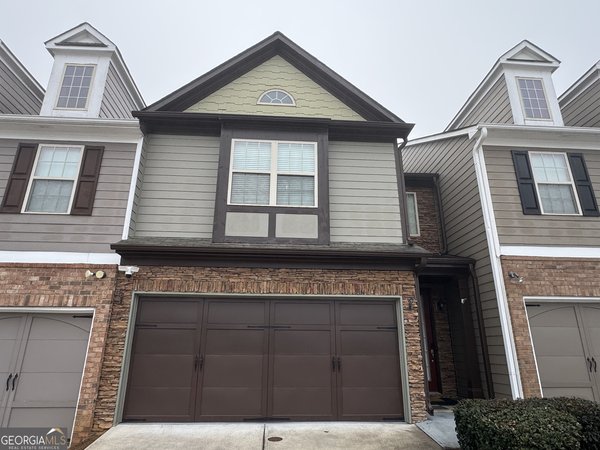
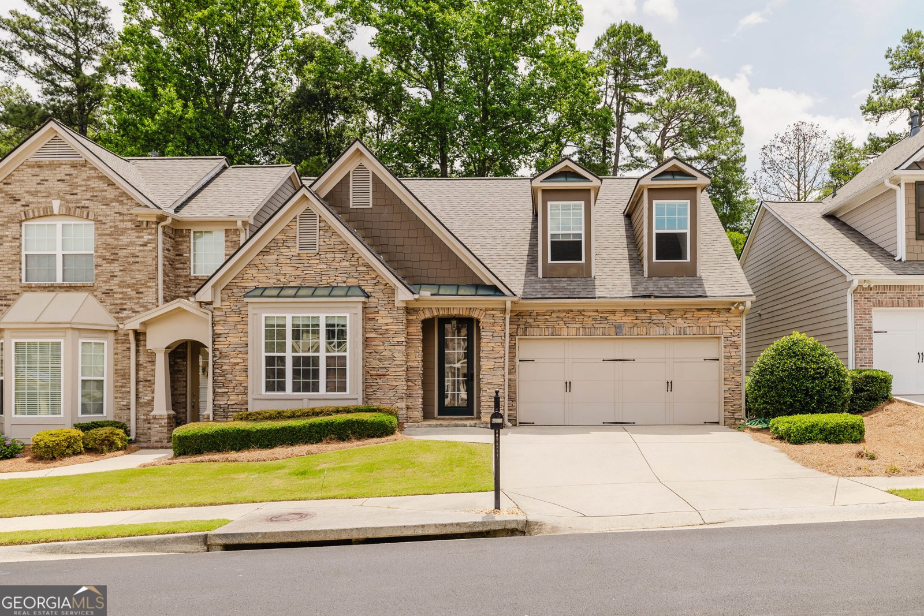
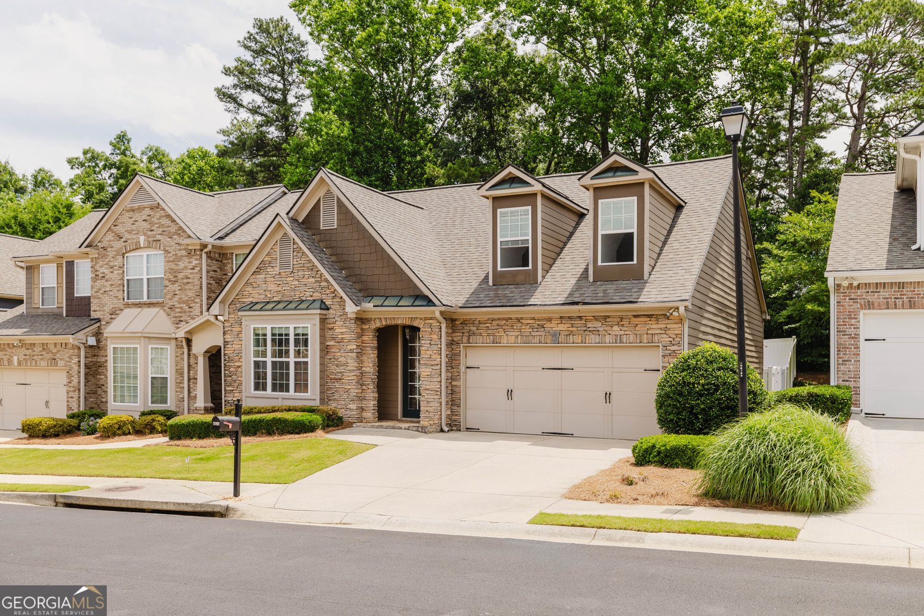
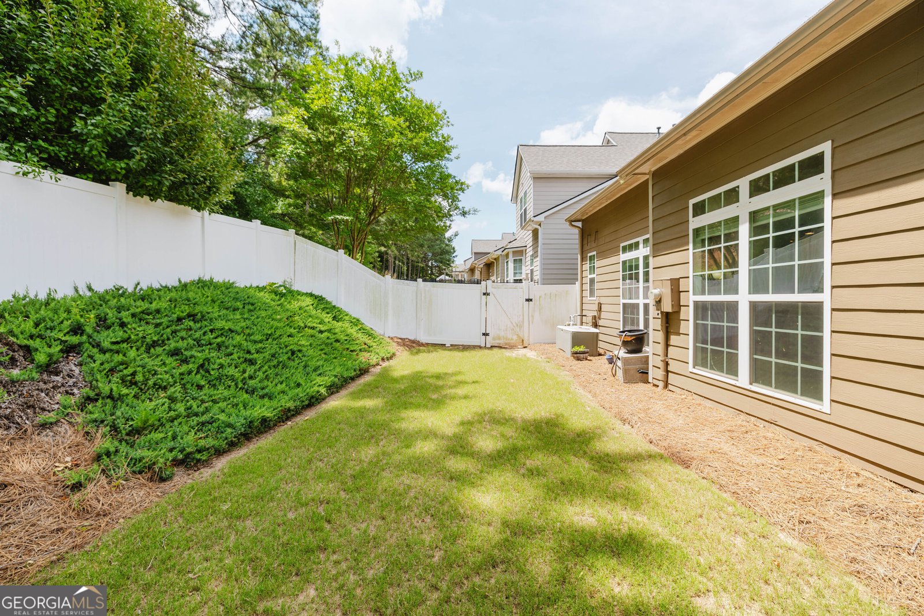
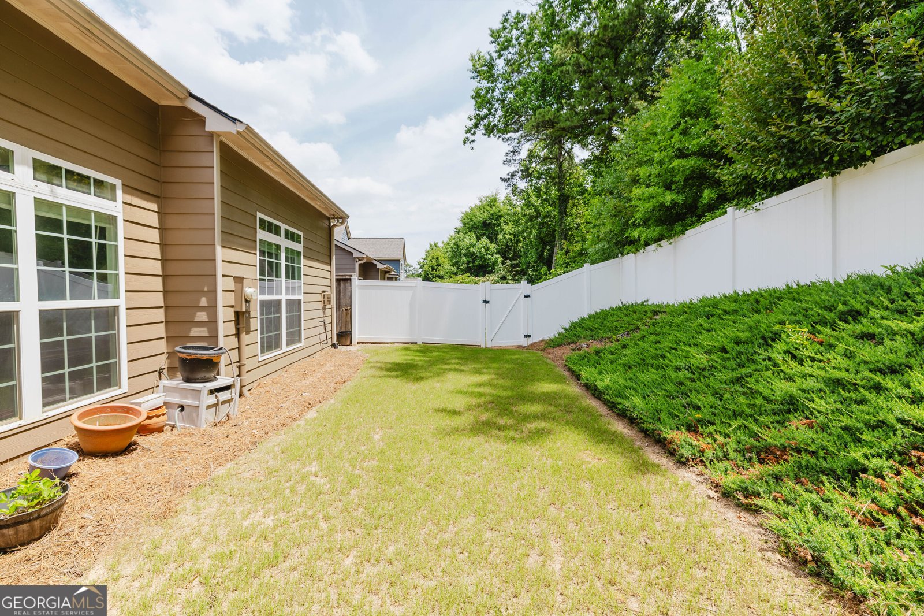
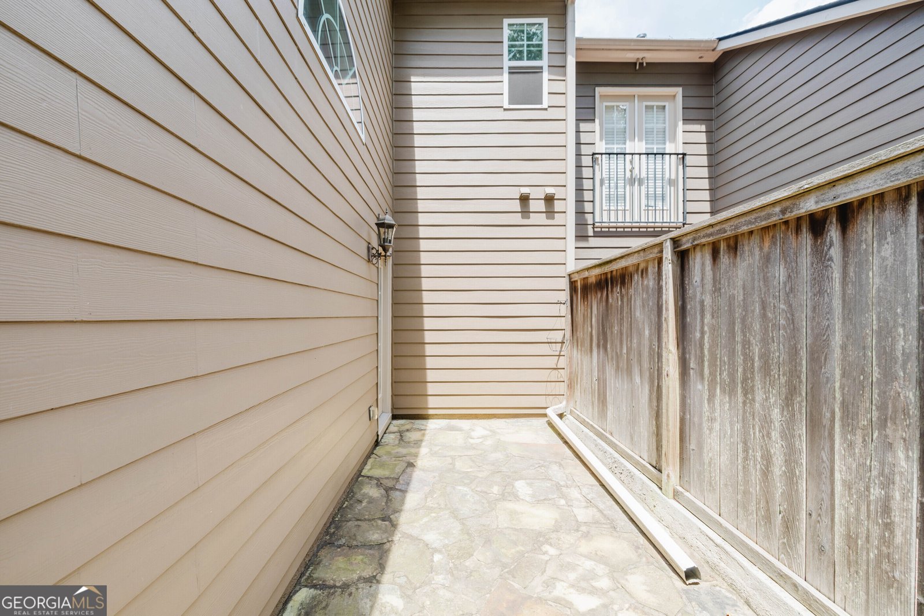
Located in the highly desirable Carlton at Hamilton Mill, a GATED community in the newly established City of Mulberry, this spacious 3-bedroom, 2.5-bath townhome with a LOFT offers the comfort and feel of a single-family home with minimal shared walls. The OPEN-CONCEPT floor plan features soaring ceilings and abundant natural light, creating a bright and inviting living space. The well-appointed kitchen flows seamlessly into the dining and family rooms, where a cozy gas fireplace serves as the focal point for relaxation and entertaining. The MAIN-LEVEL OWNER'S SUITE provides exceptional privacy and convenience, complete with a generously sized walk-in closet and en-suite bath. Upstairs, you'll find two spacious secondary bedrooms, a shared full bath, and a versatile LOFT AREA that is perfect for a home office, media room, playroom, or flex space. The entire upper level has been enhanced with BRAND-NEW CARPETING, adding comfort and a fresh, updated feel. Step outside to enjoy a private patio and fenced backyard, ideal for outdoor dining, entertaining, or simply unwinding. Recent updates include a NEW ROOF, NEW UPSTAIRS CARPETING, and a beautifully refreshed interior featuring designer-inspired, FRESHLY PAINTED finishes throughout, making this home truly move-in ready. Residents enjoy outstanding community amenities, including a swimming pool, tennis courts, and playground. Conveniently located with easy access to I-85, within walking distance of Seckinger High School, and just minutes from shopping, dining, and everyday conveniences. Additional value and peace of mind: The HOA is responsible for the maintenance and repair of the ROOF and GUTTERS, helping to reduce long-term exterior maintenance costs for homeowners.
Discover this inviting 3-bedroom, 2-bath home located in the well established community of Carlton At Hamilton Mill. Inside, the home offers 1,827 square feet of finished living space, giving plenty of room for everyday living and easy entertaining. The kitchen functions as the heart of the home with ample counter space, storage, and a natural connection to the main living areas. Open concept living and dining spaces create a comfortable setting for gatherings of all kinds. Outside, the property offers approximately 0.04 acres, giving ample room to relax, play, or plan future outdoor projects. With parking available, the home provides flexible options for families and visitors. Residents of Carlton At Hamilton Mill enjoy a blend of neighborhood charm and easy access to everyday conveniences. On the market for about 4 days, this home offers an excellent opportunity in Buford. At $334,900, this home is well positioned for buyers seeking value in Buford.
▾ Show more
2692 Sardis Chase Court - Map & Directions
view in Google Maps
Facts & features
School District Information
High School
Middle School
Elementary School
Additional Information about
Carlton At Hamilton Mill
Association
Yes
Association Fee Includes
Maintenance Grounds
Management Fee
Sewer
Swimming
Tennis
Trash
Water
Community Features
Gated
Playground
Pool
Sidewalks
Tennis Court(s)
Walk To Public Transit
Walk To Schools
Walk To Shopping
Neighborhood Tennis
Yes
Neighborhood Pool
Yes
Gated Community
Yes
Additional Information about
2692 Sardis Chase Court
County
Year Built
2006
Appliances
Dishwasher
Dryer
Gas Water Heater
Microwave
Oven/Range (Combo)
Refrigerator
Washer
Architectural Style
Traditional
Foundation
Slab
Construction Materials
Other
Stone
Cooling
Ceiling Fan(s)
Central Air
Flooring
Carpet
Hardwood
Heating
Central
Home Warranty
Yes
Interior Features
Double Vanity
High Ceilings
Master On Main Level
Tray Ceiling(s)
Vaulted Ceiling(s)
Walk-In Closet(s)
Laundry Features
In Kitchen
Levels
Two
Selling Status
Resale
Roof
Composition
Rooms
Family Room
Loft
Sewer Type
Public Sewer
Showing Info
Public Sewer
Total Finished Area
1,827
Total Fire Places
1
Utilities
Cable Available
Electricity Available
High Speed Internet
Natural Gas Available
Sewer Available
Water Available
Water Source
Public
Master on the Main
Yes
Land Information
Lot Size
Less than .5 Acres
Lot Features
Level
Lot Size Estimated
0.04
Garages and Parking Information
Parking Features
Attached
Garage
Garage Door Opener
Kitchen Level
Tax Information
Taxes
$4,026
Tax Year
2025
Tax ID Number
R1001 712
▾ Show more
listed by real estate agent jessica ryu and realty & co.