Back

2515 Chandler Grove Drive

Buford, GA 30519

Chelsea Abbott
call for more info
678-300-5910
Ask a Question
Send to a Friend
Schedule a Showing
Request More Info
More Homes In
Chandler Grove
2690 Chandler Grove Court, Buford
2651 Chandler Grove Court, Buford
2375 Stone Willow Way, Buford
Smart Mortgage Options
Lee Johnson
Lender
Lic. 1382822
Office:
Direct: 678-943-0683
Radius Group
460 Brannon Rd
Suite 100
Cumming, GA 30041
Apply for a Loan
For Sale
MLS Number 10798017
4 Bedrooms
3 Bathrooms
0 Half Baths
3,031 Square Feet *estimated
Summary of 2515 Chandler Grove Drive
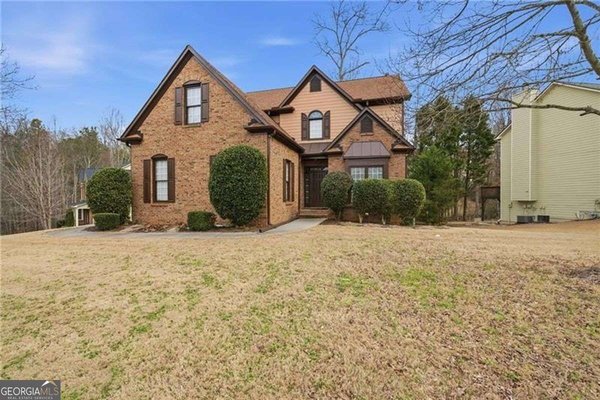
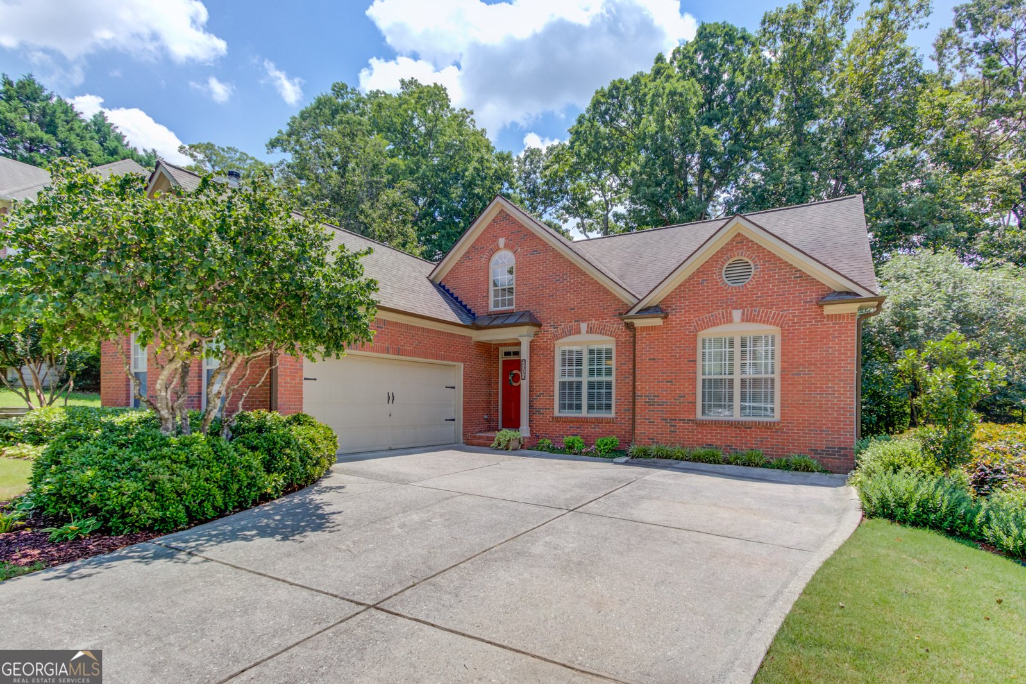
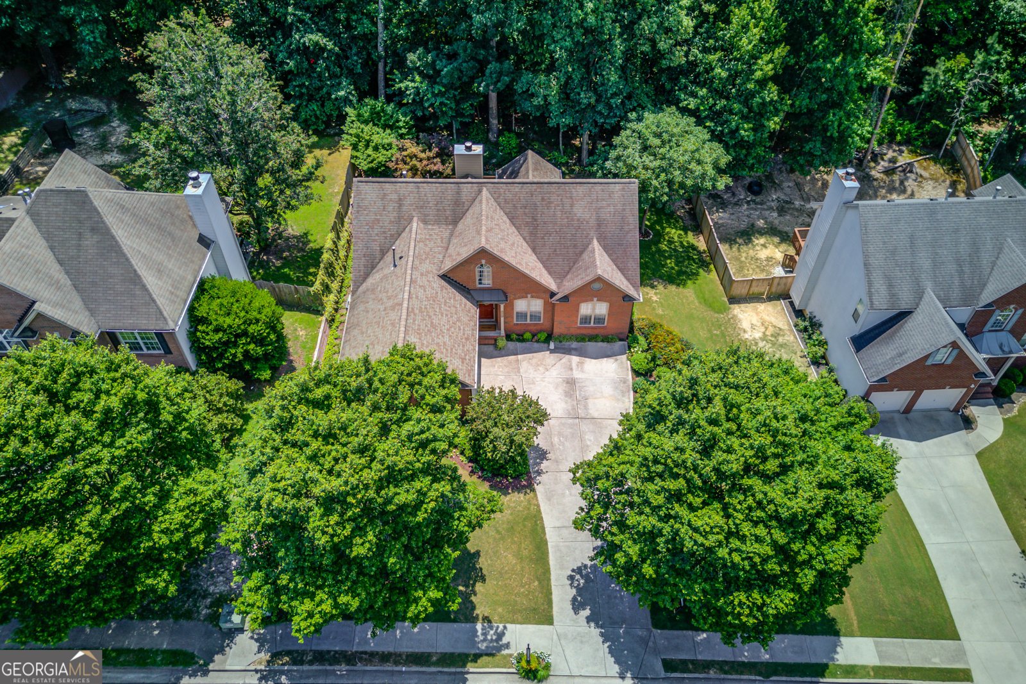
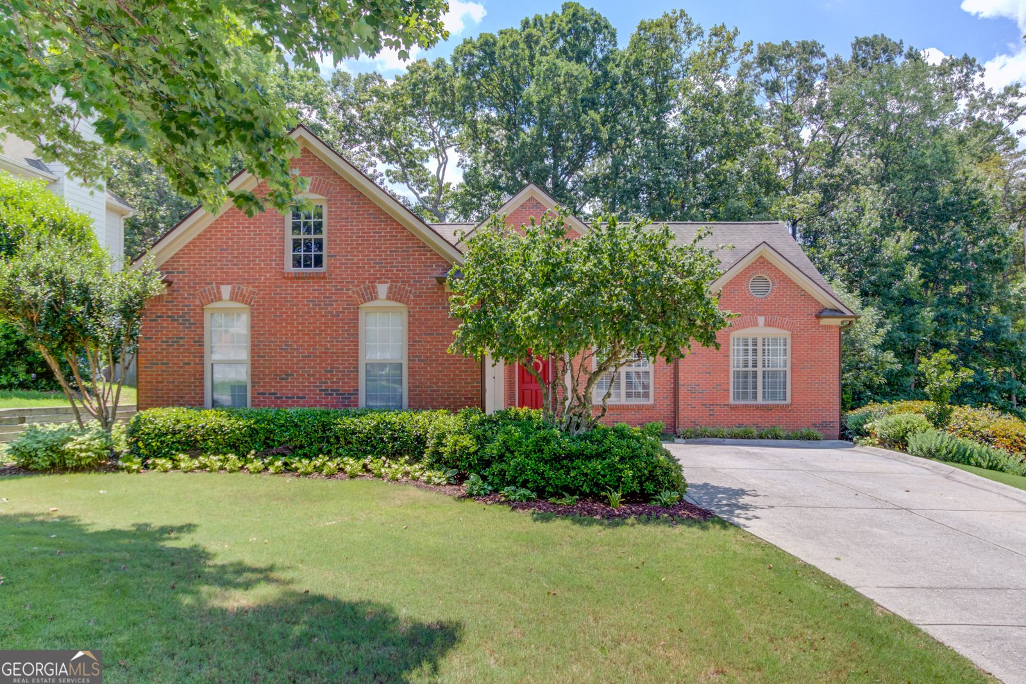
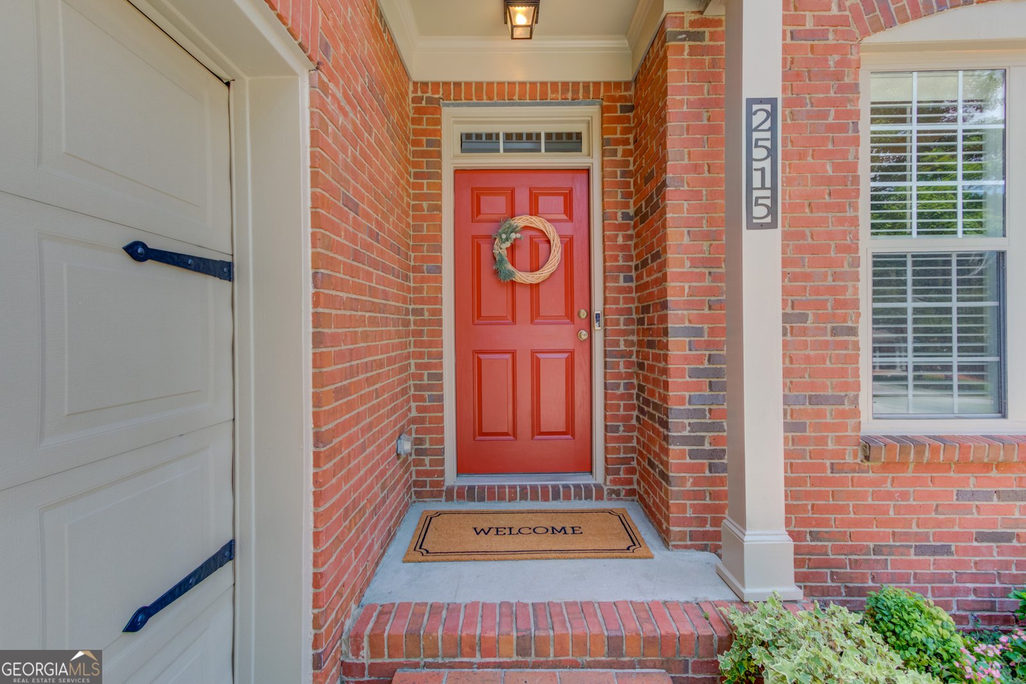
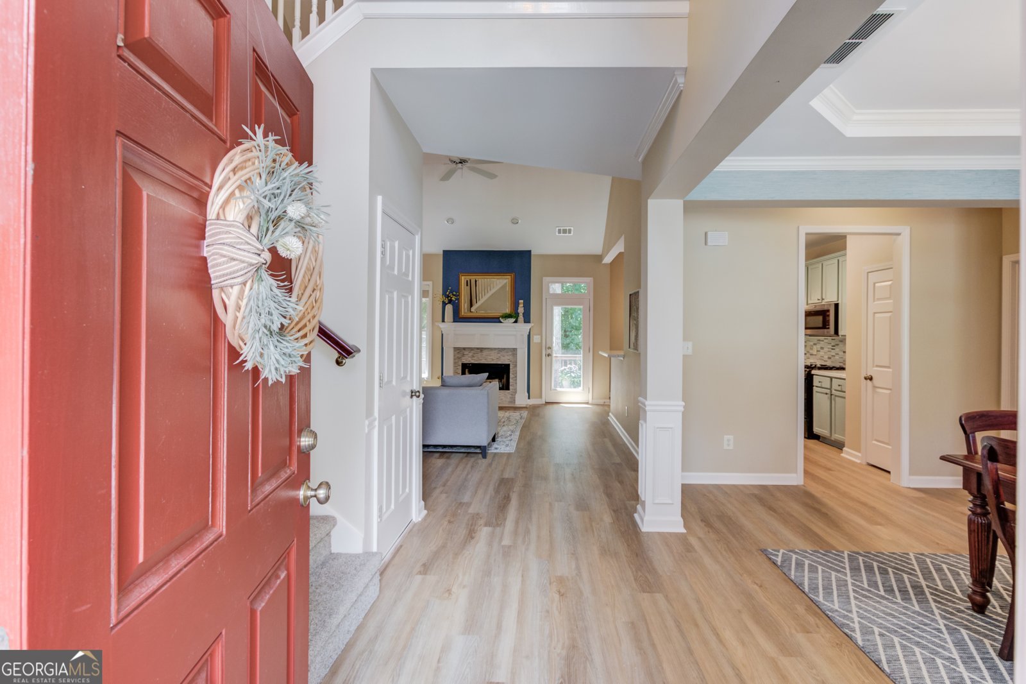
Bright, open, and full of functional living space, this 4-bedroom, 3-bath ranch in Chandler Grove offers true one-level living with the added benefit of a private upstairs bedroom/bathroom suite and a full finished basement. The home makes an immediate impression with beautiful landscaping, lush zoysia grass, a side-entry garage, and inviting curb appeal that continues into the peaceful backyard retreat. Inside, you'll find beautiful LVP flooring flowing through the main living areas, a focal fireplace wall in the family room, and a formal dining room that provides a welcoming space to entertain. High ceilings in the bedrooms enhance the home's bright, airy feel. The split bedroom layout provides comfort and flexibility, with the owner's suite thoughtfully positioned away from the secondary bedrooms for added privacy. The finished basement expands your options even further, offering a home theatre area, multiple flex spaces, and a workshop or additional storage-perfect for hobby space, a home gym, or room to entertain. Outdoors, enjoy a private backyard retreat featuring a shade ornamental garden, lush zoysia lawn, a deck off the main floor, and a patio off the basement level-ideal for morning coffee, weekend grilling, playing and entertaining. Located in the established Chandler Grove subdivision, this home offers exceptional convenience just minutes from the Mall of Georgia, parks, shopping, dining, The Gwinnett Exchange, Lake Lanier Islands, and major commuter routes including I85 and I985. Zoned for Gwinnett County's premier AI-themed Seckinger High School, part of the nation's first K12 artificial intelligence cluster, the location is second to none. Neighborhood amenities include a pool, tennis/pickleball courts, and a playground. Don't miss your chance to make this beautiful home yours-schedule your showing today.
Set in the popular Chandler Grove neighborhood, this 4-BR, 3-BA home offers a comfortable blend of space, style, and function. Inside, the home offers 3,031 square feet of finished living space, giving plenty of room for everyday living and easy entertaining. The kitchen functions as the heart of the home with ample counter space, storage, and a natural connection to the main living areas. Open concept living and dining spaces create a comfortable setting for gatherings of all kinds. Outside, the property offers approximately 0.24 acres, giving ample room to relax, play, or plan future outdoor projects. Practical parking available makes everyday living easier for households with multiple vehicles. Residents of Chandler Grove enjoy a blend of neighborhood charm and easy access to everyday conveniences. This home has been available for approximately 14 days and continues to attract interest. Currently offered at $515,000, this home delivers a strong combination of space, condition, and location.
Show more
2515 Chandler Grove Drive - Map & Directions
view in Google Maps
Facts & features
School District Information
High School
Middle School
Elementary School
Additional Information about
Chandler Grove
Association
Yes
Association Fee
$521
Initiation Fee
$750
Association Fee Includes
Swimming
Tennis
Community Features
Park
Pickleball Court(s)
Playground
Pool
Sidewalks
Street Lights
Tennis Court(s)
Neighborhood Tennis
Yes
Neighborhood Pool
Yes
Additional Information about
2515 Chandler Grove Drive
County
Neighborhood
Year Built
2001
Appliances
Dishwasher
Disposal
Oven/Range (Combo)
Architectural Style
Brick Front
Ranch
Basement
Bath/Stubbed
Daylight
Exterior Entry
Finished
Full
Interior Entry
Partially Finished
Construction Materials
Brick
Other
Cooling
Ceiling Fan(s)
Central Air
Dining Room Features
Separate Room
Fireplace Features
Family Room
Gas Starter
Flooring
Carpet
Vinyl
Heating
Central
Natural Gas
Home Warranty
No
Interior Features
Double Vanity
High Ceilings
Master On Main Level
Pulldown Attic Stairs
Roommate Plan
Separate Shower
Soaking Tub
Split Bedroom Plan
Tray Ceiling(s)
Two Story Foyer
Vaulted Ceiling(s)
Walk-In Closet(s)
Laundry Features
In Mud Room,Other
Levels
Three Or More
Financing Available
1031 Exchange
Cash
Conventional
FHA
VA Loan
Patio and Porch Features
Deck
Patio
Selling Status
Resale
Roof
Composition
Rooms
Bonus Room
Family Room
Foyer
Game Room
Media Room
Other
Sewer Type
Public Sewer
Total Finished Area
3,031
Total Fire Places
1
Utilities
Cable Available
Electricity Available
High Speed Internet
Natural Gas Available
Phone Available
Sewer Connected
Underground Utilities
Water Source
Public
Finished Basement
Yes
Master on the Main
Yes
Land Information
Lot Size
Less than .5 Acres
Lot Features
Level
Private
Lot Size Estimated
0.24
Garages and Parking Information
Parking Features
Garage
Garage Door Opener
Kitchen Level
Side/Rear Entrance
Tax Information
Taxes
$4,590
Tax Year
25
Tax ID Number
R7221 263
Show more
listed by real estate agent danielle forlaw and virtual properties realty.com