Back

2875 Bogan

Buford, GA 30519

Chelsea Abbott
call for more info
678-300-5910
Ask a Question
Send to a Friend
Schedule a Showing
Request More Info
Smart Mortgage Options
Lee Johnson
Lender
Lic. 1382822
Office:
Direct: 678-943-0683
Radius Group
460 Brannon Rd
Suite 100
Cumming, GA 30041
Apply for a Loan
For Sale
MLS Number 10812027
6 Bedrooms
6 Bathrooms
1 Half Baths
5,895 Square Feet *estimated
Summary of 2875 Bogan
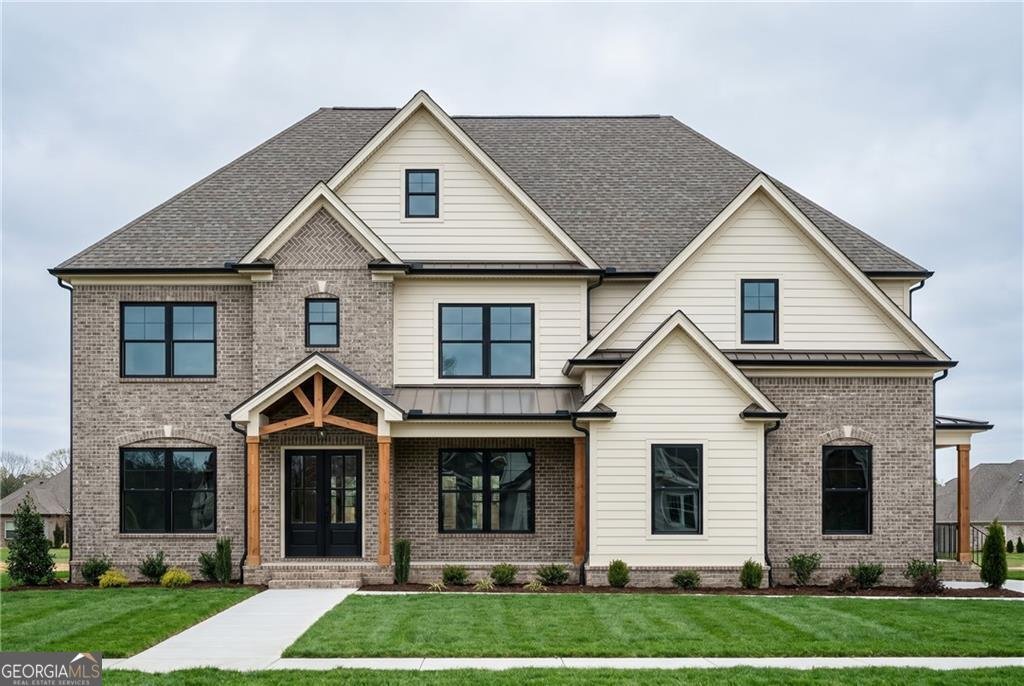
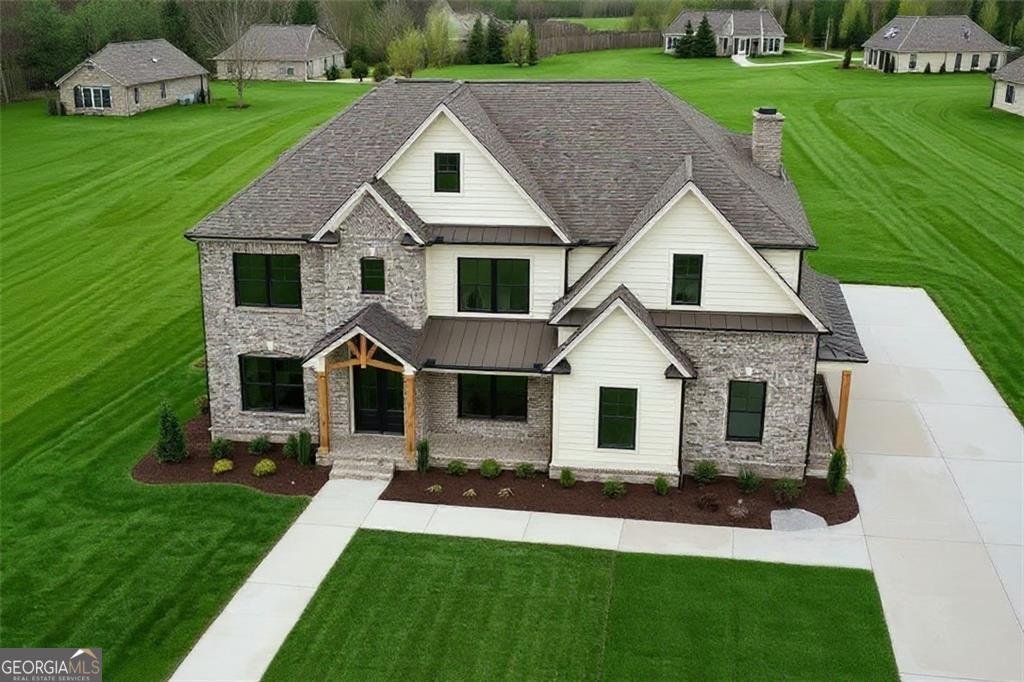
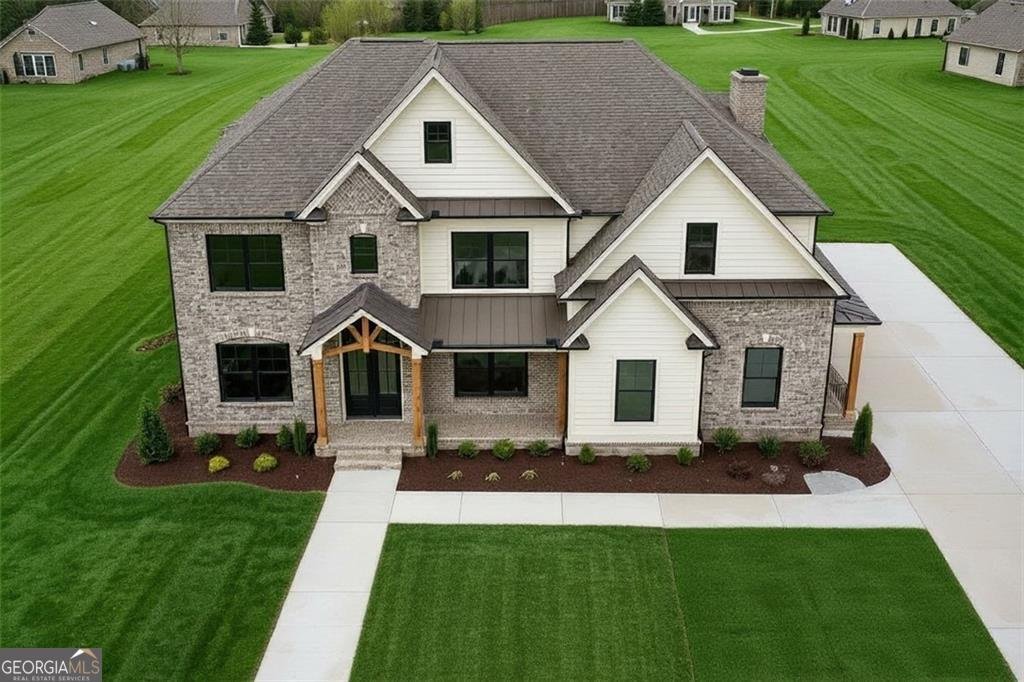
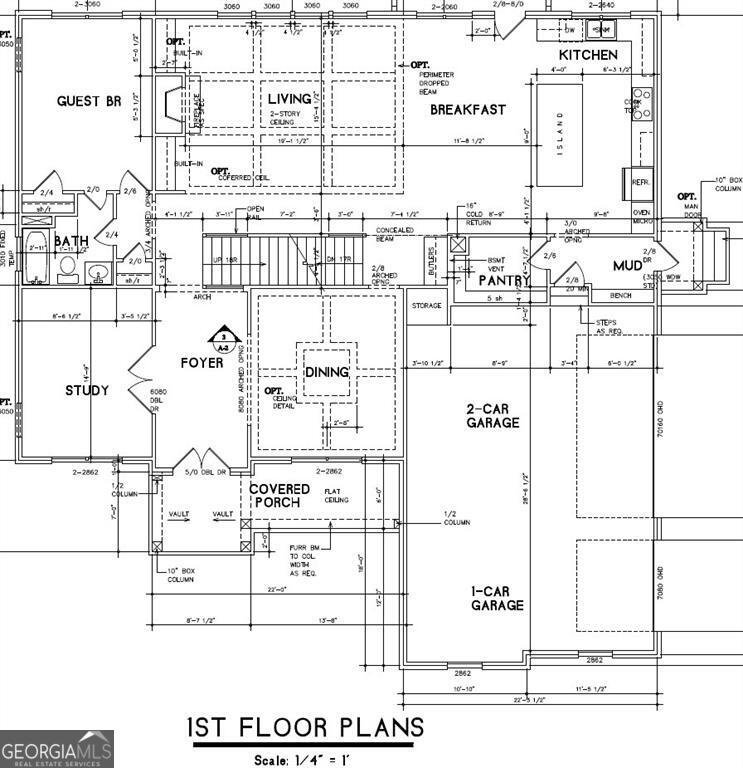
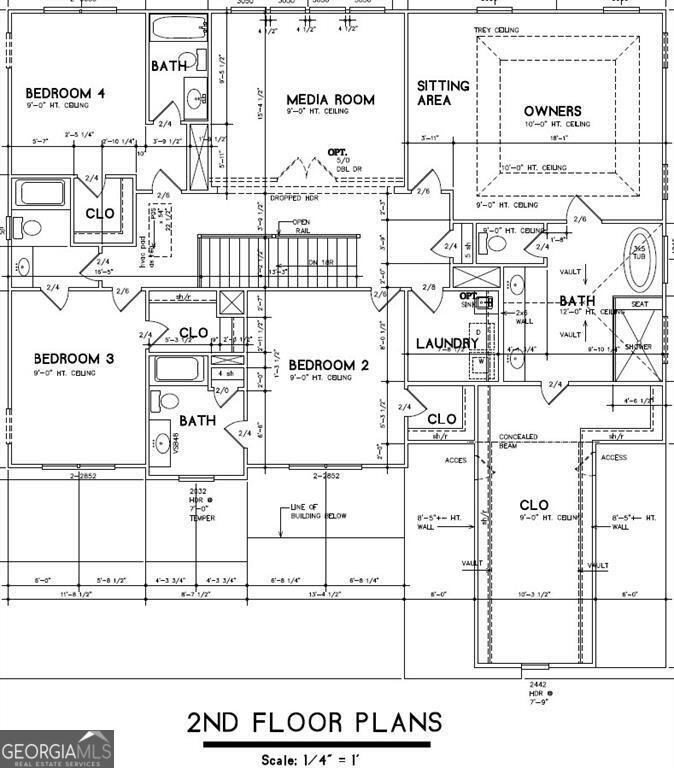
Custom luxury residence coming coon in the highly coveted Buford City School District! Experience the perfect harmony of timeless elegance, exceptional craftsmanship, and modern luxury with this extraordinary custom home opportunity situated on a spacious homesite in one of Buford's most desirable locations. From the inviting covered front porch to the meticulously designed interiors, every detail has been thoughtfully curated to create a home that is as functional as it is breathtaking. The main level welcomes you with a private study, elegant dining room, and a spacious guest suite with a full bath, offering the perfect blend of sophistication and flexibility for guests or multi-generational living. The open-concept living spaces are designed for effortless entertaining, featuring a stunning great room that flows seamlessly into the gourmet kitchen, breakfast area, oversized walk-in pantry, and well-appointed mudroom. Upstairs, the luxurious owner's suite serves as a private retreat with a spacious sitting area, fireplace, spa-inspired bath, and expansive custom walk-in closet. Three additional en-suite bedrooms provide exceptional comfort and privacy, while a spacious media room with a fireplace and conveniently located laundry room complete the upper level. The fully finished terrace level elevates the lifestyle experience with an additional bedroom, full and half baths, expansive recreation space, and dedicated fitness room. Step outside to your own private backyard oasis featuring a beautifully designed in-ground saltwater pool and spa, perfect for year-round relaxation and entertaining. Ideally located near Bogan Park and minutes from Historic Downtown Buford, premier shopping, dining, entertainment, and Lake Lanier. This rare opportunity allows you to personalize every detail and create a one-of-a-kind luxury estate in an unbeatable location.
This 6-bed, 6-bath residence in Buford offers the flexibility of a non HOA setting while still providing comfortable everyday living. Thoughtfully planned, the interior provides 5,895 square feet of finished living space with an open, livable feel from room to room. The kitchen was planned for both everyday meals and special occasions, with plenty of room to cook, serve, and connect. Open concept living and dining spaces create a comfortable setting for gatherings of all kinds. The outdoor space includes approximately 0.646 acres, ideal for gardening, outdoor activities, or simply enjoying the seasons. The property includes parking available for multiple vehicles, offering convenience for residents and guests. Located in Buford but outside a traditional subdivision, this home combines neighborhood convenience with a non HOA setting. Just listed within the last few days, this home is already drawing attention. At $1,790,000, this home is well positioned for buyers seeking value in Buford.
Show more
2875 Bogan - Map & Directions
view in Google Maps
Facts & features
School District Information
High School
Middle School
Elementary School
Additional Information about
None
Association
No
Community Features
Park
Additional Information about
2875 Bogan
County
Neighborhood
Year Built
2026
Appliances
Dishwasher
Double Oven
Microwave
Architectural Style
Brick 4 Side
Craftsman
European
Basement
Bath Finished
Daylight
Exterior Entry
Finished
Interior Entry
Construction Materials
Brick
Stone
Cooling
Ceiling Fan(s)
Central Air
Dining Room Features
Seats 12+,Separate Room
Exterior Features
Lighting
Fireplace Features
Gas Starter
Living Room
Master Bedroom
Other
Flooring
Hardwood
Tile
Heating
Central
Forced Air
Home Warranty
Yes
Interior Features
Bookcases
Double Vanity
High Ceilings
In-Law Floorplan
Separate Shower
Soaking Tub
Split Bedroom Plan
Walk-In Closet(s)
Kitchen Features
Breakfast Area
Breakfast Room
Kitchen Island
Pantry
Walk-in Pantry
Laundry Features
Upper Level
Levels
Two
Patio and Porch Features
Patio
Porch
Selling Status
To Be Built
Roof
Composition
Rooms
Bonus Room
Family Room
Foyer
Laundry
Media Room
Office
Security Features
Carbon Monoxide Detector(s)
Smoke Detector(s)
Sewer Type
Septic Tank
Showing Info
Septic Tank
Total Finished Area
5,895
Total Fire Places
3
Utilities
Electricity Available
Natural Gas Available
Water Available
Water Source
Public
Window Features
Double Pane Windows
Private Pool
Yes
Finished Basement
Yes
Hot Tub
Yes
Land Information
Lot Size
.5 to 1 Acre
Lot Features
Level
Private
Lot Size Estimated
0.646
Fencing
Fenced
Garages and Parking Information
Parking Total
3
Parking Features
Attached
Garage
Garage Door Opener
Tax Information
Taxes
$1
Tax Year
2025
Tax ID Number
R7263 370
Show more
listed by real estate agent bret muetzelfeld and peach state realty