Back

3581 Lindenridge Drive

Buford, GA 30519

Chelsea Abbott
call for more info
678-300-5910
Ask a Question
Send to a Friend
Schedule a Showing
Request More Info
More Homes In
Orchards Of Park Ridge
3580 Lindenridge Drive, Buford
3329 Tree Ridge Court, Buford
3765 Ridgehurst Lane, Buford
Smart Mortgage Options
Lee Johnson
Lender
Lic. 1382822
Office:
Direct: 678-943-0683
Radius Group
460 Brannon Rd
Suite 100
Cumming, GA 30041
Apply for a Loan
For Sale
MLS Number 10816179
2 Bedrooms
2 Bathrooms
0 Half Baths
1,843 Square Feet *estimated
Summary of 3581 Lindenridge Drive
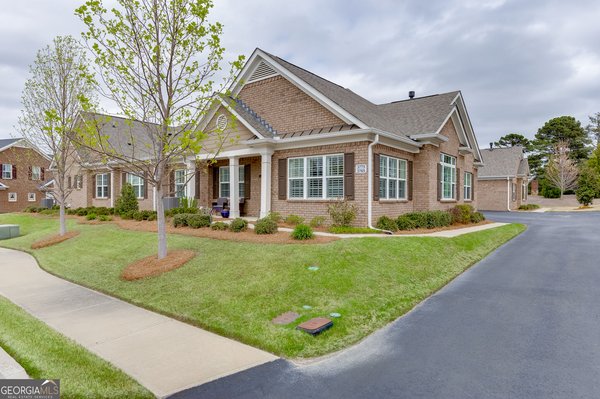
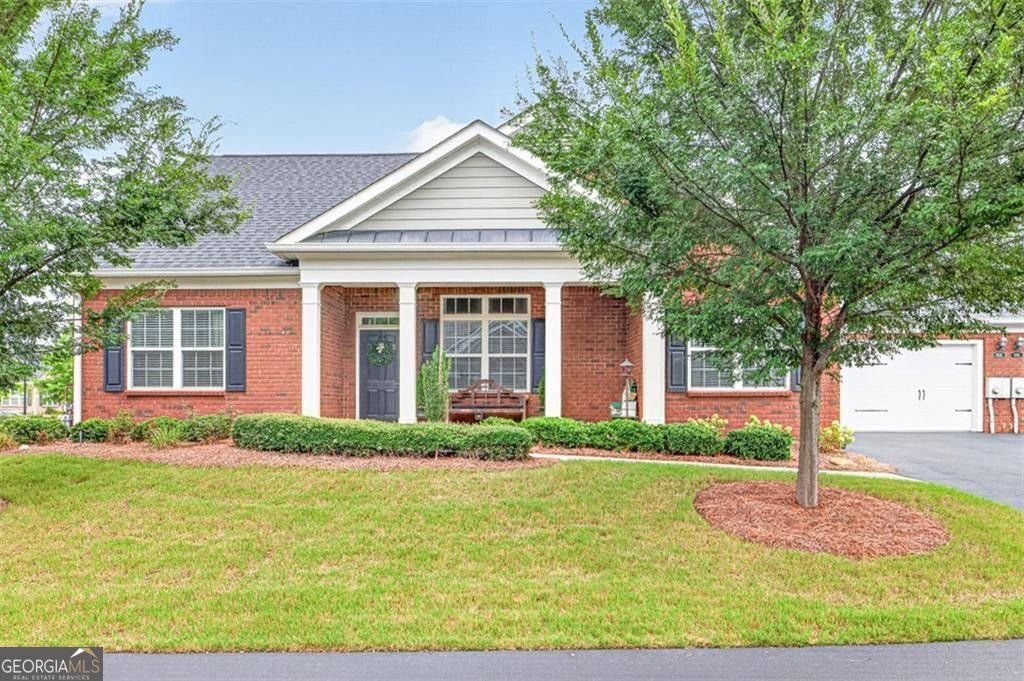
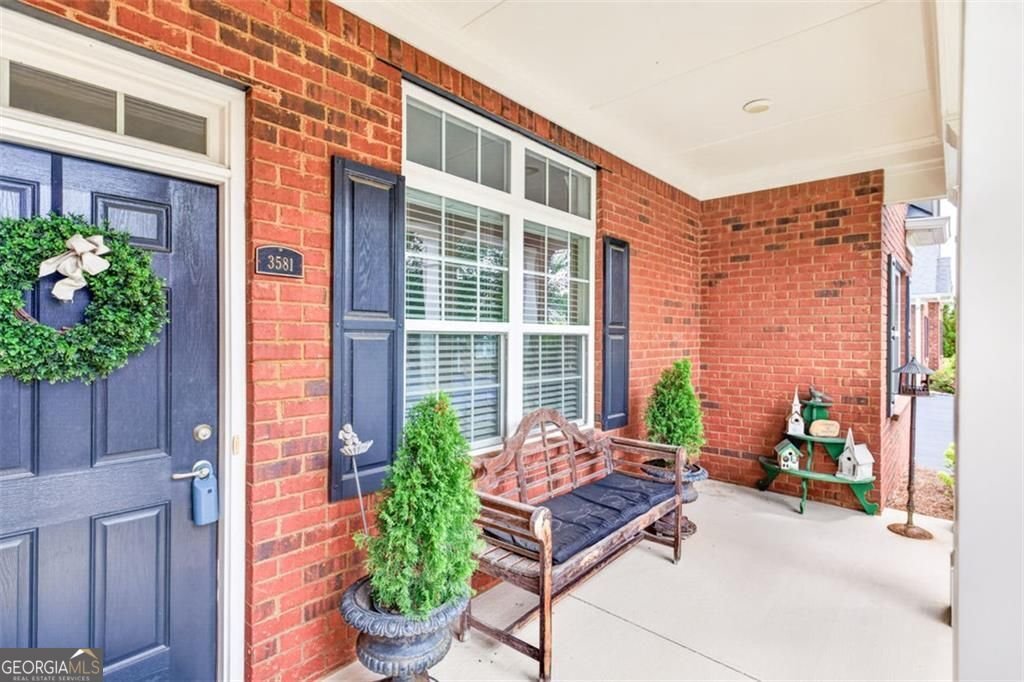
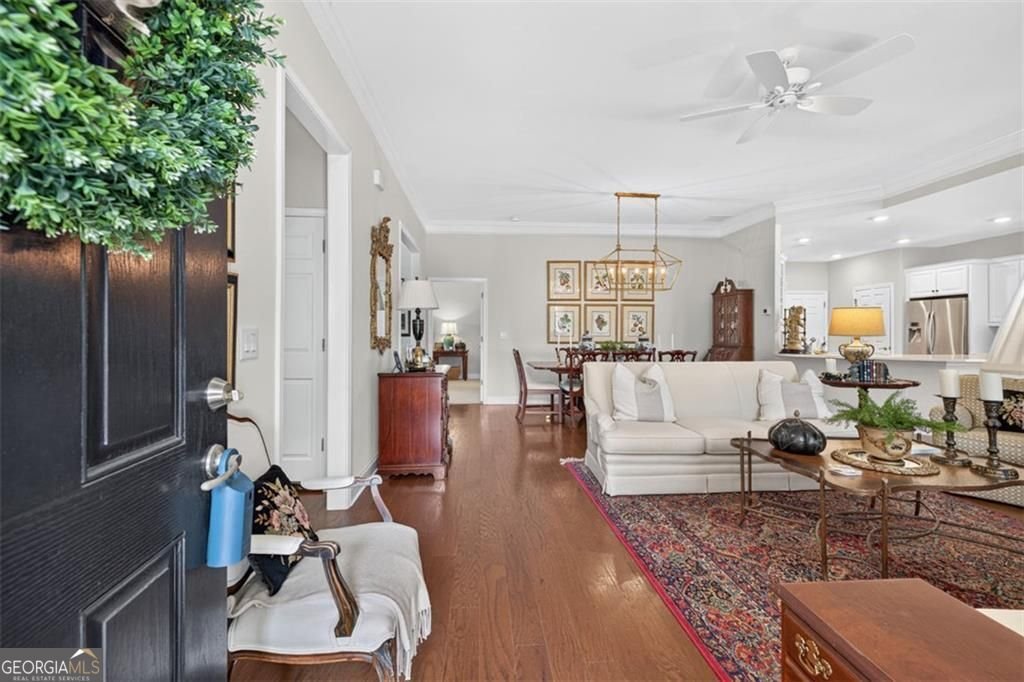
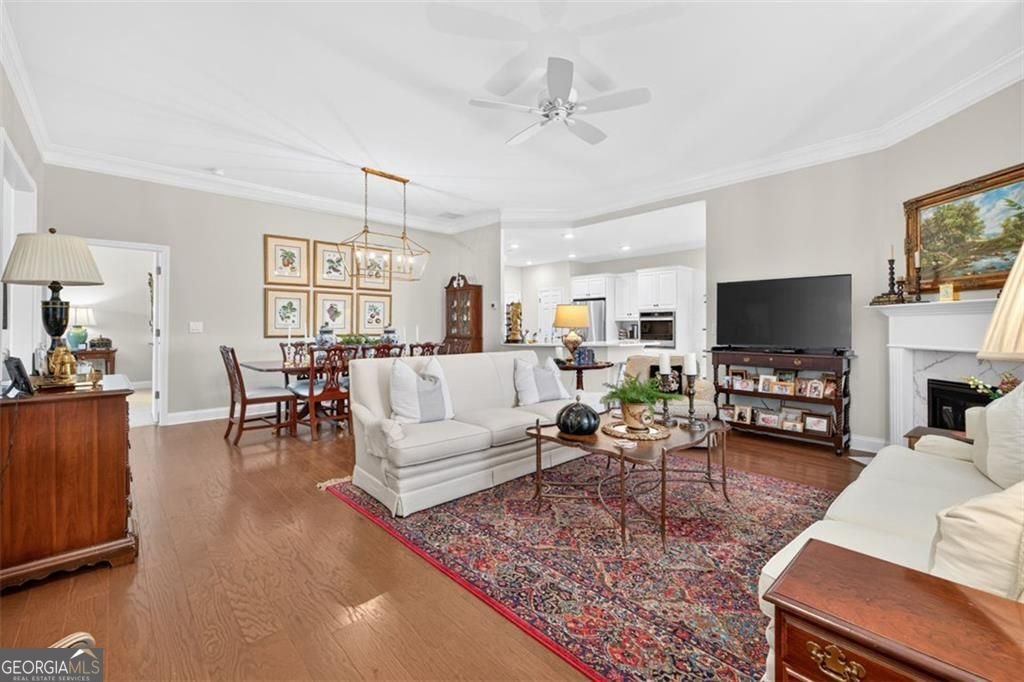
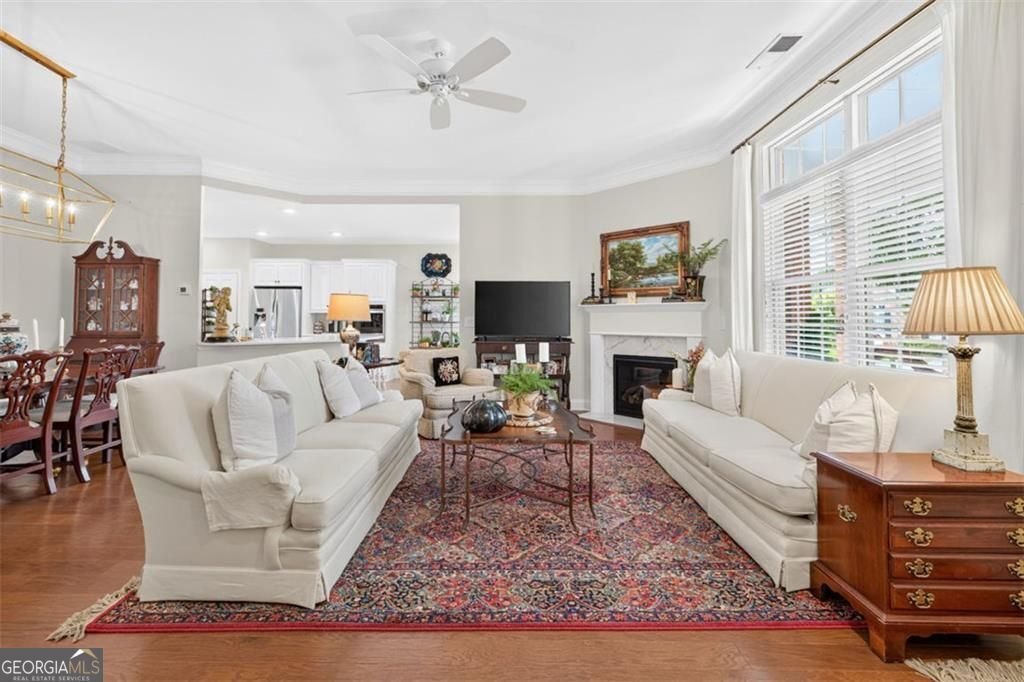
Bright, open, and designed for comfortable single-level living, this pristine all-brick Charleston plan offers the space, storage, and everyday ease buyers want when right-sizing. Located in The Orchards of Park Ridge, a gated 55+ community in Buford, the home features true stepless living with step-free access from both the front porch and garage. Hardwood flooring, high ceilings, detailed trim, and a gas-log fireplace anchor the main living area, which flows naturally into the dining space, kitchen, and fully enclosed Morning Room. The roomy kitchen includes white cabinetry, granite countertops, stainless-steel appliances, tile backsplash, pantry storage, breakfast-bar seating, and abundant counter space. A separate den offers flexibility for a home office, library, hobby room, or additional sitting area. The spacious primary suite features a tray ceiling, two walk-in closets, and private bath with a double vanity, comfort-height fixtures, grab bars, and an oversized walk-in shower with built-in seat. A second bedroom and full guest bath are positioned separately for added privacy. Permanent stairs off the garage lead to a partially finished walk-up storage room that can also serve as flexible hobby or bonus space, plus ample additional decked unfinished attic storage. Tax records report 1,843 square feet, including 1,731 square feet on the main level and 112 square feet in the upper storage area. Additional highlights include a roomy two-car garage, wide driveway with space for multiple vehicles, dedicated laundry room, wider doorways, and an inviting covered front porch. The home is situated in a quiet interior section of the community, approximately a four-minute walk from the clubhouse and pool. Residents enjoy a low-maintenance lifestyle with access to a clubhouse, saltwater pool, fitness center, grand room with fireplace, kitchen, cards and games area, sidewalks, and community activities. Conveniently located near I-85, I-985, Mall of Georgia, Hamilton Mill shopping and dining, medical services, parks, and Lake Lanier.
Welcome to 3581 Lindenridge Drive in Orchards Of Park Ridge, where this thoughtfully designed 2-bed, 2-bath home is ready for its next chapter. Inside, the home offers 1,843 square feet of finished living space, giving plenty of room for everyday living and easy entertaining. A bright, open kitchen offers generous workspace, storage, and a direct view into the main gathering spaces. A central family room and dining area provide a welcoming place to unwind, gather, and enjoy time together. Outside, the property offers approximately 0.037 acres, giving ample room to relax, play, or plan future outdoor projects. With parking available for multiple vehicles, the home provides flexible options for families and visitors. Residents of Orchards Of Park Ridge enjoy a blend of neighborhood charm and easy access to everyday conveniences. This home has been available for approximately 5 days and continues to attract interest. With an asking price of $420,000, this property represents an appealing opportunity in the current market.

Show more
3581 Lindenridge Drive - Map & Directions
view in Google Maps
Facts & features
School District Information
High School
Middle School
Elementary School
Additional Information about
Orchards Of Park Ridge
Association
Yes
Association Fee
$4,200
Association Fee Includes
Maintenance Grounds
Community Features
Clubhouse
Fitness Center
Gated
Tennis Court(s)
Neighborhood Tennis
Yes
Gated Community
Yes
Additional Information about
3581 Lindenridge Drive
County
Year Built
2019
Appliances
Dishwasher
Disposal
Microwave
Architectural Style
Barndominium
Foundation
Slab
Construction Materials
Wood Siding
Cooling
Central Air
Dining Room Features
Dining Rm/Living Rm Combo
Fireplace Features
Masonry
Gas Log
Flooring
Hardwood
Carpet
Tile
Heating
Forced Air
Home Warranty
No
Interior Features
Double Vanity
Tray Ceiling(s)
Walk-In Closet(s)
Other
Split Bedroom Plan
Tile Bath
Kitchen Features
Breakfast Bar
Breakfast Room
Country Kitchen
Pantry
Solid Surface Counters
Laundry Features
Laundry Closet
Levels
One
Patio and Porch Features
Porch
Selling Status
Resale
Roof
Composition
Rooms
Bonus Room
Security Features
Smoke Detector(s)
Sewer Type
Public Sewer
Listing Conditions
Estate Owned,No Disclosure
Total Finished Area
1,843
Total Fire Places
1
Water Source
Public
Window Features
Double Pane Windows
Land Information
Lot Size
Less than .5 Acres
Lot Features
Corner Lot
Lot Size Estimated
0.037
Garages and Parking Information
Parking Total
4
Parking Features
Garage
Tax Information
Taxes
$1,824
Tax Year
2025
Tax ID Number
R1003-722
Show more
listed by real estate agent paul zehe and re/max center