Back

3430 Vista Creek Drive

Dacula, GA 30019

Chelsea Abbott
call for more info
678-300-5910
Ask a Question
Send to a Friend
Schedule a Showing
Request More Info
More Homes In
Hamilton Mill
1710 Winter Jasmine Drive, Dacula
3367 Ridgemill Circle, Dacula
1265 Lamont Circle, Dacula
Smart Mortgage Options
Lee Johnson
Lender
Lic. 1382822
Office:
Direct: 678-943-0683
Radius Group
460 Brannon Rd
Suite 100
Cumming, GA 30041
Apply for a Loan
For Sale
MLS Number 10846417
4 Bedrooms
2 Bathrooms
1 Half Baths
2,472 Square Feet *estimated
Summary of 3430 Vista Creek Drive
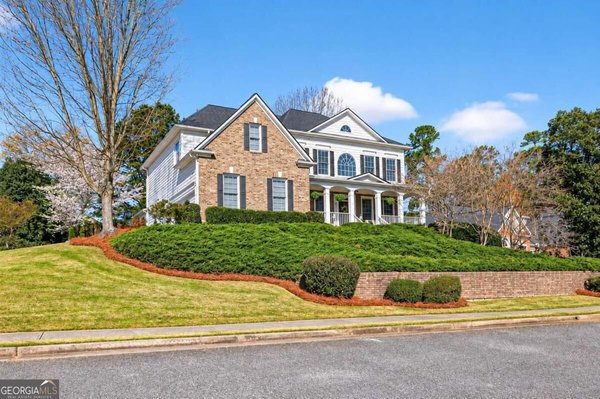
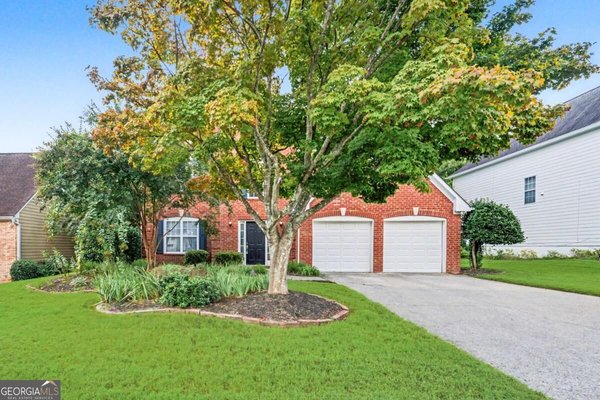
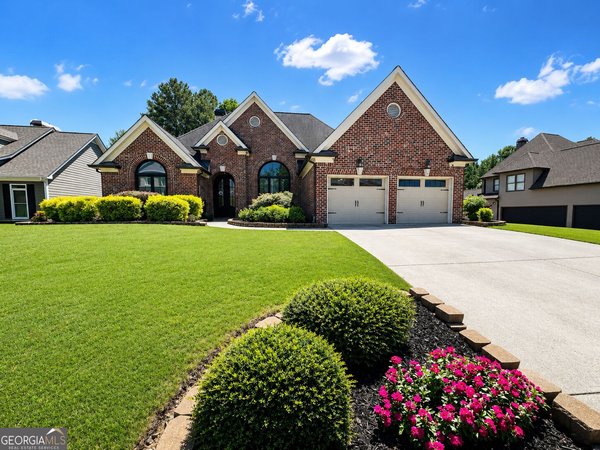
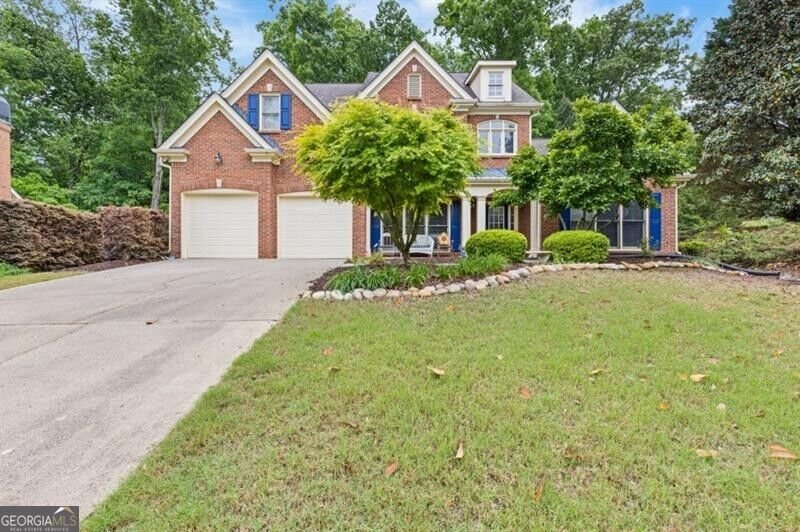
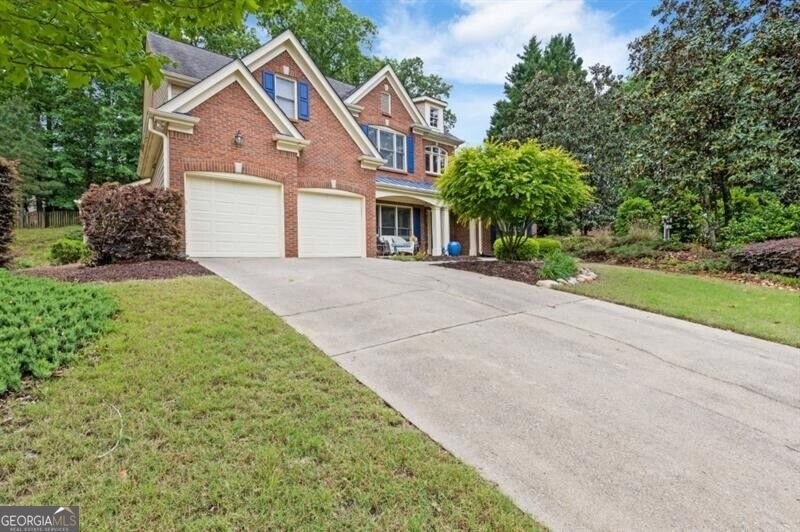
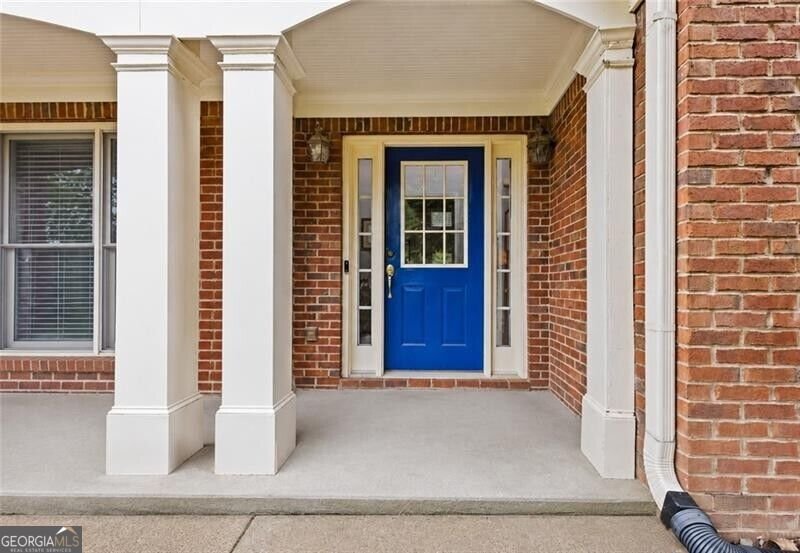
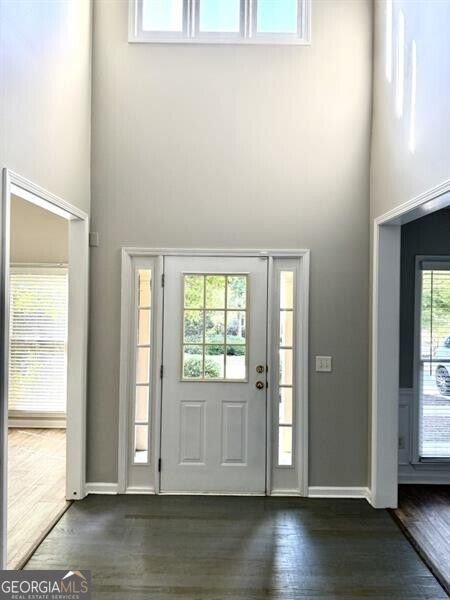
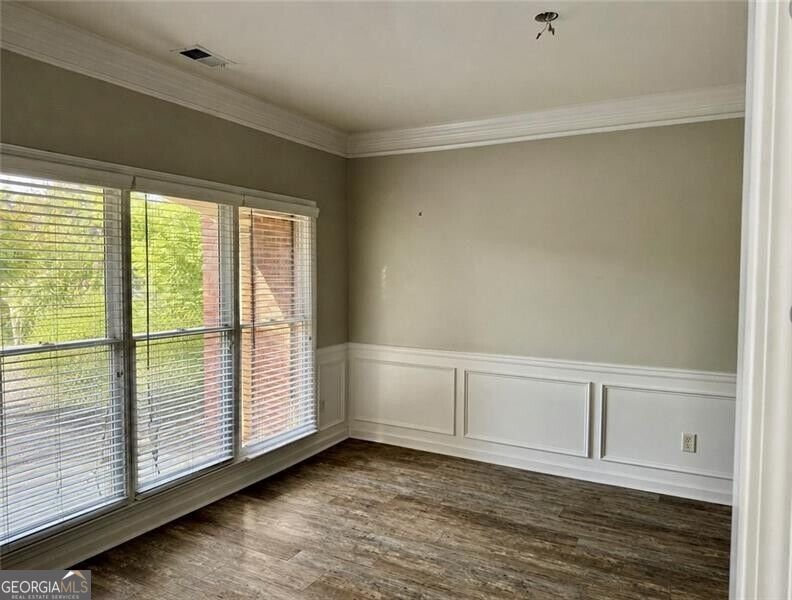
NEW PRICE - Incredible opportunity in Hamilton Mill, with the primary suite on the main! Welcome home to this beautifully maintained 4-bedroom, 2.5-bath in the Lake Forest section of Hamilton Mill, just a short walk to the neighborhood pool and fitness center. This move-in ready home offers 2,472 square feet with the perfect blend of comfort, space, and lifestyle. The welcoming entryway features two spacious flex rooms - ideal as an office, sitting room, or formal dining room - along with laminate floors and high ceilings throughout the main level. The open-concept kitchen offers an island and separate breakfast area, flowing seamlessly into the living room with its cozy fireplace, perfect for movie nights and family time. The primary suite is conveniently located on the main floor and features a custom-built closet system. Upstairs, you'll find three additional generously sized bedrooms, each with large closets and storage space. Recent seller upgrades include the HVAC system, a newer water heater, and a roof warranty - giving buyers extra peace of mind. A 2-car garage completes the package. Located in the highly sought-after Hamilton Mill community and zoned for the top-rated Mill Creek school cluster, residents enjoy access to a championship golf course and resort-style amenities including multiple pools, waterslides, tennis, pickleball, basketball, volleyball, and playgrounds - all just minutes from parks, shopping, dining, and I-85. If you've been waiting for the right opportunity to get into Hamilton Mill, this is it.
Set in the popular Hamilton Mill neighborhood, this 4-BR, 2-BA home offers a comfortable blend of space, style, and function. With 2,472 square feet of finished living space, this floor plan offers generous gathering spaces as well as comfortable private retreats. A bright, open kitchen offers generous workspace, storage, and a direct view into the main gathering spaces. The main living areas are filled with natural light and provide an easy flow for hosting friends or enjoying quiet evenings at home. Step outside to approximately 0.53 acres, creating a comfortable setting for outdoor living and weekend gatherings. With parking available for multiple vehicles, the home provides flexible options for families and visitors. Residents of Hamilton Mill enjoy a blend of neighborhood charm and easy access to everyday conveniences. Just listed within the last few days, this home is already drawing attention. Currently offered at $449,000, this home delivers a strong combination of space, condition, and location.
Show more
3430 Vista Creek Drive - Map & Directions
view in Google Maps
Facts & features
School District Information
High School
Middle School
Elementary School
Additional Information about
Hamilton Mill
Association
Yes
Association Fee
$1,240
Initiation Fee
$350
Association Fee Includes
Swimming
Tennis
Community Features
Fitness Center
Golf
Park
Pickleball Court(s)
Playground
Pool
Swim Team
Tennis Court(s)
Tennis Team
Walk To Schools
Walk To Shopping
Neighborhood Tennis
Yes
Neighborhood Golf
Yes
Neighborhood Pool
Yes
Additional Information about
3430 Vista Creek Drive
County
Neighborhood
Year Built
2000
Appliances
Dishwasher
Disposal
Microwave
Refrigerator
Architectural Style
Traditional
Foundation
Slab
Construction Materials
Vinyl Siding
Cooling
Central Air
Dining Room Features
Separate Room
Fireplace Features
Family Room
Flooring
Carpet
Hardwood
Other
Heating
Central
Forced Air
Home Warranty
No
Interior Features
Double Vanity
Master On Main Level
Other
Kitchen Features
Kitchen Island
Pantry
Solid Surface Counters
Levels
Two
Other Equipment
Electric Air Filter
Selling Status
Resale
Roof
Composition
Security Features
Smoke Detector(s)
Sewer Type
Public Sewer
Total Finished Area
2,472
Total Fire Places
1
Utilities
Electricity Available
Natural Gas Available
Water Source
Public
Window Features
Double Pane Windows
Master on the Main
Yes
Land Information
Lot Size
.5 to 1 Acre
Lot Features
Corner Lot
Lot Size Estimated
0.53
View
Seasonal View
Garages and Parking Information
Parking Total
2
Parking Features
Garage
Tax Information
Taxes
$6,980
Tax Year
2025
Tax ID Number
R3001 691
Show more
listed by real estate agent danielle vadala and re/max center