Back

1658 Autumn Sage Drive

Dacula, GA 30019

Chelsea Abbott
call for more info
678-300-5910
Ask a Question
Send to a Friend
Schedule a Showing
Request More Info
More Homes In
Hamilton Mill
1868 Autumn Sage Drive, Dacula
3084 Grove View Court, Dacula
3464 Coopers Mill Court, Dacula
Smart Mortgage Options
Lee Johnson
Lender
Lic. 1382822
Office:
Direct: 678-943-0683
Radius Group
460 Brannon Rd
Suite 100
Cumming, GA 30041
Apply for a Loan
For Sale
MLS Number 10853070
5 Bedrooms
5 Bathrooms
1 Half Baths
5,917 Square Feet *estimated
Summary of 1658 Autumn Sage Drive
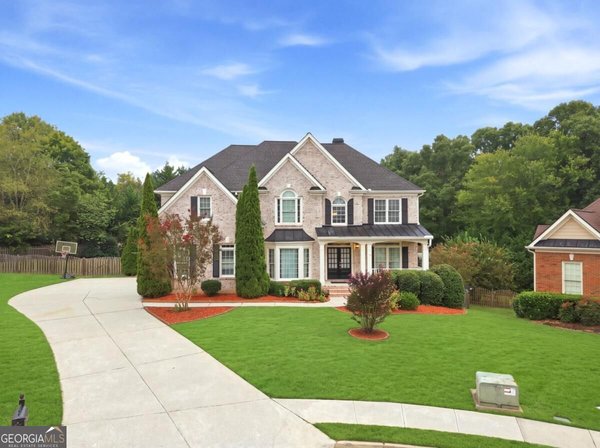
STUNNING 4 SIDES BRICK HOME ON GOLF COURSE LOT IN WOODLEAF SECTION OF HAMILTON MILL *FULL BASEMENT *2 KITCHENS *OVERSIZED FORMALS *2 STORY GREAT ROOM WITH BUILT-INS AND FLOOR-TO-CEILING STACKED STONE DOUBLE-SIDED FIREPLACE *GOURMET KITCHEN WITH KEEPING ROOM *MAIN LEVEL GUEST BEDROOM AND FULL BATHROOM *LUXURY OWNER'S SUITE WITH SITTING ROOM AND ENSUITE BATHROOM *UPPER LEVEL GUEST ENSUITE AND 2 ADDITIONAL SECONDARY BEDROOMS JOINED BY A JACK-AND-JILL BATHROOM *DAYLIGHT, WALK-OUT FINISHED TERRACE LEVEL WITH CUSTOM BAR IN THE HUGE FAMILY ROOM, MEDIA ROOM, 2nd KITCHEN, FLEX SPACE / POTENTIAL BEDROOM, FULL BATHROOM AND STORAGE SPACE *ENTERTAINER'S DECK AND PATIO OVERLOOK FENCED BACKYARD WITH GOLF COURSE VIEWS *RESORT STYLE NEIGHBORHOOD AMENITIES: CLUBHOUSE WITH FITNESS CENTER, 18 HOLE GOLF COURSE WITH PRIVATE MEMBERSHIP OPTIONS, 2 POOLS TENNIS AND PICKLEBALL COURTS, PAVILION, BASKETBALL COURT, SOCCER FIELD, PLAYGROUND, PICNIC AREA, STOCKED FISHING POND *MILL CREEK SCHOOL CLUSTER
Set in the popular Hamilton Mill neighborhood, this 5-BR, 5-BA home offers a comfortable blend of space, style, and function. Thoughtfully planned, the interior provides 5,917 square feet of finished living space with an open, livable feel from room to room. The kitchen functions as the heart of the home with ample counter space, storage, and a natural connection to the main living areas. The main living areas are filled with natural light and provide an easy flow for hosting friends or enjoying quiet evenings at home. Outside, the property offers approximately 0.26 acres, giving ample room to relax, play, or plan future outdoor projects. The property includes parking available for multiple vehicles, offering convenience for residents and guests. Hamilton Mill offers a well established community setting in Dacula with convenient access to local shopping, dining, and major routes. Just listed within the last few days, this home is already drawing attention. Currently offered at $835,000, this home delivers a strong combination of space, condition, and location.

▾ Show more
1658 Autumn Sage Drive - Map & Directions
view in Google Maps
Facts & features
School District Information
High School
Middle School
Elementary School
Additional Information about
Hamilton Mill
Association
Yes
Association Fee
$1,240
Initiation Fee
$350
Association Fee Includes
Swimming
Tennis
Community Features
Clubhouse
Fitness Center
Golf
Pickleball Court(s)
Playground
Pool
Sidewalks
Street Lights
Tennis Court(s)
Walk To Schools
Neighborhood Tennis
Yes
Neighborhood Golf
Yes
Neighborhood Pool
Yes
Additional Information about
1658 Autumn Sage Drive
County
Neighborhood
Year Built
2004
Appliances
Cooktop
Dishwasher
Microwave
Oven (Wall)
Stainless Steel Appliance(s)
Architectural Style
Brick 4 Side
Traditional
Basement
Bath Finished
Daylight
Exterior Entry
Finished
Full
Interior Entry
Construction Materials
Brick
Cooling
Ceiling Fan(s)
Central Air
Electric
Zoned
Dining Room Features
Seats 12+
Exterior Features
Lighting
Fireplace Features
Factory Built
Family Room
Other
Flooring
Carpet
Hardwood
Tile
Heating
Forced Air
Natural Gas
Zoned
Home Warranty
No
Interior Features
Bookcases
High Ceilings
Pulldown Attic Stairs
Rear Stairs
Roommate Plan
Separate Shower
Soaking Tub
Tile Bath
Tray Ceiling(s)
Two Story Foyer
Vaulted Ceiling(s)
Walk-In Closet(s)
Kitchen Features
Breakfast Area
Breakfast Room
Kitchen Island
Pantry
Second Kitchen
Laundry Features
Upper Level
Levels
Two
Patio and Porch Features
Deck
Patio
Porch
Selling Status
Resale
Roof
Composition
Rooms
Bonus Room
Family Room
Keeping Room
Laundry
Media Room
Office
Security Features
Smoke Detector(s)
Sewer Type
Public Sewer
Total Finished Area
5,917
Total Fire Places
2
Utilities
Cable Available
Electricity Available
High Speed Internet
Natural Gas Available
Phone Available
Sewer Available
Sewer Connected
Underground Utilities
Water Available
Water Source
Public
Window Features
Double Pane Windows
On Golf Course
Yes
Finished Basement
Yes
Land Information
Lot Size
Less than .5 Acres
Lot Features
Level
Private
Lot Size Estimated
0.26
Fencing
Back Yard
Fenced
Garages and Parking Information
Parking Total
2
Parking Features
Attached
Garage
Garage Door Opener
Off Street
Side/Rear Entrance
Tax Information
Taxes
$11,636
Tax Year
2025
Tax ID Number
R3002B450
▾ Show more
listed by real estate agent call showing time and tracy cousineau real estate