Back

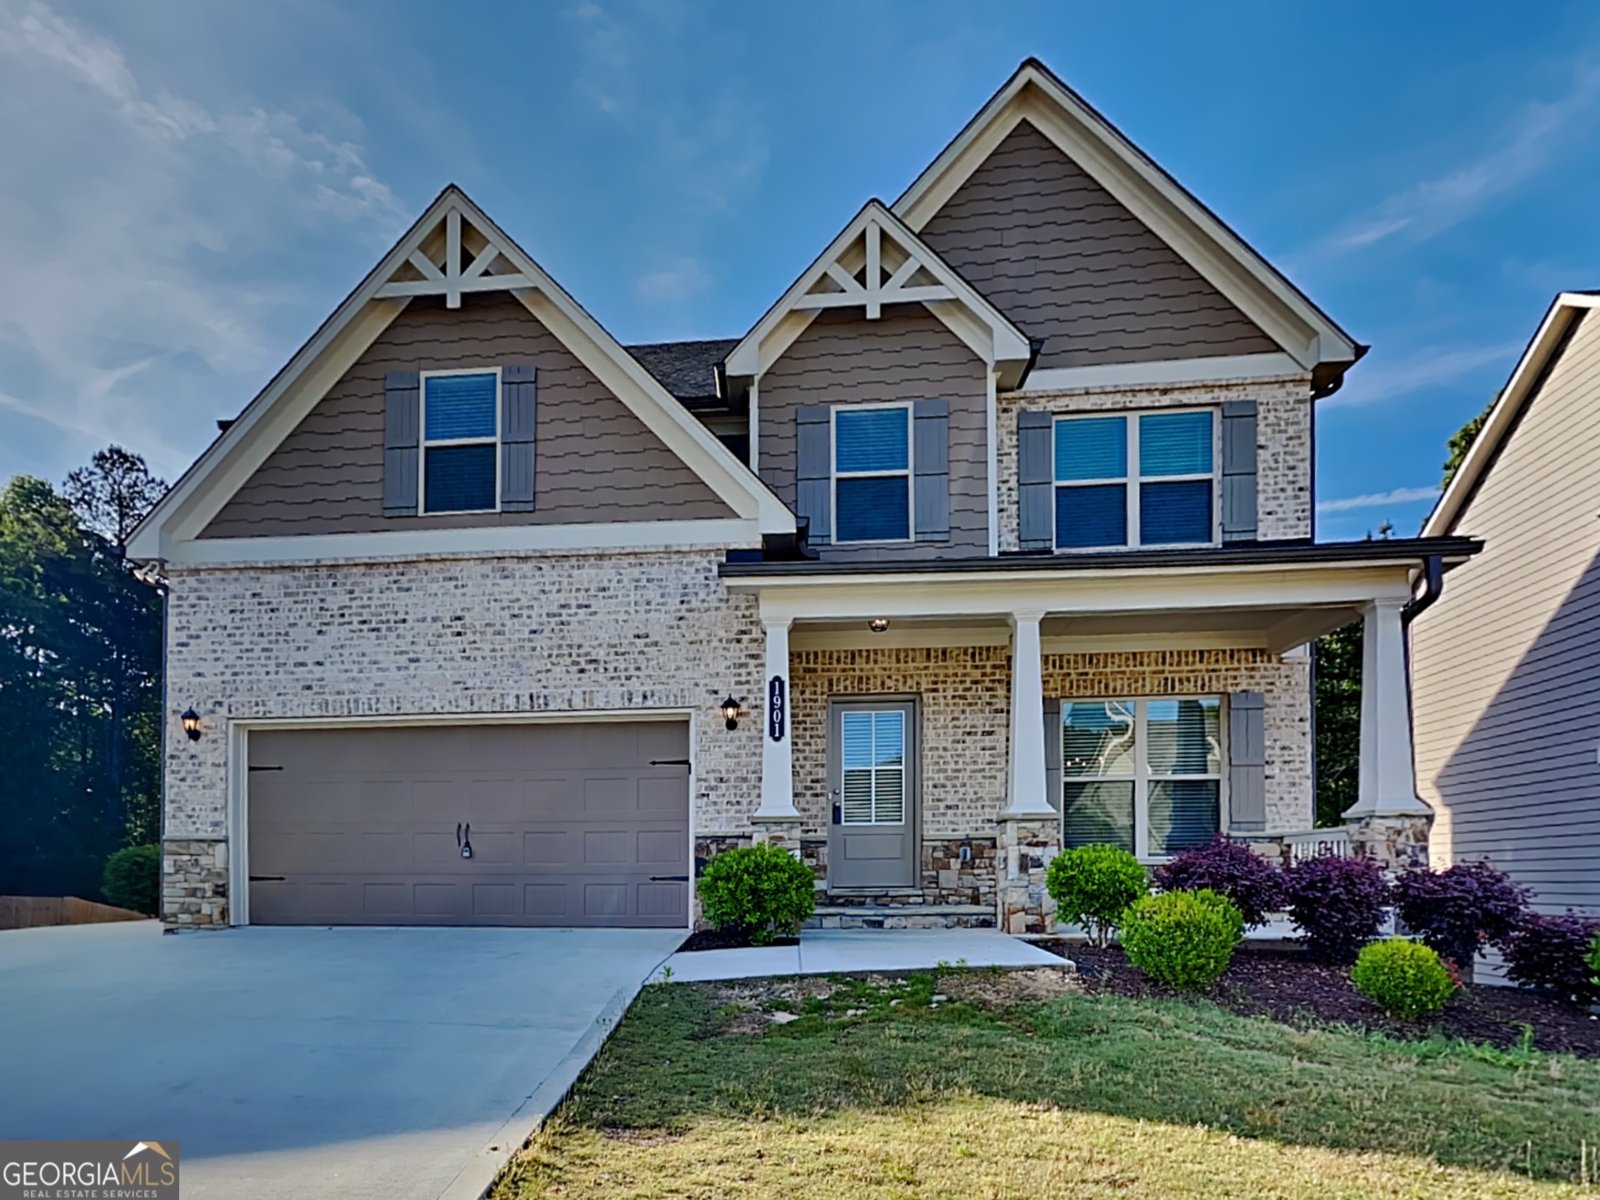
1901 Cobblefield Circle

Dacula, GA 30019

Chelsea Abbott
call for more info
678-300-5910
Ask a Question
Send to a Friend
Schedule a Showing
Request More Info
More Homes In
Stone Haven
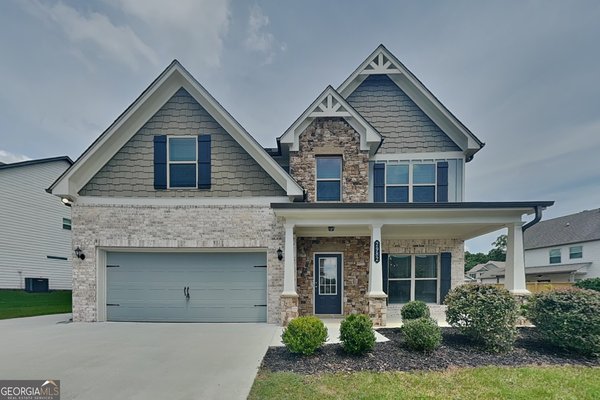
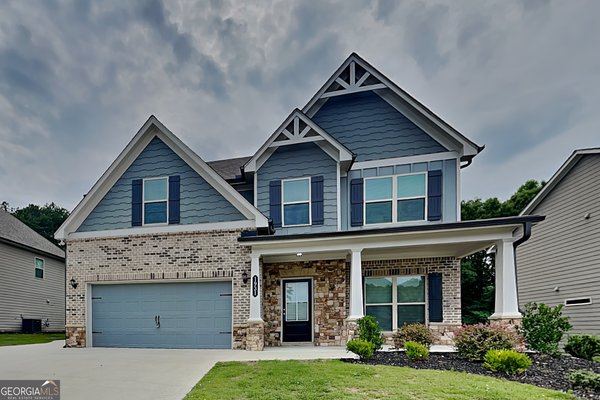
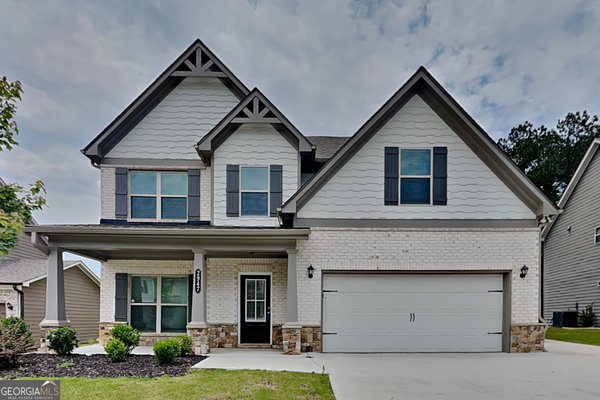
2982 Blue Stone Court, Dacula
1931 Cobblefield Circle, Dacula
2947 Boulder Ridge Drive, Dacula
Smart Mortgage Options
Lee Johnson
Lender
Lic. 1382822
Office:
Direct: 678-943-0683
Radius Group
460 Brannon Rd
Suite 100
Cumming, GA 30041
Apply for a Loan
For Sale
MLS Number 10782135
8 Bedrooms
4 Bathrooms
0 Half Baths
4,276 Square Feet *estimated
Summary of 1901 Cobblefield Circle
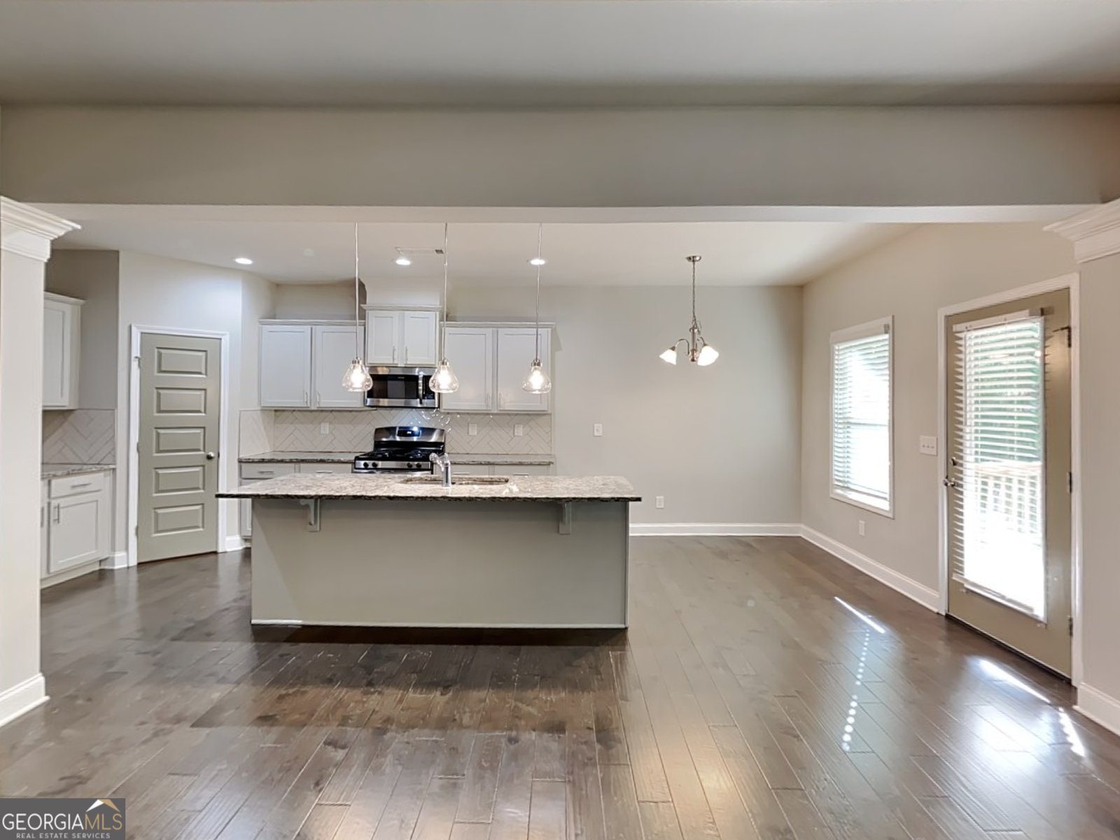
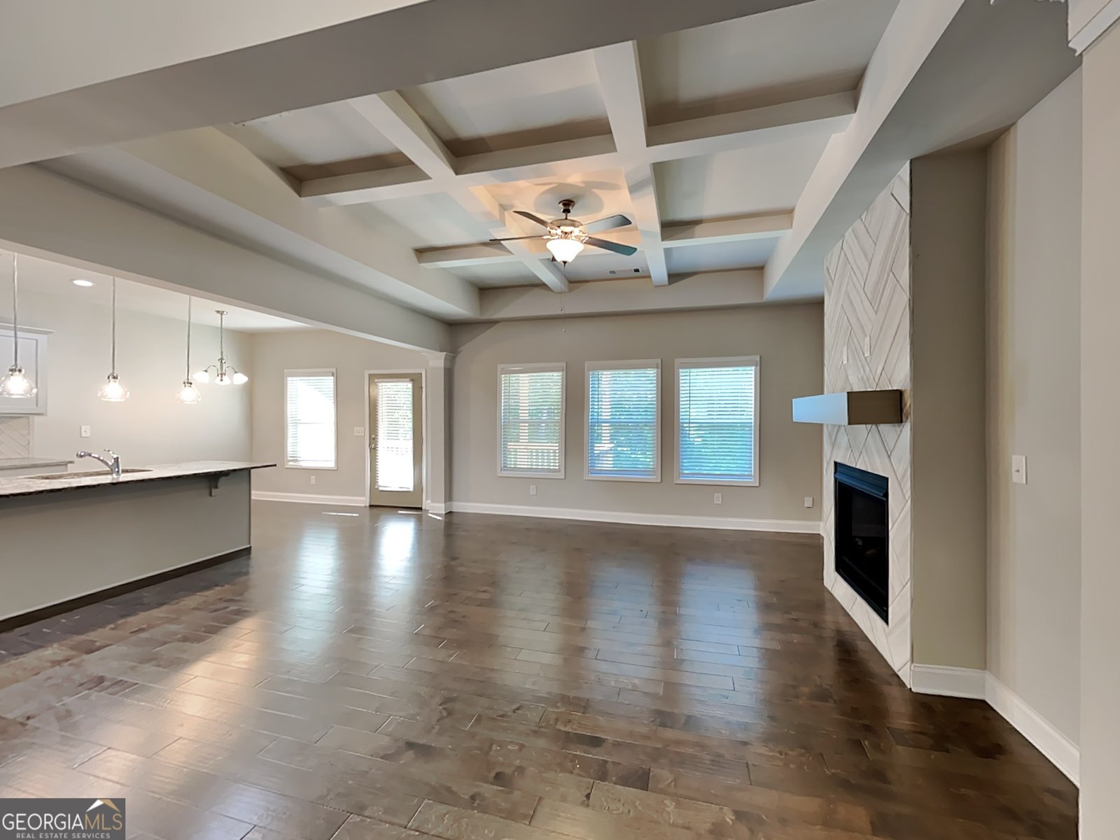
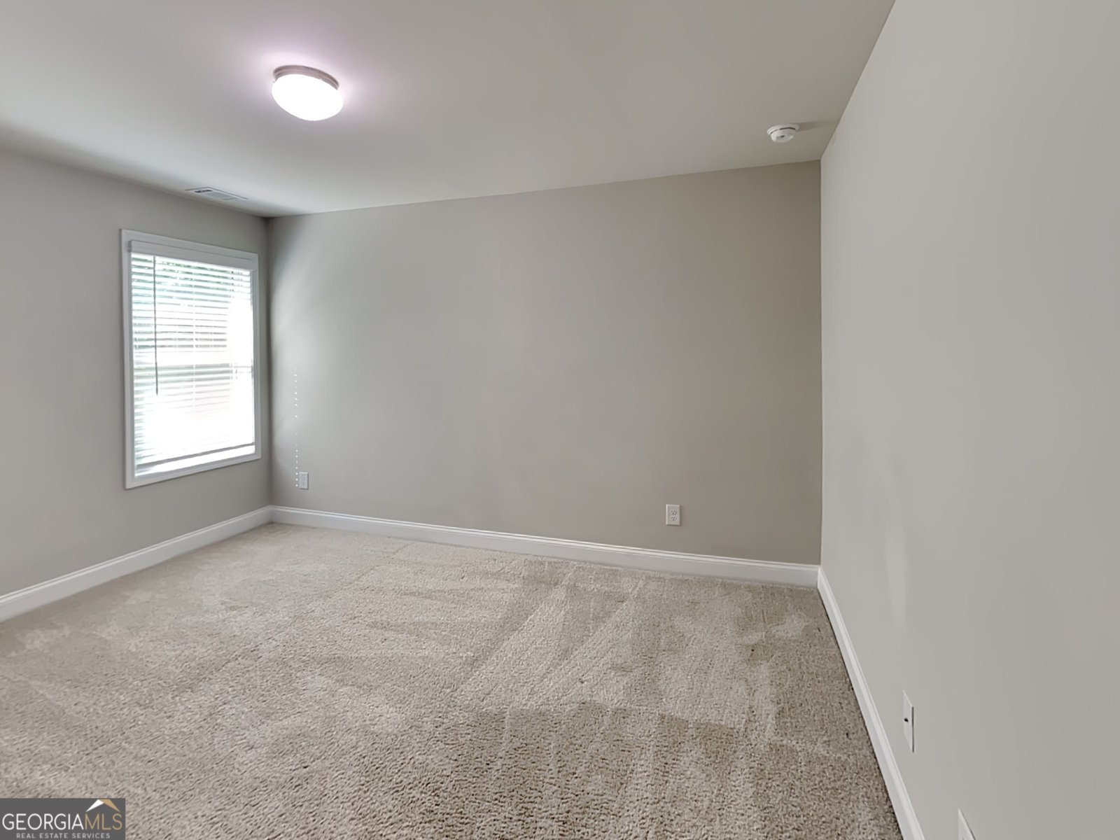
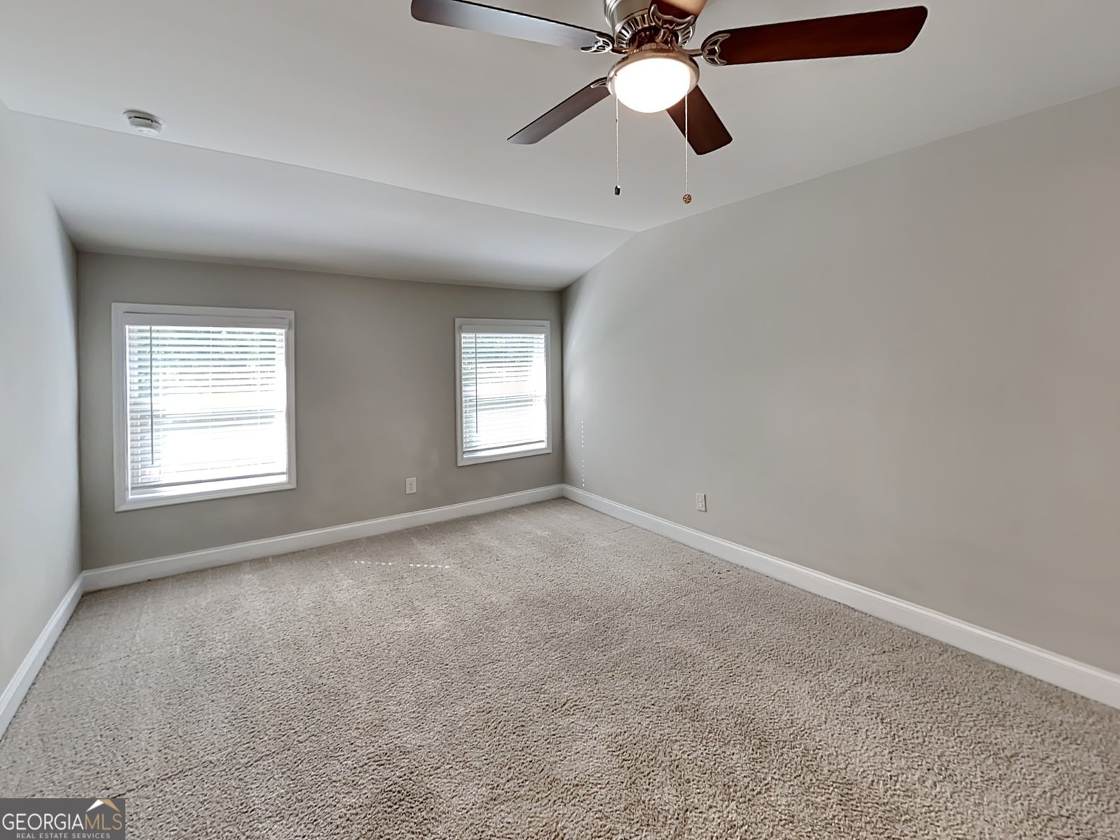
RARE 8 BEDROOM HOME | FINISHED BASEMENT | 3-CAR GARAGE | 3 FINISHED LEVELS | STONE HAVEN Need space? This home delivers flexibility that is almost impossible to find. Welcome to 1901 Cobblefield Circle in the highly desirable Stone Haven community of Dacula, where space, comfort, and versatility come together. This move-in ready 8-bedroom, 4-full-bath home offers three finished levels, a finished basement, and a rare 3-car garage-creating endless possibilities for today's modern lifestyle. From the moment you enter, you'll appreciate the open-concept design, abundant natural light, and inviting family room featuring a cozy fireplace. The kitchen flows seamlessly into the main living areas, making entertaining and everyday living effortless. Step outside to enjoy the deck overlooking the backyard, the perfect place for morning coffee, outdoor dining, weekend gatherings, or relaxing evenings. The fully finished basement is where this home truly stands apart. Featuring three additional bedrooms, a full bathroom, a large bonus room, and a private exterior entrance, this level provides incredible flexibility for: Multi-generational living Guest accommodations Teen suite Home office space Media room Recreation area Hobby space Why Buyers Will Love This Home Rare 8 Bedrooms 4 Full Bathrooms Finished Basement with Private Entrance 3 Finished Levels 3-Car Garage Large Bonus Room Open-Concept Living Fireplace in Family Room Deck Overlooking Backyard Flexible Floor Plan Move-In Ready Stone Haven Resort-Style Living Enjoy all that Stone Haven has to offer, including: Swimming Pool Clubhouse Tennis Courts Playground Community Lake Conveniently located near shopping, dining, parks, and top-rated schools, this home provides the perfect combination of space, community, and convenience. Homes with 8 bedrooms, a finished basement, and a 3-car garage rarely become available. Whether you need room for a growing household, guests, or flexible living arrangements, 1901 Cobblefield Circle offers space unlike anything else in the market. Schedule your private showing today!
Discover this inviting 8-bedroom, 4-bath home located in the well established community of Stone Haven. With 4,276 square feet of finished living space, this floor plan offers generous gathering spaces as well as comfortable private retreats. The kitchen was planned for both everyday meals and special occasions, with plenty of room to cook, serve, and connect. Open concept living and dining spaces create a comfortable setting for gatherings of all kinds. The outdoor space includes approximately 0.21 acres, ideal for gardening, outdoor activities, or simply enjoying the seasons. With parking available, the home provides flexible options for families and visitors. Set within Stone Haven in Dacula, this home is close to schools, shopping, dining, and area attractions. With approximately 47 days on the market, this home is well positioned for the next owner. At $520,000, this home is well positioned for buyers seeking value in Dacula.
Show more
1901 Cobblefield Circle - Map & Directions
view in Google Maps
Facts & features
School District Information
High School
Middle School
Elementary School
Additional Information about
Stone Haven
Association
Yes
Association Fee
$850
Initiation Fee
$825
Association Fee Includes
Maintenance Grounds
Community Features
Clubhouse
Lake
Playground
Sidewalks
Street Lights
Tennis Court(s)
Neighborhood Tennis
Yes
Additional Information about
1901 Cobblefield Circle
County
Neighborhood
Year Built
2021
Appliances
Dishwasher
Disposal
Ice Maker
Microwave
Oven/Range (Combo)
Refrigerator
Stainless Steel Appliance(s)
Architectural Style
Brick Front
Traditional
Basement
Bath Finished
Exterior Entry
Finished
Full
Interior Entry
Construction Materials
Brick
Wood Siding
Cooling
Ceiling Fan(s)
Central Air
Electric
Dining Room Features
Separate Room
Exterior Features
Balcony
Fireplace Features
Gas Log
Flooring
Carpet
Hardwood
Vinyl
Heating
Forced Air
Natural Gas
Home Warranty
No
Interior Features
Beamed Ceilings
Double Vanity
High Ceilings
Pulldown Attic Stairs
Separate Shower
Soaking Tub
Tile Bath
Tray Ceiling(s)
Vaulted Ceiling(s)
Walk-In Closet(s)
Kitchen Features
Breakfast Area
Breakfast Bar
Kitchen Island
Pantry
Solid Surface Counters
Walk-in Pantry
Laundry Features
Laundry Closet,Upper Level
Levels
Three Or More
Financing Available
Cash
Conventional
FHA
USDA Loan
VA Loan
Patio and Porch Features
Deck
Patio
Porch
Selling Status
Updated/Remodeled
Roof
Composition
Rooms
Bonus Room
Den
Exercise Room
Family Room
Foyer
Game Room
Laundry
Loft
Other
Sewer Type
Public Sewer
Showing Info
Public Sewer
Total Finished Area
4,276
Total Fire Places
1
Utilities
Cable Available
Electricity Available
High Speed Internet
Natural Gas Available
Phone Available
Sewer Connected
Water Available
Water Source
Public
Window Features
Window Treatments
Finished Basement
Yes
Land Information
Lot Size
Less than .5 Acres
Lot Features
Level
Private
Lot Size Estimated
0.21
Garages and Parking Information
Parking Features
Attached
Garage
Garage Door Opener
Kitchen Level
Storage
Tax Information
Taxes
$7,183
Tax Year
25
Tax ID Number
R5261 411
Show more
listed by real estate agent tamina holding llc and bridge homes