Back

4244 Calder Street

Duluth, GA 30097

Chelsea Abbott
call for more info
678-300-5910
Ask a Question
Send to a Friend
Schedule a Showing
Request More Info
More Homes In
Encore
2812 Girard Lane, Duluth
4236 Baden Alley, Duluth
3052 Brindale Drive, Duluth
Smart Mortgage Options
Lee Johnson
Lender
Lic. 1382822
Office:
Direct: 678-943-0683
Radius Group
460 Brannon Rd
Suite 100
Cumming, GA 30041
Apply for a Loan
For Sale
MLS Number 10814387
5 Bedrooms
4 Bathrooms
1 Half Baths
3,708 Square Feet *estimated
Summary of 4244 Calder Street
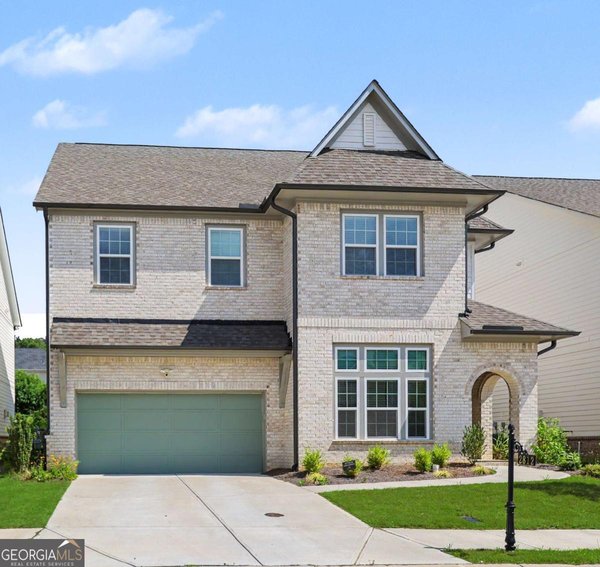
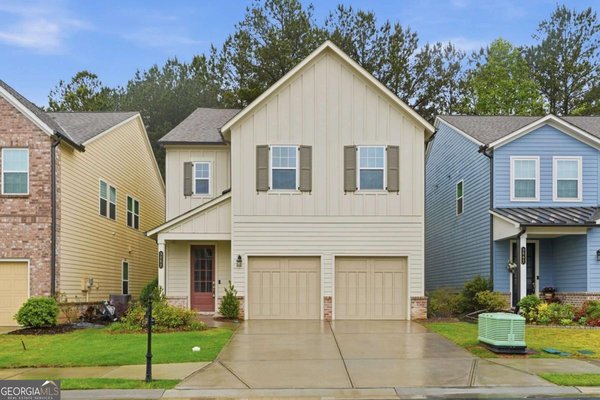
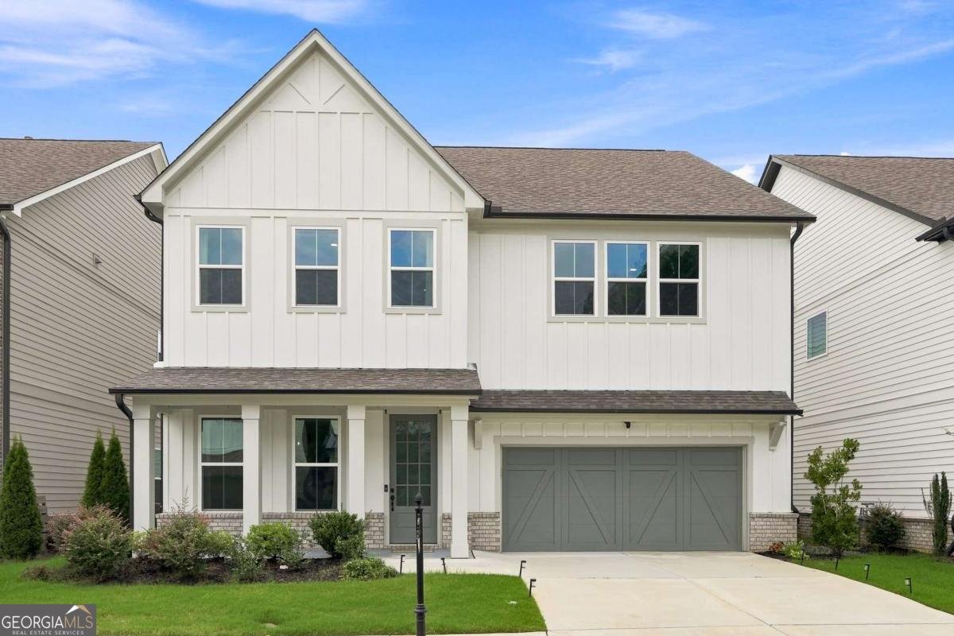
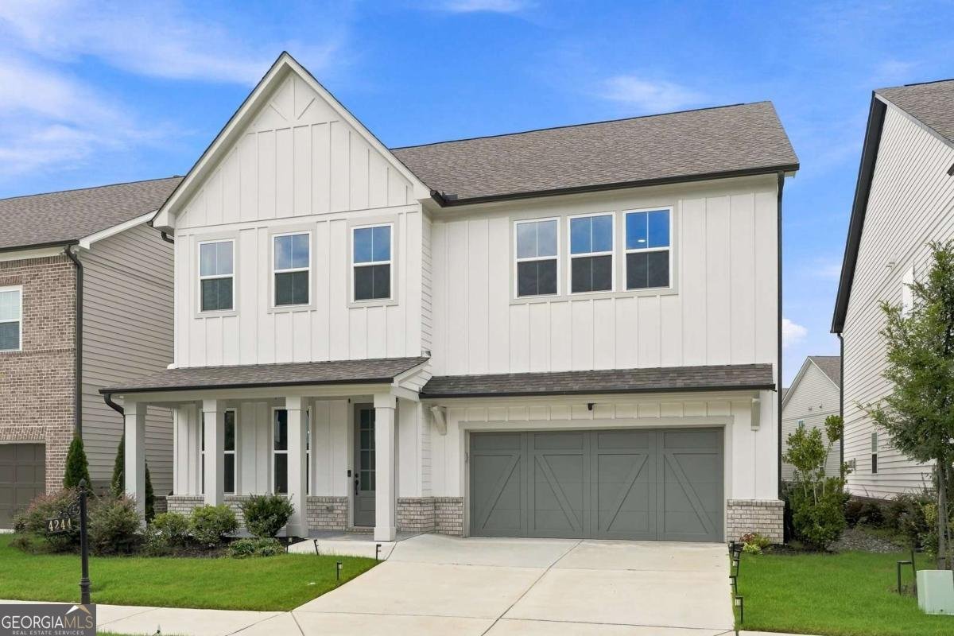
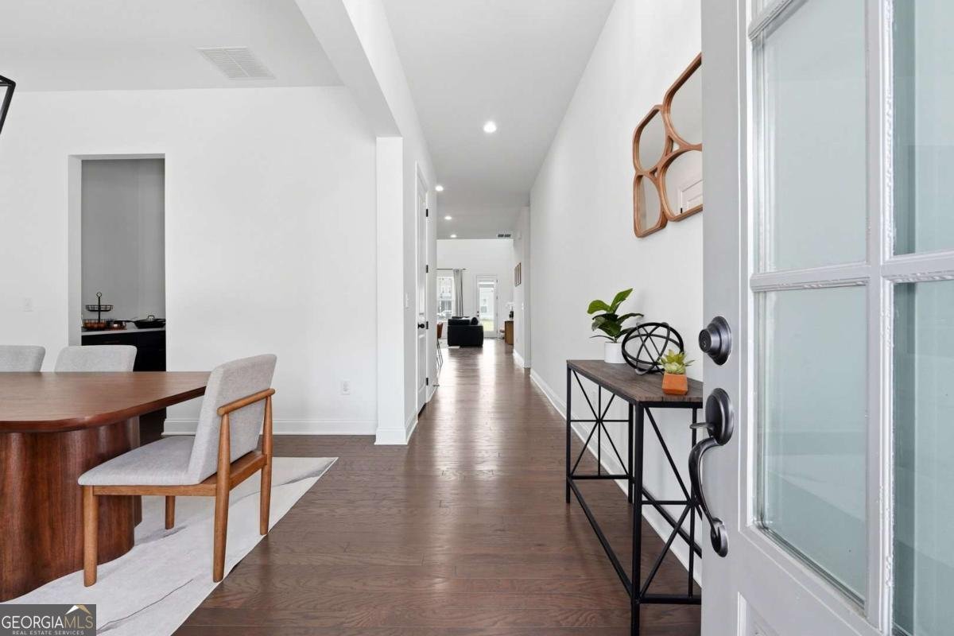
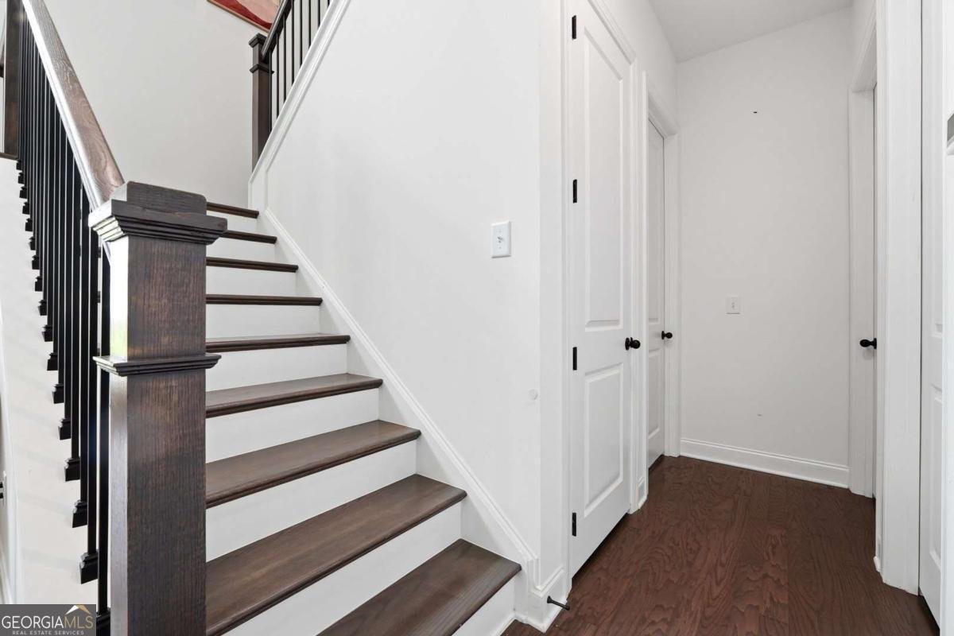
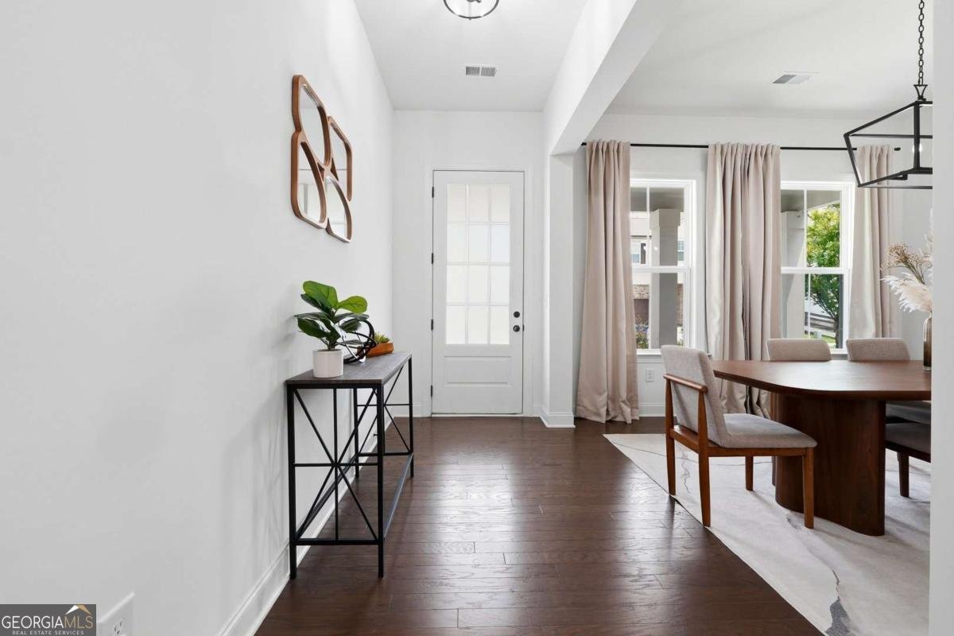
Welcome to this stunning EAST FACING & fully upgraded house, better-than-model home featuring builder and owner upgrades, offering an exceptional blend of luxury, comfort, and modern design. Every detail has been thoughtfully selected to create a home that is both elegant and functional. Step inside to a bright, open-concept floor plan highlighted by beautiful LVP flooring throughout the main level. At the heart of the home is a chef-inspired kitchen designed to impress, featuring an extended island, quartz countertops, full-height quartz backsplash, spacious butler's pantry, designer lighting, and upgraded fixtures. Whether entertaining guests or preparing everyday meals, this space delivers style and practicality in equal measure. The adjoining family room is warm and inviting, centered around a custom fireplace that creates the perfect gathering space. Upstairs, hardwood stairs with open railings enhance the home's airy feel, while upgraded plush carpeting provides comfort throughout the bedrooms. Professional-grade vent hood, Custom closet systems, Designer cabinets, Epoxy-coated garage flooring for enhanced durability and style, water heaters, purified water at kitchen sink, and whole house water purifier. The location is equally impressive. Enjoy easy access to Rogers Bridge Park and the newly opened Cauley Creek Park, offering walking trails, playgrounds, and green space. Community amenities include a swimming pool and tennis courts, while top-rated schools, premier shopping, dining, and major highways are just minutes away. Hurry will sell fast!
Welcome home to this spacious 5-bed, 4-bath residence nestled in Encore in Duluth, GA. Thoughtfully planned, the interior provides 3,708 square feet of finished living space with an open, livable feel from room to room. The kitchen was planned for both everyday meals and special occasions, with plenty of room to cook, serve, and connect. Open concept living and dining spaces create a comfortable setting for gatherings of all kinds. The outdoor space includes approximately 0.13 acres, ideal for gardening, outdoor activities, or simply enjoying the seasons. Practical parking available for multiple vehicles makes everyday living easier for households with multiple vehicles. Set within Encore in Duluth, this home is close to schools, shopping, dining, and area attractions. Just listed within the last few days, this home is already drawing attention. With an asking price of $849,900, this property represents an appealing opportunity in the current market.
Show more
4244 Calder Street - Map & Directions
view in Google Maps
Facts & features
School District Information
High School
Middle School
Elementary School
Additional Information about
Encore
Association
Yes
Association Fee
$960
Association Fee Includes
Reserve Fund
Swimming
Tennis
Community Features
Park
Playground
Pool
Sidewalks
Tennis Court(s)
Walk To Schools
Walk To Shopping
Neighborhood Tennis
Yes
Neighborhood Pool
Yes
Additional Information about
4244 Calder Street
County
Neighborhood
Year Built
2023
Appliances
Dishwasher
Double Oven
Dryer
Microwave
Refrigerator
Washer
Architectural Style
A-frame
Foundation
Slab
Construction Materials
Brick
Concrete
Cooling
Central Air
Exterior Features
Garden
Fireplace Features
Family Room
Flooring
Carpet
Hardwood
Heating
Central
Home Warranty
No
Interior Features
Bookcases
Kitchen Features
Breakfast Area
Breakfast Bar
Breakfast Room
Country Kitchen
Laundry Features
Upper Level
Levels
Two
Patio and Porch Features
Deck
Selling Status
Resale
Roof
Composition
Rooms
Bonus Room
Exercise Room
Great Room
Keeping Room
Laundry
Other
Security Features
Carbon Monoxide Detector(s)
Sewer Type
Public Sewer
Total Finished Area
3,708
Total Fire Places
1
Utilities
Cable Available
Electricity Available
Natural Gas Available
Phone Available
Sewer Available
Underground Utilities
Water Available
Water Source
Public
Window Features
Double Pane Windows
Land Information
Lot Size
Less than .5 Acres
Lot Features
City Lot
Lot Size Estimated
0.13
View
City
Garages and Parking Information
Parking Total
2
Parking Features
Garage
Tax Information
Taxes
$9,402
Tax Year
2025
Tax ID Number
R7244 795
Show more
listed by real estate agent lakshmi thirunavu and keller williams realty north atlanta