Back

3490 Parkbrooke Lane

Duluth, GA 30096

Chelsea Abbott
call for more info
678-300-5910
Ask a Question
Send to a Friend
Schedule a Showing
Request More Info
Smart Mortgage Options
Lee Johnson
Lender
Lic. 1382822
Office:
Direct: 678-943-0683
Radius Group
460 Brannon Rd
Suite 100
Cumming, GA 30041
Apply for a Loan
For Sale
MLS Number 10817230
3 Bedrooms
2 Bathrooms
1 Half Baths
2,052 Square Feet *estimated
Summary of 3490 Parkbrooke Lane
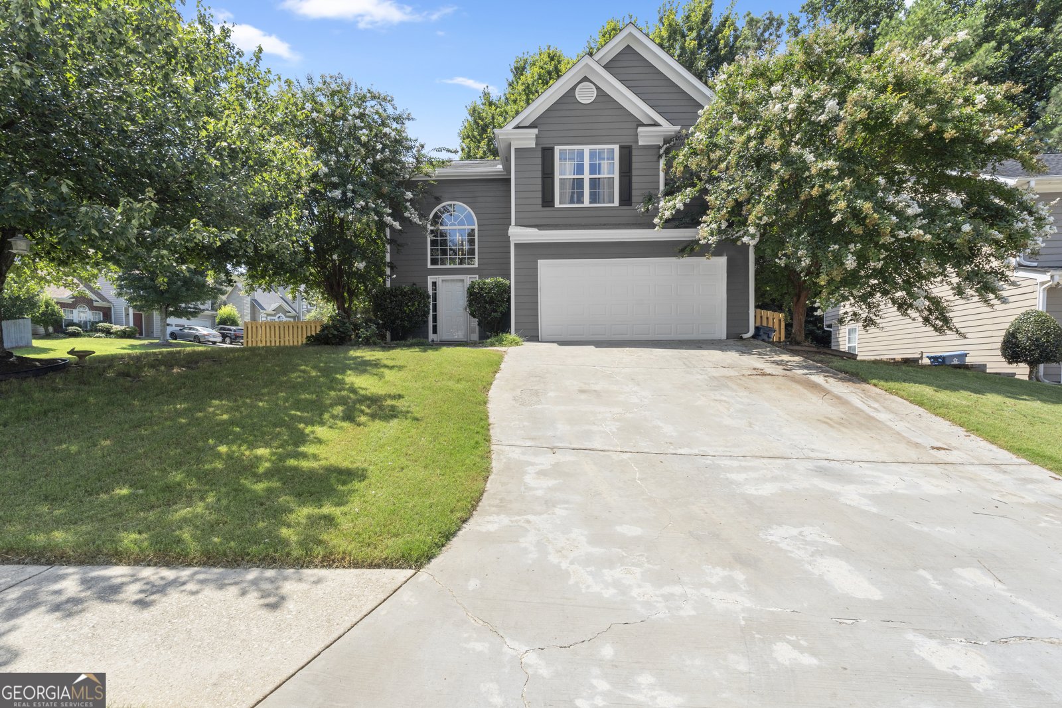
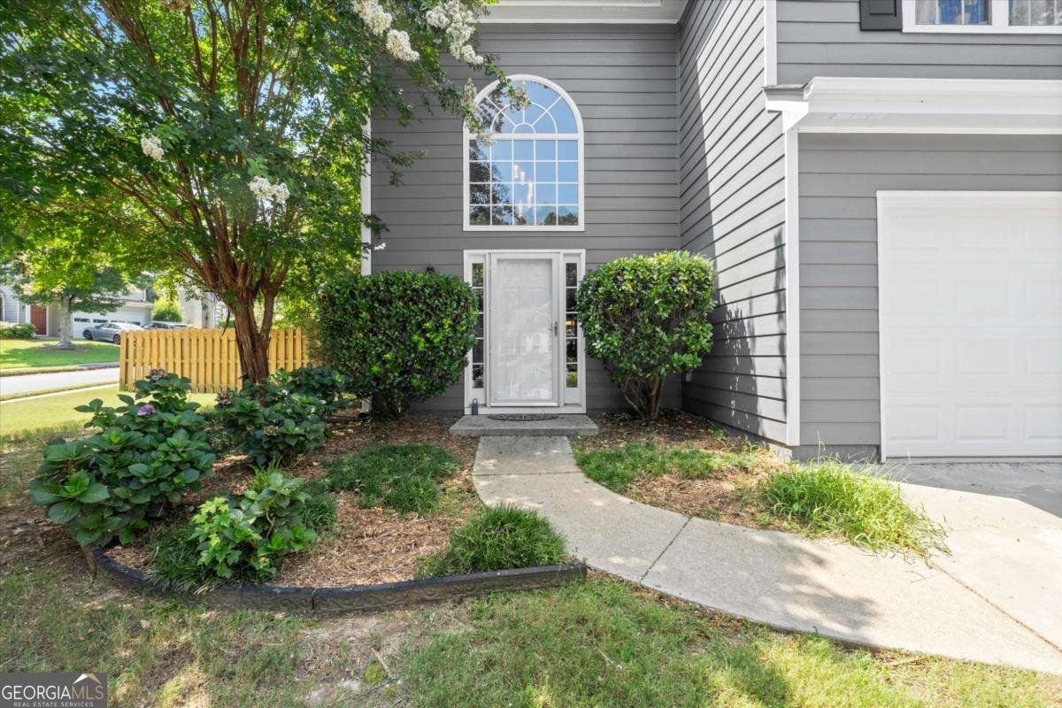
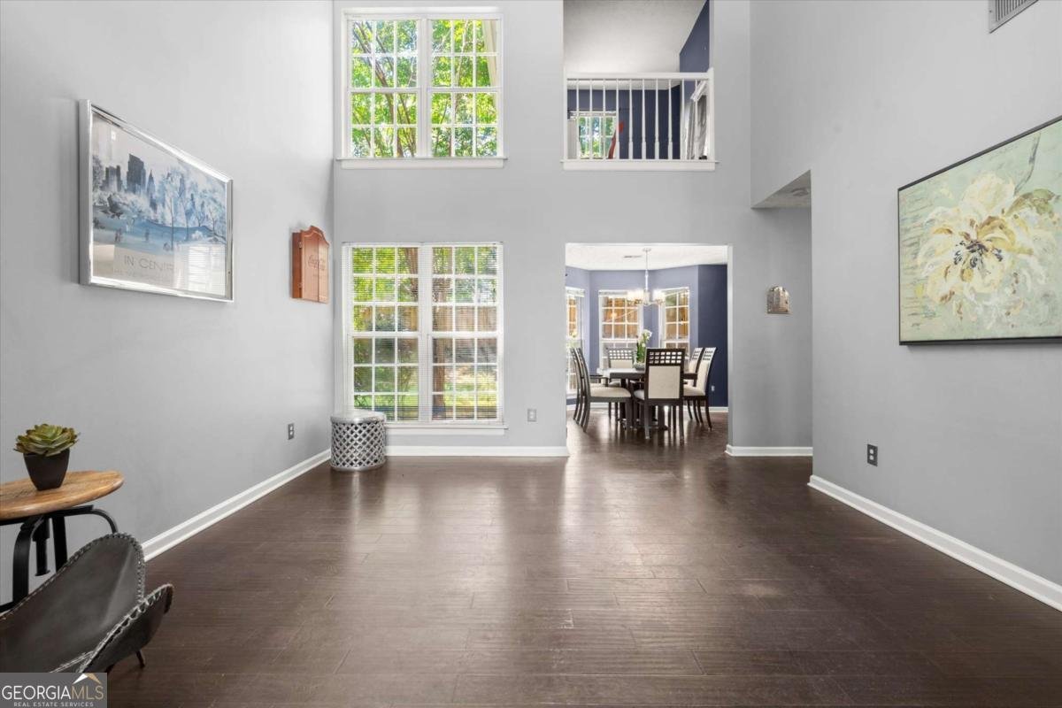
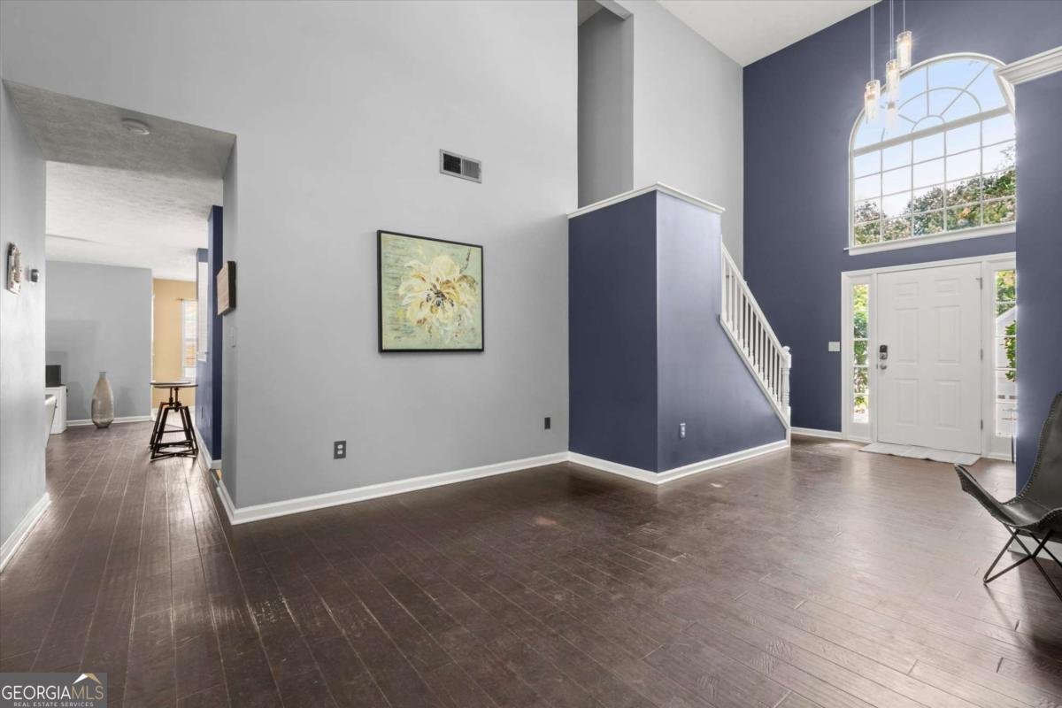
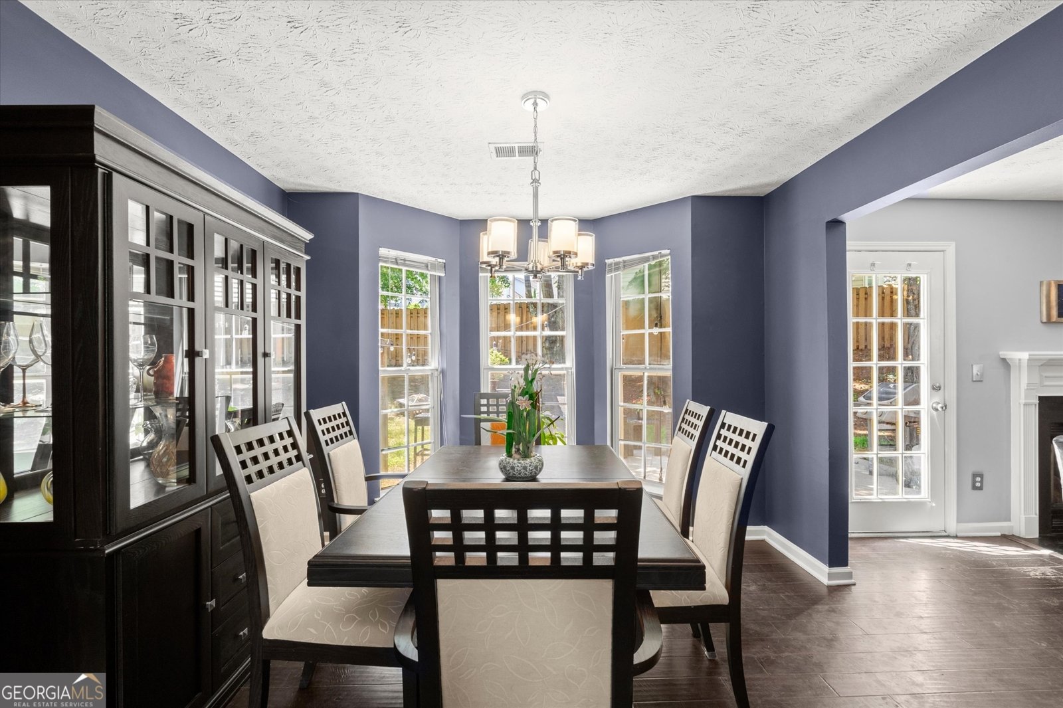
Welcome to one of Duluth's most sought-after swim and tennis communities ~ the Grove at Willbrooke ~ just a 10 minute walk through the neighborhood to the downtown Duluth City Center and Town Green. This tastefully updated home is set on a corner lot with a private, fenced backyard with Southern exposures. Soaring ceilings in the foyer and living room highlight the stylishly curated light fixtures. The sleek kitchen features granite countertops, stainless steel appliances, and defined spaces for cooking and meal prep. The dedicated dining room offers sunny backyard views. And the hearthside gathering room and breakfast nook open to the back patio for comfortable indoor-outdoor entertaining. Wide-plank hardwood floors on the main with newer carpet upstairs. The primary suite is airy and bright with a vaulted ceiling and spacious walk-in closet. The primary bath features a soaking tub and a separate shower. The adjacent loft is a perfect spot for a remote/work from home space. Two secondary bedrooms share a jack-and-jill bathroom. Considered to be one of North Georgia's best kept secrets, downtown Duluth is a culturally rich, walkable "town" with great schools, a thriving food scene, and an artsy vibe. There's always something happening - from food truck Fridays and concerts on the green to seasonal festivals and family celebrations at the splash fountain. Residents also enjoy the proximity to the Alpharetta Technology Corridor and Peachtree Corners Innovation Hub as well as easy access to I-85 and Peachtree Industrial Boulevard. Hurry ~ these homes sell quickly!
Welcome to this beautifully maintained 3-bedroom, 2-bath home in the sought after Grove At Willbrooke community of Duluth. With 2,052 square feet of finished living space, this floor plan offers generous gathering spaces as well as comfortable private retreats. The kitchen functions as the heart of the home with ample counter space, storage, and a natural connection to the main living areas. A central family room and dining area provide a welcoming place to unwind, gather, and enjoy time together. Outside, the property offers approximately 0.19 acres, giving ample room to relax, play, or plan future outdoor projects. Practical parking available for multiple vehicles makes everyday living easier for households with multiple vehicles. Residents of Grove At Willbrooke enjoy a blend of neighborhood charm and easy access to everyday conveniences. This home has been available for approximately 6 days and continues to attract interest. Currently offered at $435,000, this home delivers a strong combination of space, condition, and location.

Show more
3490 Parkbrooke Lane - Map & Directions
view in Google Maps
Facts & features
School District Information
High School
Middle School
Elementary School
Additional Information about
Grove At Willbrooke
Association
Yes
Association Fee
$600
Initiation Fee
$500
Association Fee Includes
Swimming
Tennis
Community Features
Clubhouse
Playground
Pool
Street Lights
Tennis Court(s)
Walk To Shopping
Neighborhood Tennis
Yes
Neighborhood Pool
Yes
Additional Information about
3490 Parkbrooke Lane
County
Neighborhood
Year Built
1999
Appliances
Dishwasher
Disposal
Dryer
Gas Water Heater
Oven/Range (Combo)
Refrigerator
Stainless Steel Appliance(s)
Washer
Architectural Style
Traditional
Foundation
Slab
Construction Materials
Wood Siding
Cooling
Ceiling Fan(s)
Central Air
Dining Room Features
Separate Room
Fireplace Features
Family Room
Flooring
Carpet
Hardwood
Tile
Heating
Central
Forced Air
Home Warranty
Yes
Interior Features
High Ceilings
Two Story Foyer
Vaulted Ceiling(s)
Walk-In Closet(s)
Kitchen Features
Breakfast Area
Laundry Features
In Hall,Upper Level
Levels
Two
Financing Available
1031 Exchange
Cash
Conventional
FHA
VA Loan
Patio and Porch Features
Patio
Selling Status
Resale
Roof
Composition
Rooms
Loft
Security Features
Smoke Detector(s)
Sewer Type
Public Sewer
Total Finished Area
2,052
Total Fire Places
1
Utilities
Cable Available
Electricity Available
High Speed Internet
Natural Gas Available
Phone Available
Sewer Connected
Water Available
Water Source
Public
Window Features
Bay Window(s)
Land Information
Lot Size
Less than .5 Acres
Lot Features
Corner Lot
Private
Lot Size Estimated
0.19
Fencing
Back Yard
Fenced
Wood
Garages and Parking Information
Parking Total
2
Parking Features
Garage
Kitchen Level
Tax Information
Taxes
$5,739
Tax Year
2025
Tax ID Number
R6292 535
Show more
listed by real estate agent kathy whitehouse and ansley re|christie's int'l re