Back

1750 Nours Landing Way

Duluth, GA 30097

Chelsea Abbott
call for more info
678-300-5910
Ask a Question
Send to a Friend
Schedule a Showing
Request More Info
Smart Mortgage Options
Lee Johnson
Lender
Lic. 1382822
Office:
Direct: 678-943-0683
Radius Group
460 Brannon Rd
Suite 100
Cumming, GA 30041
Apply for a Loan
For Sale
MLS Number 10812441
5 Bedrooms
5 Bathrooms
0 Half Baths
4,205 Square Feet *estimated
Summary of 1750 Nours Landing Way
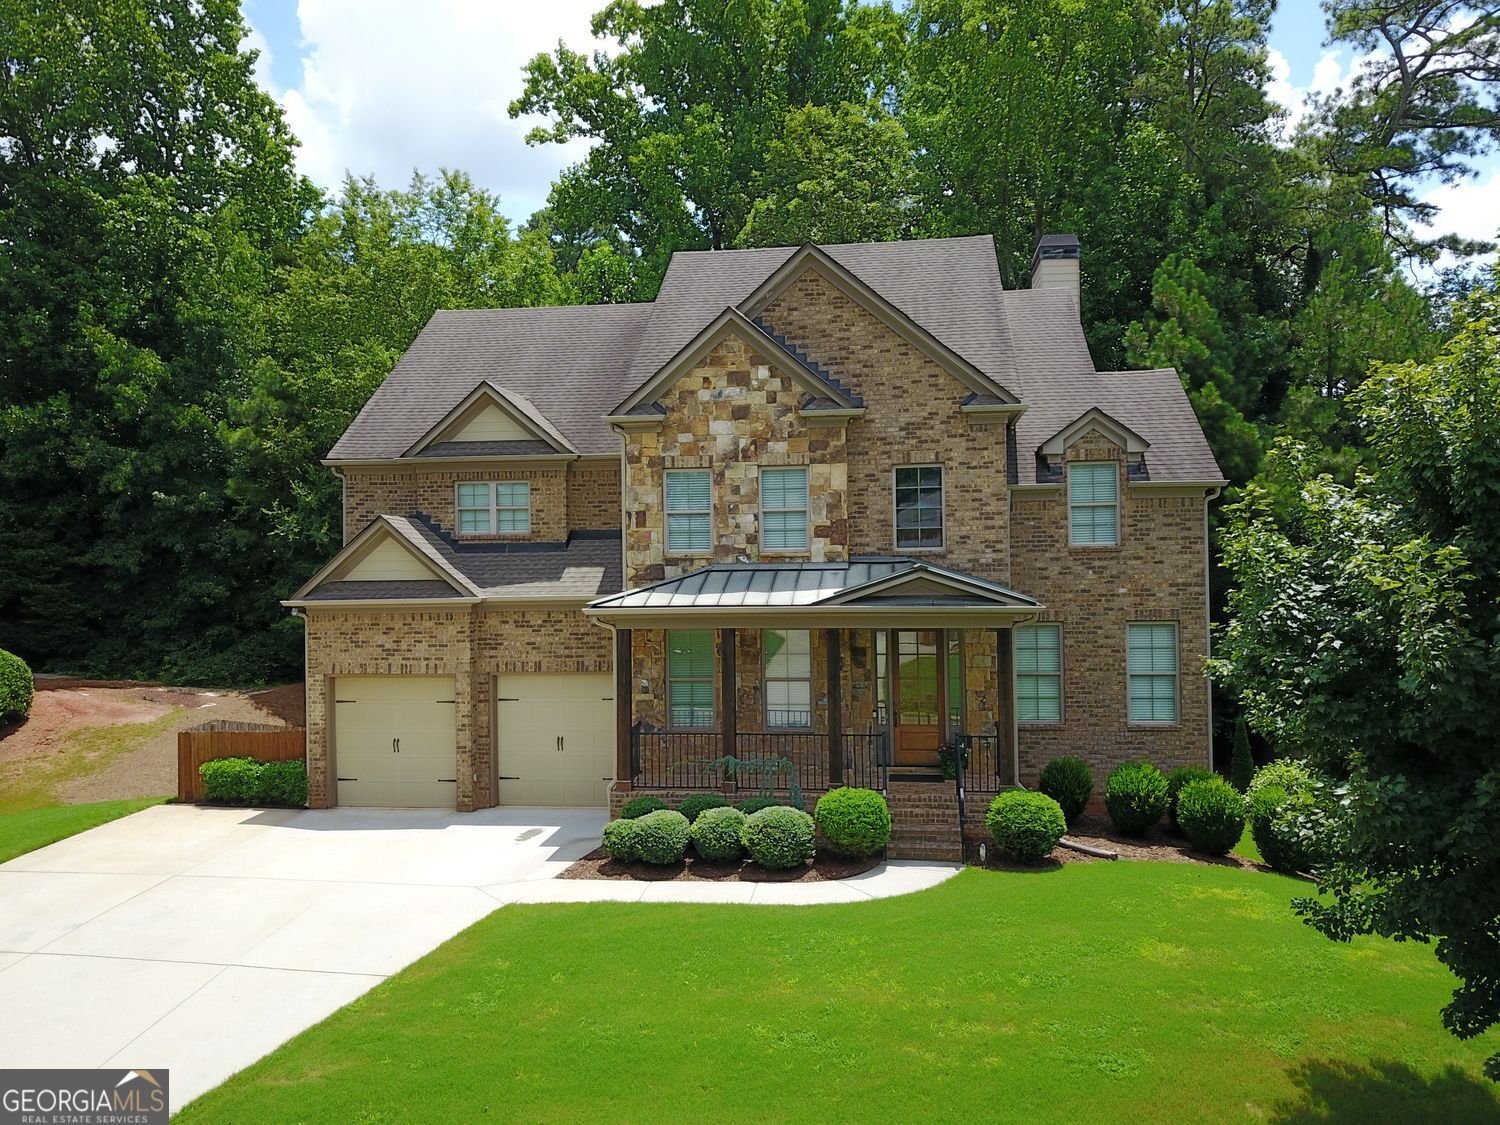
Welcome Home to Nours Landing - A Rare Find in a Coveted, Tight-Knit Enclave Located directly next to Peachtree Ridge High School and within walking distance of all three top-rated schools, this exceptional turn-key residence sits in one of the area's most sought-after communities. With only 18 homes and no HOA, Nours Landing offers the privacy and neighborly warmth that's increasingly hard to find. Prime Location Steps from Peachtree Ridge High School; walkable to all three schools in the cluster Minutes to Sugarloaf Mills and Mall of Georgia Close to public transportation, shopping, and dining favorites like Uncle Jack's Meat House, Cuts, and Frankie's steakhouses Easy access to entertainment throughout the corridor A Home Designed to Impress This meticulously maintained property showcases top-tier materials and thoughtful design at every turn. A dramatic two-story foyer opens to a formal dining room and separate sitting area or office - ideal for entertaining or working from home. Main Level Chef's gourmet kitchen with large island, open to the family room Family room features a stunning wall of windows, cedar beams, and a fireplace Main-level laundry room Guest bedroom with convenient access to a full bath Upper Level Three secondary bedrooms - two share a Jack-and-Jill bath, one has a private full bath Owner's suite with a private sitting area, oversized custom closet, and spa-inspired ensuite featuring heated tile floors, a soaker tub, oversized separate shower, and his/her sinks Terrace Level - Built for Entertaining Built-in brick wine wall Private sauna Full bathroom Pool table area and exercise room Two additional unfinished areas offering extra storage or future expansion potential Outdoor Living Inviting front porch and upper back deck with peaceful views Two distinct outdoor seating areas for relaxing or hosting guests This is a rare opportunity to own a distinguished home in a truly special community. Schedule your private showing today.
Welcome home to this spacious 5-bed, 5-bath residence nestled in Nours Landing in Duluth, GA. Inside, the home offers 4,205 square feet of finished living space, giving plenty of room for everyday living and easy entertaining. The kitchen was planned for both everyday meals and special occasions, with plenty of room to cook, serve, and connect. The main living areas are filled with natural light and provide an easy flow for hosting friends or enjoying quiet evenings at home. Outside, the property offers approximately 0.276 acres, giving ample room to relax, play, or plan future outdoor projects. With parking available for multiple vehicles, the home provides flexible options for families and visitors. Nours Landing offers a well established community setting in Duluth with convenient access to local shopping, dining, and major routes. With only a few days on the market, this property is a must see for buyers watching the area. With an asking price of $799,999, this property represents an appealing opportunity in the current market.

Show more
1750 Nours Landing Way - Map & Directions
view in Google Maps
Facts & features
School District Information
High School
Middle School
Elementary School
Additional Information about
Nours Landing
Association
No
Community Features
Sidewalks
Street Lights
Additional Information about
1750 Nours Landing Way
County
Neighborhood
Year Built
2015
Appliances
Dishwasher
Disposal
Refrigerator
Architectural Style
Traditional
Basement
Daylight
Finished
Construction Materials
Brick
Cooling
Central Air
Ceiling Fan(s)
Exterior Features
Balcony,Other
Fireplace Features
Masonry
Factory Built
Family Room
Flooring
Carpet
Hardwood
Other
Heating
Forced Air
Home Warranty
No
Interior Features
Beamed Ceilings
Sauna
Tray Ceiling(s)
Walk-In Closet(s)
Kitchen Features
Kitchen Island
Laundry Features
In Mud Room
Levels
Three Or More
Other Structures
Other
Patio and Porch Features
Deck
Selling Status
Resale,Updated/Remodeled
Roof
Composition
Rooms
Exercise Room
Other
Security Features
Smoke Detector(s)
Sewer Type
Public Sewer
Total Finished Area
4,205
Total Fire Places
1
Utilities
Cable Available
Electricity Available
Natural Gas Available
Water Available
Water Source
Public
Window Features
Double Pane Windows
Finished Basement
Yes
Land Information
Lot Size
Less than .5 Acres
Lot Features
Level
Lot Size Estimated
0.276
Fencing
Other
Wood
Garages and Parking Information
Parking Total
2
Parking Features
Garage
Tax Information
Taxes
$6,786
Tax Year
2025
Tax ID Number
R7165-260
Show more
listed by real estate agent rhonda oakley and bhgre metro brokers